- Overview
- Description
- Property Details
- Location
- HOA Management
- Facts & Features
- Getting Around

Street View
$2,095,000
Monthly Est:$10,428
 4 Beds
 4 Baths
3 full baths + 1 half bath
 2,773sqft
10120 Sagebrush Ct, Truckee, CA 16196
$2,095,000
$10,428/moEst:
Get Pre-Approved
Single Family Residence
Built in 2013
$923.67/mo HOA
-- sqft lot
$755/sq.ft
Description
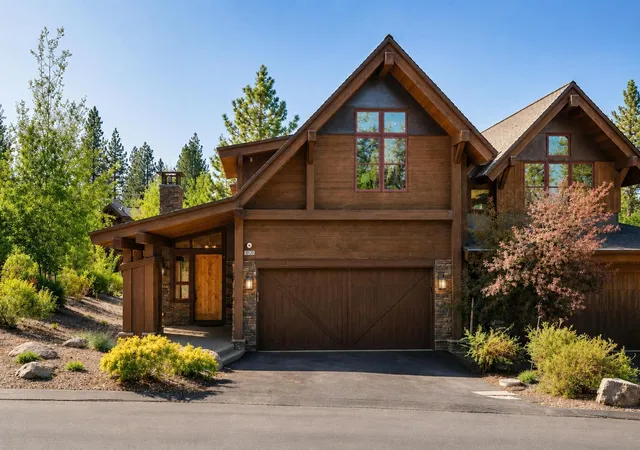
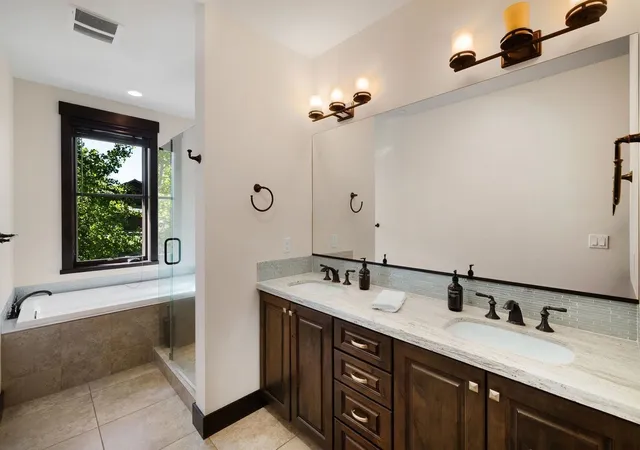
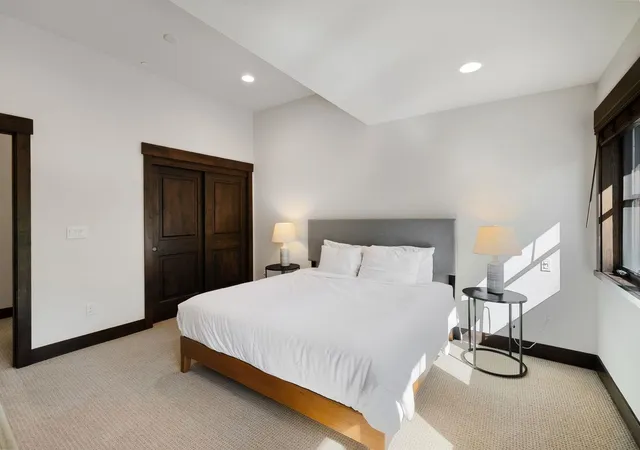
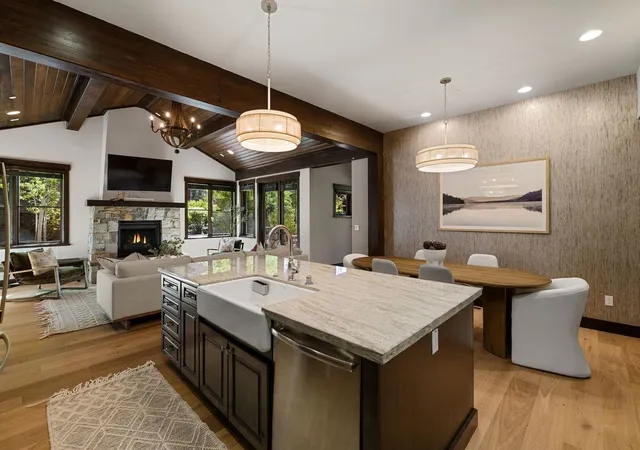
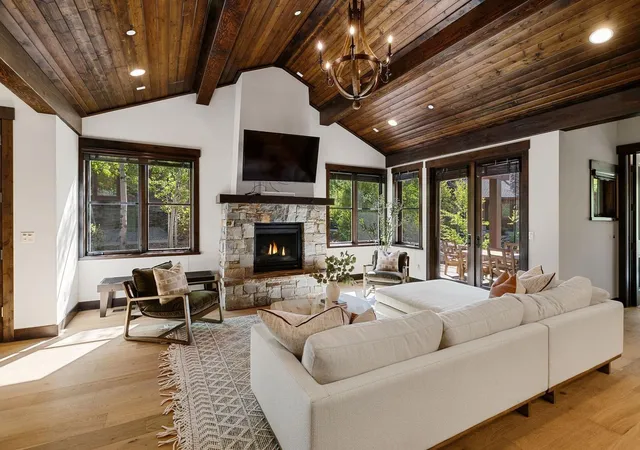
Looking for a spacious Tahoe getaway that feels like a true mountain home-without all the maintenance that typically comes with it? These Schaffer's Mill Mountain Lodges offer the perfect balance of luxury, comfort, and ease of ownership within one of Truckee's premier gated golf communities. Blending timeless Tahoe architecture with warm, refined interiors, this thoughtfully designed home features soaring wood-clad ceilings, exposed beams, expansive windows, and a stunning stone fireplace that anchors the main living space. Plus, enjoy brand new wood floors and thoughtful upgrades throughout! The open-concept layout flows seamlessly into the dining area and chef's kitchen, creating an inviting setting for entertaining after a day on the slopes, trails, or golf course. The home offers 4 bedrooms plus an additional upstairs bunk room/media room, providing exceptional flexibility for hosting family and guests. Currently configured to comfortably sleep up to 12-14 people, this layout creates incredible appeal for both personal use and rental potential. Large glass doors open to a private outdoor patio complete with a firepit lounge, dining area, and peaceful forest surroundings-perfect for enjoying summer evenings and snowy Tahoe mornings alike. Located just a short walk from the Schaffer's Mill clubhouse, owners enjoy access to resort-style amenities including golf, fitness center, pool, dining, tennis, private ski shuttle service to Northstar, and miles of nearby hiking and biking trails. Whether you are searching for a full-time mountain retreat, second home, or investment opportunity with strong rental appeal, this home delivers the ideal blend of mountain charm, functionality, and lock-and-leave convenience. Located behind the gates of Schaffer's Mill, one of Truckee's premier private golf and mountain communities, owners enjoy exceptional amenities and a prime location just minutes from Northstar California Resort, Lake Tahoe, and endless year-round recreation. HOA includes the community's Social Membership providing access to Schaffer's Mill's on-site amenities, dining, fitness facilities, resort-style pool, and family programming, as well as exclusive access to the private Northstar ski lounge and seasonal shuttle service to Northstar. For golf members, ownership also offers access to the prestigious Troon Prive Privilege program, providing reciprocal playing opportunities and preferred access at an exclusive network of private clubs and premier golf destinations worldwide. This Mountain Lodge residence is subject to two HOA associations. In addition to the Schaffer's Mill HOA, the Mountain Lodge HOA covers exterior building maintenance, landscaping, snow removal, property insurance, and other common-area services, providing a low-maintenance ownership experience. Private Tours available daily. Room dimensions not available. Listing agent and seller make no guarantee on room dimensions or square footage.
- Houzeo last checked: 12 hours ago
- Listing updated: September 22, 2026 at 5:06 am
- Listing Provided by: Eric Navarro | Compass (310) 230-5478
- Source: MRED MLS-IL | MLS#: 12762014

Property Details
Status
Active
Type
Single Family Residence
No. of Stories
-
County
--
City
Neighborhood
--
Year Built
2013
HOA Fees
$923.67/mo
Finished Area
2,773 sqft
Lot Size
-- sqft lot
Basement Area
- sqft
MLS Name
MRED MLS
MLS Number
12762014
MLS Status
Active

Continue Your Journey in App
Find your dream home, receive real-time updates, and many more!
Download App
Continue Your Journey in App
Find your dream home, receive real-time updates, and many more!
Location
HOA Management
N/A
HOA Fees
$11,084/ Annually
Amenities
 Amenities and services may be covered by one or multiple associations and service providers.
 Lawn Care
 Pool
Pool
 Exercise Facilities
Exterior Maintenance
Disclaimer: Amenities are based on third-party information and may vary; buyers must independently verify all amenities, as information is deemed reliable but not guaranteed.
Facts & Features
Rooms
Bedrooms & bathrooms
Bedrooms: 4
Bathrooms: 4
Bedroom 2
Level: Second
Area: 1.00 Square Feet
Dimensions: 1X1
Bedroom 3
Level: Second
Area: 1.00 Square Feet
Dimensions: 1X1
Bedroom 4
Level: Second
Area: 1.00 Square Feet
Dimensions: 1X1
Dining Room
Level: Main
Area: 1.00 Square Feet
Dimensions: 1X1
Family Room
Level: Main
Area: 1.00 Square Feet
Dimensions: 1X1
Kitchen
Level: Main
Area: 1.00 Square Feet
Dimensions: 1X1
Laundry
Level: Main
Area: 1.00 Square Feet
Dimensions: 1X1
Living Room
Level: Main
Area: 1.00 Square Feet
Dimensions: 1X1
Master Bedroom
Level: Second
Area: 1.00 Square Feet
Dimensions: 1X1
Interior
Cooling
Central Air
Heating
Natural Gas
Sewer
Public Sewer
Construction
Year Built
Year Built: 2013
Home type
Single Family Residence
Construction Materials
Wood Siding
Utilities & Energy
Parking Features
Yes, Attached, Garage
Water Source
Public
Basement
None
Find Homes by Property Features in Truckee, CA

This representation is based in whole or in part on data supplied by Midwest Real Estate Data, LLC through Oct 12, 2026, 10:30AM. Midwest Real Estate Data, LLC does not guarantee nor is it in any way responsible for its accuracy. Data maintained by Midwest Real Estate Data LLC may not reflect all real estate activity in the market. Based on information submitted to the MLS GRID as of Oct 12, 2026, 10:30AM. All data is obtained from various sources and has not been, and will not be, verified by broker or MLS GRID. Supplied Open House information is subject to change without notice. All information should be independently reviewed and verified for accuracy. Properties may or may not be listed by the office/agent presenting the information. This website may not include listings or property addresses of sellers who have directed their listing brokers to withhold their listing or their property address from display on the Internet. Some IDX listings have been excluded from this website. Information is provided exclusively for consumers’ personal non-commercial use. It may not be used for any purpose other than to identify prospective properties consumers may be interested in purchasing. The data is deemed reliable but is not guaranteed by MLS GRID, MRED or Houzeo. The use of the MLS GRID Data may be subject to an end user license agreement. Properties displayed may be listed or sold by various participants in the MLS, Listings courtesy of MRED as distributed by MLS GRID. ©2026 Midwest Real Estate Data LLC. All Rights Reserved
 Advertising Broker: Jorge Romero | Realty One Group Inc.