- Overview
- Description
- Property Details
- Location
- HOA Management
- Facts & Features
- Getting Around
- Nearby Homes
 New Construction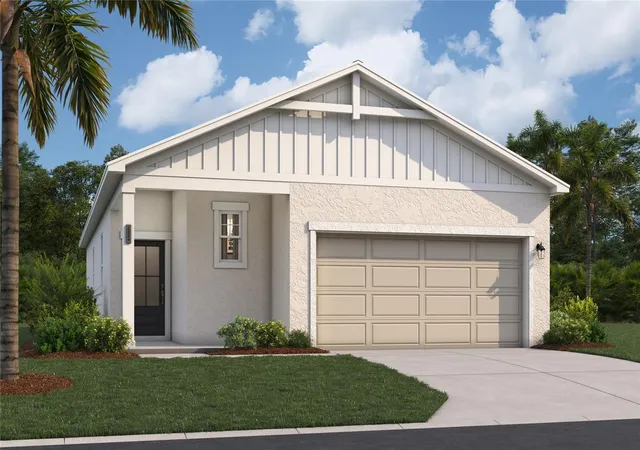
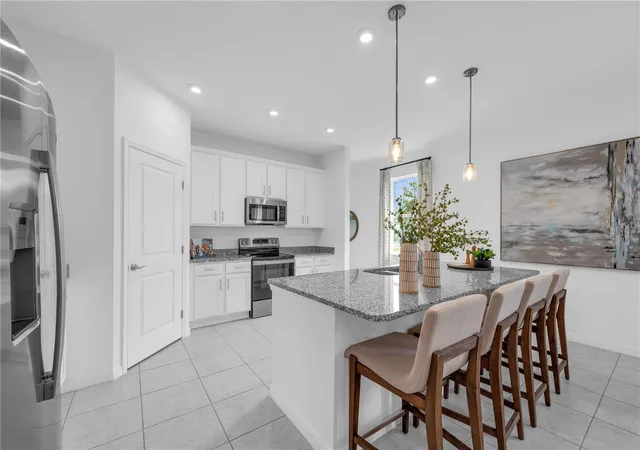

Street View
$299,990
Monthly Est:$1,493
 3 Beds
 2 Baths
2 full baths
 1,600sqft
10123 Morning Meadowlark Trl, Parrish, FL 34219
$299,990
$1,493/moEst:
Get Pre-Approved
Single Family Residence
Built in 2026
$75/mo HOA
3,484.8 sqft lot
$187/sq.ft
Description
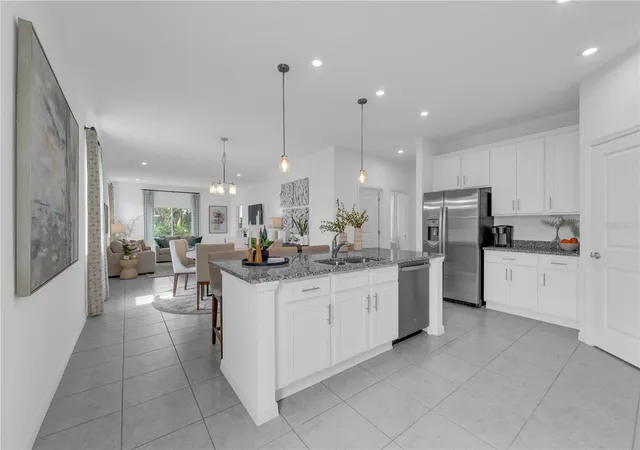
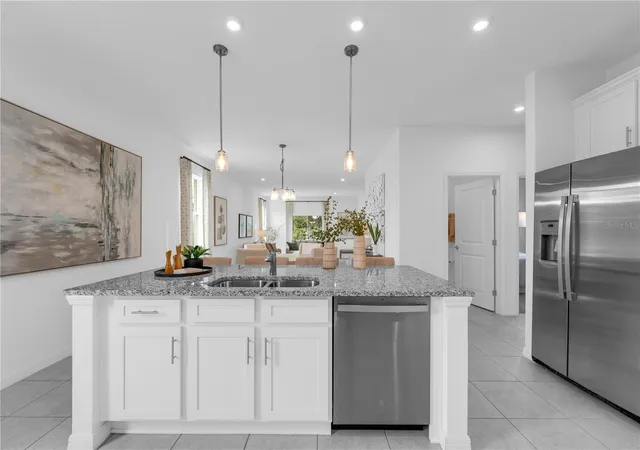
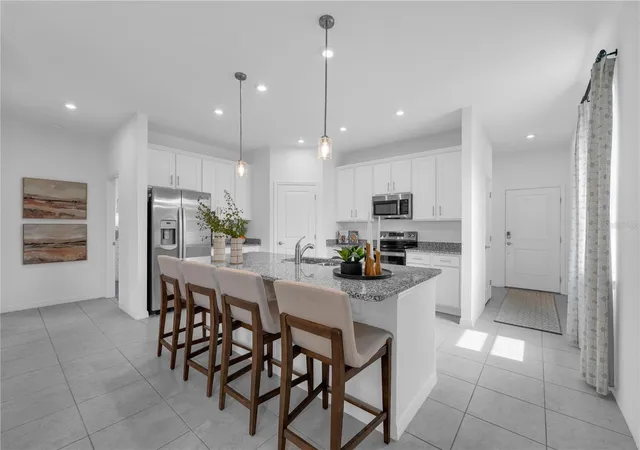
Virtually Staged. Under Construction. Welcome to the Lewiston II at Oakfield Trails, an amenity-rich community with trails, green spaces, and a private social club, minutes from major commuter routes. This Lewiston II delivers 1,600 square feet of single-floor living across three bedrooms, two full baths, and a two-car garage, with the primary suite positioned on the main level for easy access. The foyer opens directly into the kitchen, which flows into the dining area and family room, keeping conversation and activity connected throughout the day. GE electric appliances and LED lighting in the family room are already in place, and rough-in for kitchen pendant lights is ready when the time comes. The primary suite sits apart from the other two bedrooms, with a walk-in closet and double vanities. On evenings when the pace slows, the family room's open layout gives everyone room to spread out without crowding the kitchen. There is still time to personalize this home with your choice from our available Design Collections. Current pricing reflects base and structural options; final pricing may adjust once selections are made. Notable highlights: A full-sized pantry keeps the kitchen organized and stocked. Two additional bedrooms share a well-appointed full bath. The lanai extends the living space into the outdoors. See what sets this home apart. Schedule a private showing.
- Houzeo last checked: 12 hours ago
- Listing updated: October 9, 2026 at 2:26 pm
- Listing Provided by: Nicole Peterson (813) 433-4250 | SM FLORIDA BROKERAGE LLC (770) 365-2982
- Source: Stellar MLS-FL | MLS#: TB8532405

Property Details
Status
Active
Type
Single Family Residence
No. of Stories
1
County
City
Neighborhood
--
Year Built
2026
HOA Fees
$75/mo
Finished Area
1,600 sqft
Lot Size
3,484.8 sqft lot
Basement Area
- sqft
MLS Name
Stellar MLS
MLS Number
TB8532405
MLS Status
Active
Days on Market
77
Cumulative Days on Market
77

Continue Your Journey in App
Find your dream home, receive real-time updates, and many more!
Download App
Continue Your Journey in App
Find your dream home, receive real-time updates, and many more!
Location
HOA Management
oo
HOA Fees
$900/ Annually
00
HOA Fees
$-/
Amenities
 Amenities and services may be covered by one or multiple associations and service providers.
 Pool
Pool
 Park Playground
 Maintenance
Disclaimer: Amenities are based on third-party information and may vary; buyers must independently verify all amenities, as information is deemed reliable but not guaranteed.
Facts & Features
Rooms
Bedrooms & bathrooms
Bedrooms: 3
Bathrooms: 2
Foyer
Level: First
Kitchen
Level: First
Area: 168.00 Square Feet
Dimensions: 14x12
Dining Room
Level: First
Area: 168.00 Square Feet
Dimensions: 12x14
Great Room
Level: First
Area: 238.00 Square Feet
Dimensions: 14x17
Primary Bedroom
Level: First
Area: 169.00 Square Feet
Dimensions: 13x13
Primary Bathroom
Level: First
Bedroom 2
Level: First
Area: 100.00 Square Feet
Dimensions: 10x10
Bedroom 3
Level: First
Area: 120.00 Square Feet
Dimensions: 10x12
Bathroom 2
Level: First
Laundry
Level: First
Interior
Appliances
Dishwasher, Disposal, Microwave
Sewer
Public Sewer
Flooring
Carpet, Ceramic Tile, Luxury Vinyl
Cooling
Central Air
Heating
Central, Electric
Interior Features
Eat In Kitchen, Kitchen/family Room Combo, Living Room/dining Room Combo, Open Floorplan, Thermostat, Walk In Closet(s)
Exterior Features
Lighting, Sidewalk
Construction
Year Built
Year Built: 2026
Home type
Single Family Residence
Property Condition
Under Construction
Foundation Details
Slab
Roof
Shingle
Architectural Style
Ranch, Traditional
Construction Materials
Block, Cement Siding, Stone, Stucco, Vinyl Siding
Utilities & Energy
Utilities
Cable Available, Electricity Connected, Phone Available, Public, Sewer Connected, Underground Utilities, Water Connected
Security Features
Smoke Detector(s)
Water Source
Public
Parking Features
Covered, Driveway
Association Amenities
Playground, Pool
Laundry Features
Electric Dryer Hookup, Inside, Laundry Room, Washer Hookup
Other Features
Patio And Porch Features
Covered, Front Porch, Patio
Subdivision Name
Oakfield Trails
Vegetation
Trees/landscaped
Community Features
Deed Restrictions, Dog Park, Playground, Pool
Price History
| Date | Event | Price |
|---|---|---|
07/24/2026 Source: | Listed for Sale | $299,990 $187/sqft |

Nearby Homes
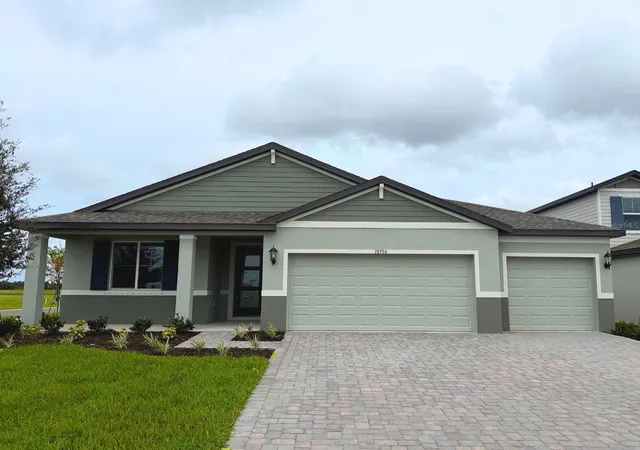
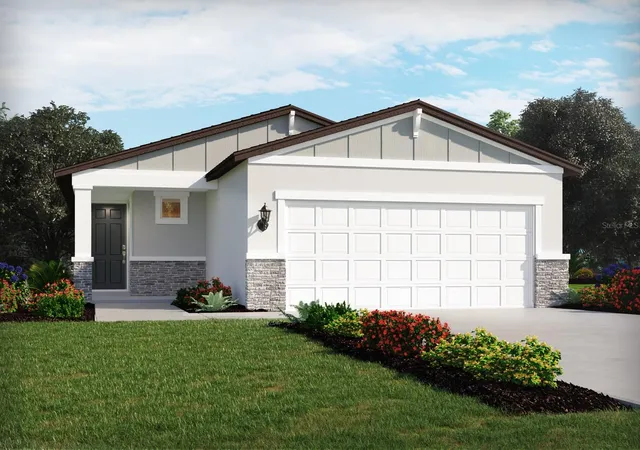
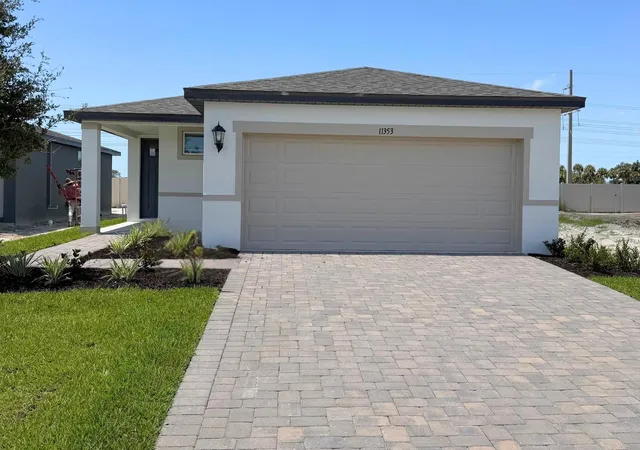
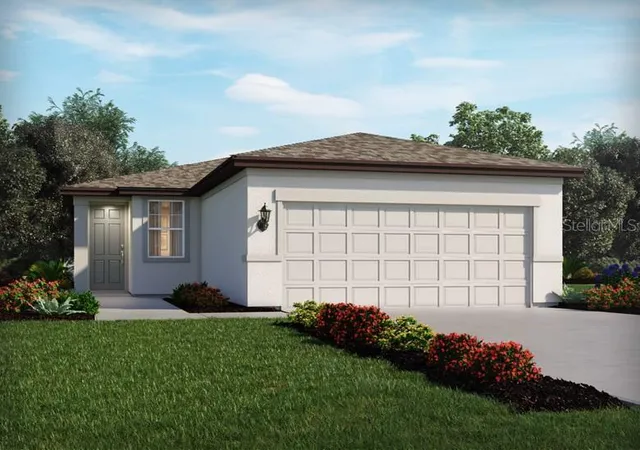
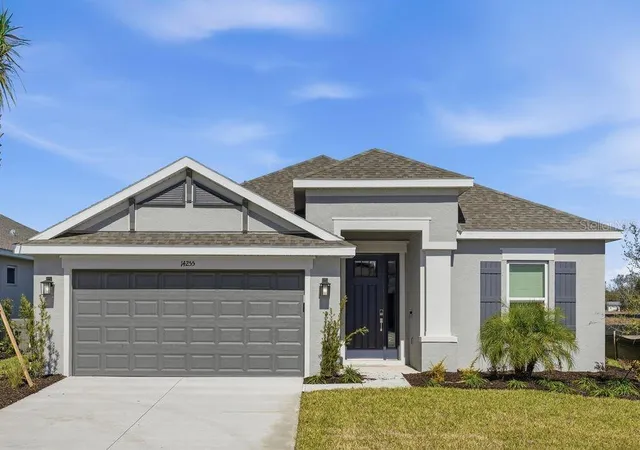
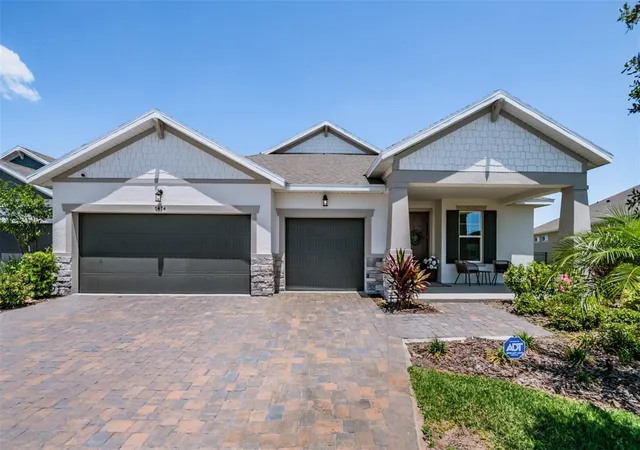
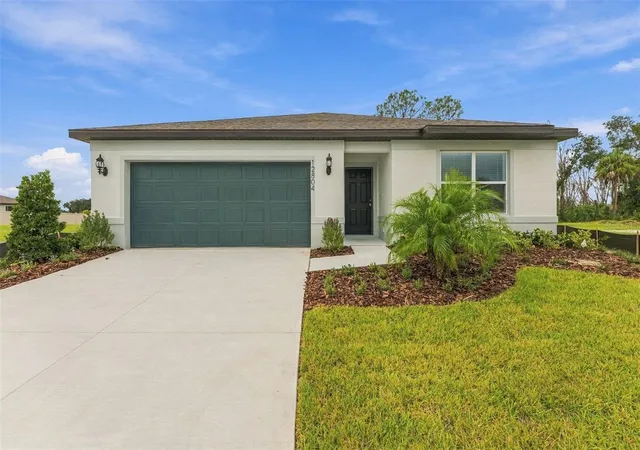
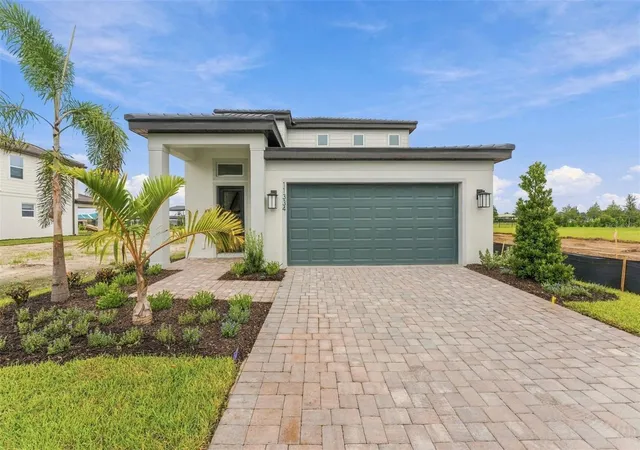
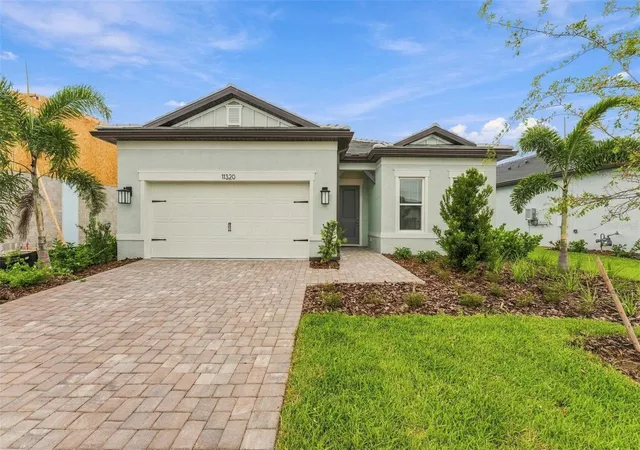
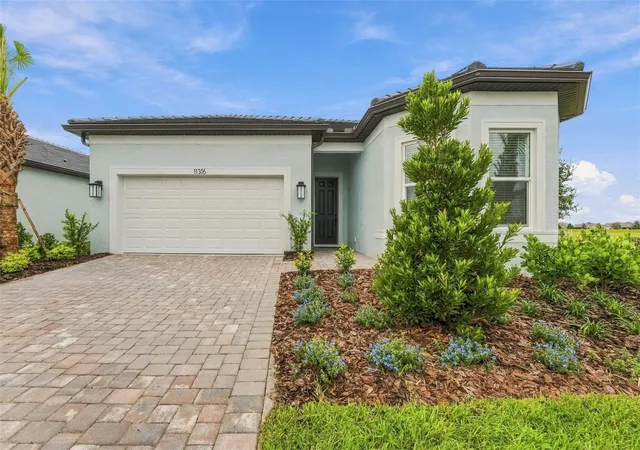
Find Homes by Property Features in Parrish, FL
Nearby New Homes For Sale

Based on information from Stellar MLS® through Oct 09, 2026, 02:30PM as submitted to and distributed by MLS GRID. All data is obtained from various sources and may not have been verified by the broker or MLS GRID. Supplied Open House Information is subject to change without notice. All information should be independently reviewed and verified for accuracy. Properties may or may not be listed by the office/agent presenting the information. IDX information is provided exclusively for consumers’ personal non-commercial use. It may not be used for any purpose other than to identify prospective properties consumers may be interested in purchasing. The data is deemed reliable but is not guaranteed by MLS GRID. The use of the MLS GRID Data may be subject to an end-user license agreement prescribed by the Member Participant’s applicable MLS, if any, and as amended from time to time. © 2026 Stellar MLS. All Rights Reserved.
 Advertising Broker: Fred McGill | Simple Showing, Inc