- Overview
- Description
- Property Details
- Location
- HOA Management
- Facts & Features
- Getting Around
- Nearby Homes

Street View
$550,000
Monthly Est:$2,738
 2 Beds
 4 Baths
1 full bath + 2 half baths
 2,148sqft
10123 Tall Oaks St, Parker, CO 80134
$550,000
$2,738/moEst:
Get Pre-Approved
Townhouse
Built in 2014
$155/mo HOA
-- sqft lot
$256/sq.ft
Description
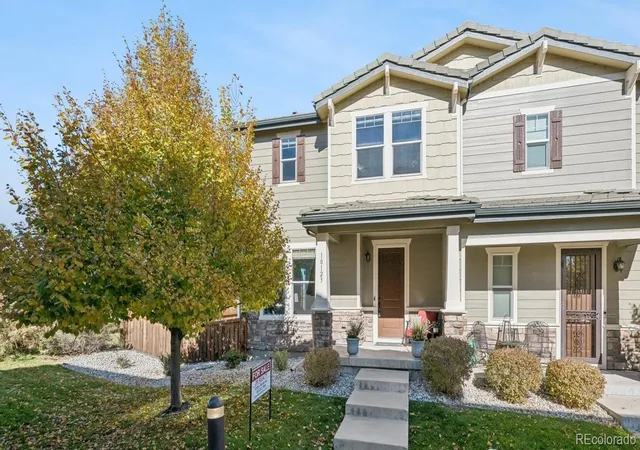
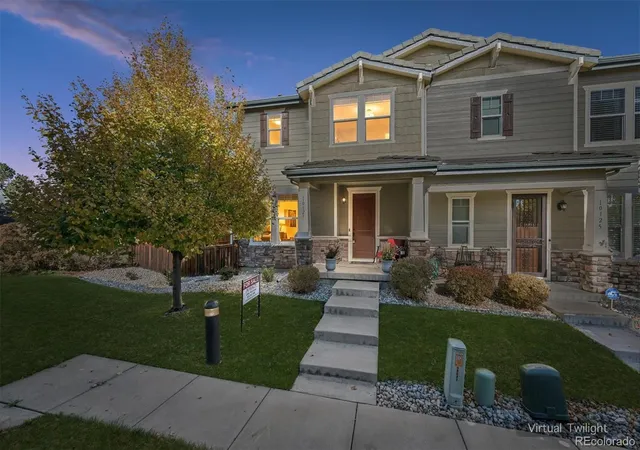
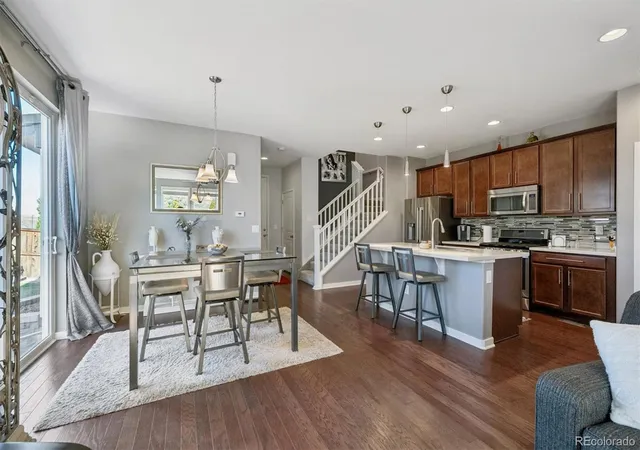
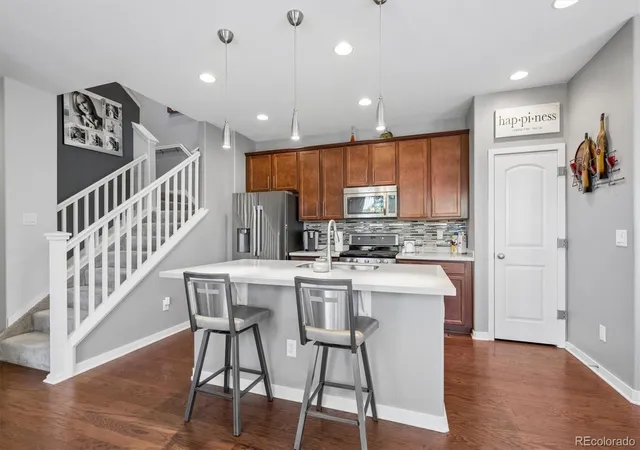
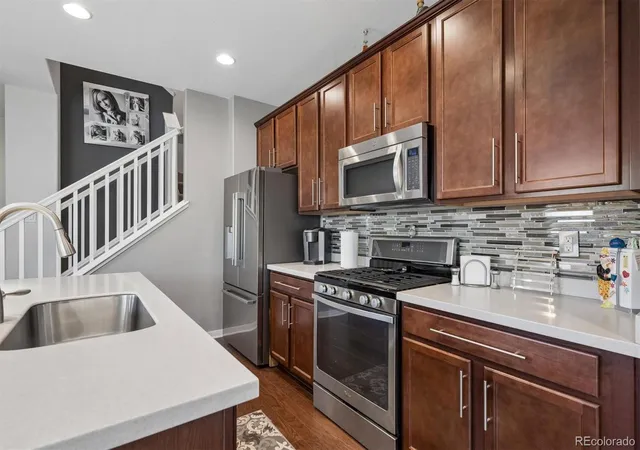
Want it all!?! Take advantage of this opportunity! This gorgeous townhome sits on a premium, double lot with a fully finished basement and a finished garage in a quiet location! With two bedrooms, four bathrooms, the finished basement and a loft, there is plenty of room for whatever your lifestyle calls for. The current homeowner purchased this home new and has meticulously cared for it while making extensive improvements. The basement finish includes a game area (keep the shuffle board if you wish!!), a relaxing home theater area, a mini bar (wine fridge included), a half bath, nine foot ceilings and ample storage closets! Permits included! The luxurious yard includes an extensive patio with pergola (including cover), low-maintenance turf, new landscaping lighting, a drip system and concrete edging. The stunning kitchen features a brand new stainless refrigerator, a gas stove, a built-in microwave, Corian countertops with custom backsplash and a convenient pantry with custom slide-out shelving. The spacious primary bedroom with en-suite bath and walk-in closet offers an ideal retreat. The over-sized garage is drywalled, painted, pre-wired for your e-car with 220v, has a blue tooth app for the garage door, includes built-in shelving and comes complete with an epoxy flooring! Move right into this turnkey home and enjoy care-free living - it's all ready for you to enjoy. The exterior was painted in 2025 and includes a 5 year warranty! The refrigerator and sump pump are brand new! Everything else is very well maintained and like new! Located on the west side of Parker, you'll be just minutes from parks, trails, downtown Parker, DTC, Park Meadows Mall, Hess Reservoir and DIA. Enjoy the quiet community with its pool and park!
- Houzeo last checked: 10 minutes ago
- Listing updated: November 11, 2026 at 8:27 pm
- Listing Provided by: Catharine Warehime (303) 263-7909 | JW REALTY (303) 263-7909
- Source: DENVER (RE COLORADO) MLS-CO as distributed by MLS GRID | MLS#: 1537936

Property Details
Status
Active
Type
Townhouse
No. of Stories
-
County
City
Neighborhood
--
Year Built
2014
HOA Fees
$155/mo
Finished Area
2,148 sqft
Lot Size
-- sqft lot
Basement Area
- sqft
MLS Name
DENVER (RE COLORADO) MLS
MLS Number
1537936
MLS Status
Active
Days on Market
7

Continue Your Journey in App
Find your dream home, receive real-time updates, and many more!
Continue Your Journey in App
Find your dream home, receive real-time updates, and many more!
Location
HOA Management
The Villa's at Meridian Village Homeowners Associa
HOA Fees
$135/ Monthly
Meridian Village North Owners Association
HOA Fees
$60/ Quarterly
Amenities
 Amenities and services may be covered by one or multiple associations and service providers.
 Snow Removal
 Trash Pickup
 Pool
 Park Playground
Disclaimer: Amenities are based on third-party information and may vary; buyers must independently verify all amenities, as information is deemed reliable but not guaranteed.
Facts & Features
Rooms
Bedrooms & bathrooms
Bedrooms: 2
Bathrooms: 4
Kitchen
Level: Main
Living Room
Level: Main
Dining Room
Level: Main
Family Room
Level: Basement
Game Room
Level: Basement
Bedroom
Level: Upper
Bedroom
Level: Upper
Loft
Level: Upper
Bathroom Full
Level: Upper
Bathroom Three Quarter
Level: Upper
Bathroom Half
Level: Main
Bathroom Half
Level: Basement
Interior
Cooling
Air Conditioning Room
Exterior Features
Lighting, Private Yard
Appliances
Dishwasher, Disposal, Dryer, Microwave, Oven, Range, Refrigerator, Self Cleaning Oven, Washer, Wine Cooler
Flooring
Wood
Heating
Forced Air
Sewer
Public Sewer
Construction
Year Built
Year Built: 2014
Home type
Townhouse
Architectural Style
Contemporary, Mountain Contemporary
Construction Materials
Cement Siding, Frame, Stone
Roof
Shake
Foundation Details
Concrete Perimeter, Slab
Utilities & Energy
Water Source
Public
Parking Features
220 Volts, Concrete, Dry Walled, Electric Vehicle Charging Station(s), Finished Garage, Floor Coating, Oversized, Smart Garage Door
Electric
110v, 220 Volts
Basement
Bath/stubbed, Finished, Partial
Laundry Features
In Unit
Utilities
Electricity Connected, Natural Gas Connected
Association Amenities
Park, Pool
Other Features
Subdivision Name
Meridian Village
Patio And Porch Features
Front Porch, Patio
Lot Features
Landscaped, Master Planned, Sprinklers In Front
Price History
| Date | Event | Price |
|---|---|---|
11/06/2026 Source: | Listed for Sale | $550,000 $285/sqft |

Nearby Homes

Find Homes by Property Features in Parker, CO

Based on information from REcolorado®, Inc.through Nov 13, 2026, 04:30PM. Not all properties were listed and/or closed by Company. This representation is based in whole or in part on content supplied by REcolorado®, Inc. REcolorado®, Inc. does not guarantee nor is it in any way responsible for its accuracy. Content maintained by REcolorado®, Inc. may not reflect all real estate activity in the market. Some IDX listings have been excluded from this website. Any use search of data on the website, other than by a consumer looking to purchase real estate, is prohibited. If Houzeo suspect “scraping” of the data has occurred, the suspicion and any evidence will be reported to the MLS. IDX information is provided exclusively for consumers' personal non-commercial use. It may not be used for any purpose other than to identify prospective properties consumers may be interested in purchasing. The data is deemed reliable but is not guaranteed by REcolorado®. The use of the IDX Data may be subject to an end user license agreement prescribed by REcolorado® as amended from time to time.
Based on information submitted to the MLS GRID as of Nov 13, 2026, 04:30PM. All data is obtained from various sources and may not have been verified by broker or MLS GRID. Supplied Open House information is subject to change without notice. All information should be independently reviewed and verified for accuracy. Properties may or may not be listed by the office/agent presenting the information. ©2026 REcolorado®, Inc. All Rights Reserved.
 Advertising Broker: Albert Gollas | Gollas and Company, Inc.
