- Overview
- Description
- Property Details
- Location
- HOA Management
- Facts & Features
- Getting Around
- Nearby Homes



$475,000
Monthly Est:$2,364
 4 Beds
 2 Baths
2 full baths
 2,718sqft
10123 W Clover Ln, Forney, TX 75126
$475,000
$2,364/moEst:
Get Pre-Approved
Single Family Residence
Built in 1998
$40.08/mo HOA
1.15 acres lot
$175/sq.ft
Description
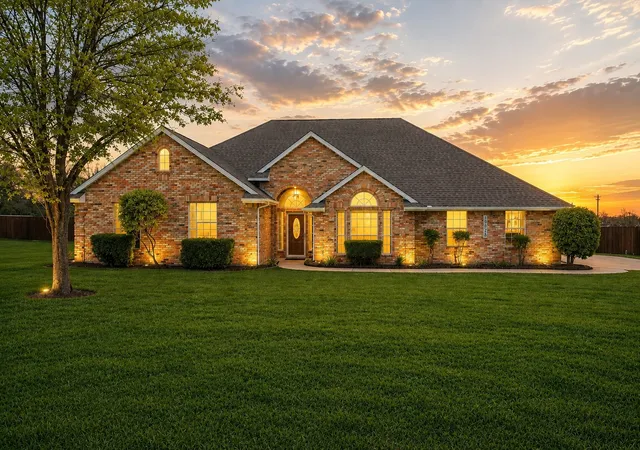
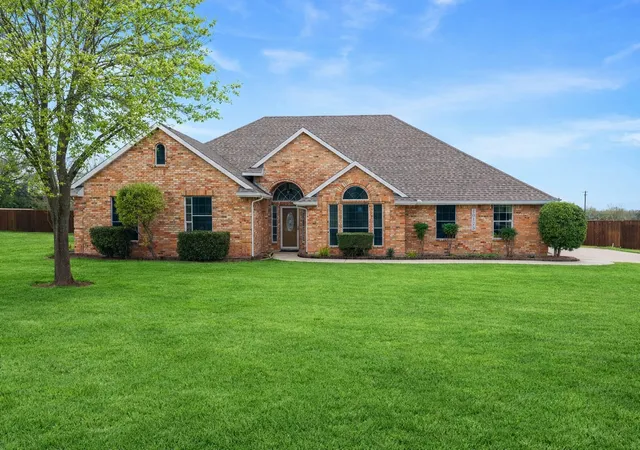
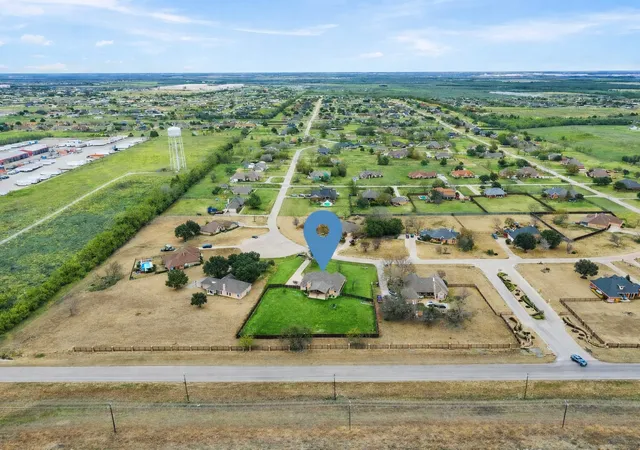
Your own piece of Texas paradise—where wide-open skies meet thoughtful design and everyday comfort. Nestled on a beautifully manicured acre, this property invites you to slow down, spread out, and savor the charm of country living without sacrificing modern updates.
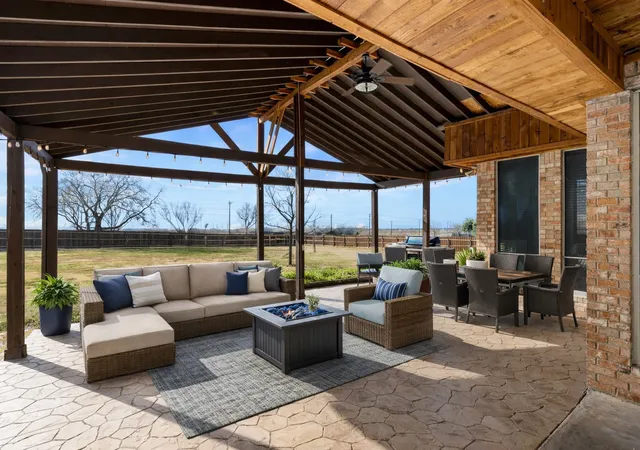
From the moment you arrive, you’ll feel the warmth of a home that’s been lovingly refreshed—featuring crisp, fresh interior paint and a stunningly renovated kitchen outfitted with brand-new appliances, ready for everything from quiet mornings to lively gatherings. Just outside, an expansive new porch awning sets the stage for sweet tea evenings, weekend barbecues, and unforgettable sunsets.
Inside, the heart of the home is a spacious, inviting kitchen that flows effortlessly for entertaining. The layout offers 3 full bedrooms, plus a convertible office or dining space to fit your lifestyle. Upstairs, you’ll find a versatile flex space with additional storage, along with a bonus room and finished attic area—perfect for a playroom, home office, hobby space, or tucked-away retreat.
Peace of mind comes built-in with a storm cellar, while outside, the magic truly unfolds. Imagine a backyard made for memories—room for a future pool, space to roam, and skies that stretch for miles. Over 20 newly planted fruit trees, lush landscaping, fresh pebble accents, and a brand-new fence create a setting that feels both private and picturesque.
This isn’t just a home—it’s a lifestyle. A place where you can breathe deeper, live bigger, and enjoy the beauty of a little extra land.
- Houzeo last checked: 8 minutes ago
- Listing updated: October 4, 2026 at 10:04 pm
- Listing Provided by: Heidi McKee , Tamera Grinn | Keller Williams Rockwall (972) 772-7000
- Source: NTREIS MLS-TX | MLS#: 21297999

Property Details
Status
Active
Type
Single Family Residence
No. of Stories
-
County
City
Neighborhood
--
Year Built
1998
HOA Fees
$40.08/mo
Finished Area
2,718 sqft
Lot Size
1.15 acres lot
Basement Area
- sqft
MLS Name
NTREIS MLS
MLS Number
21297999
MLS Status
Active
Cumulative Days on Market
274

Continue Your Journey in App
Find your dream home, receive real-time updates, and many more!
Download App
Continue Your Journey in App
Find your dream home, receive real-time updates, and many more!
Location
HOA Management
First Service Mang. co.
HOA Fees
$481/ Annually
Amenities
 Amenities and services may be covered by one or multiple associations and service providers.
 Maintenance
Disclaimer: Amenities are based on third-party information and may vary; buyers must independently verify all amenities, as information is deemed reliable but not guaranteed.
Facts & Features
Rooms
Bedrooms & bathrooms
Bedrooms: 4
Bathrooms: 2
LivingRoom
Level: First
Area: 368.00 Square Feet
Dimensions: 16 x 23
BonusRoom
Level: Second
Area: 288.00 Square Feet
Dimensions: 16 x 18
PrimaryBedroom
Level: First
Area: 256.00 Square Feet
Dimensions: 16 x 16
Interior
Appliances
Dishwasher, Electric Cooktop, Electric Oven, Disposal
Flooring
Carpet, Ceramic Tile, Luxury Vinyl Plank
Sewer
Aerobic Septic
Heating
Electric
Interior Features
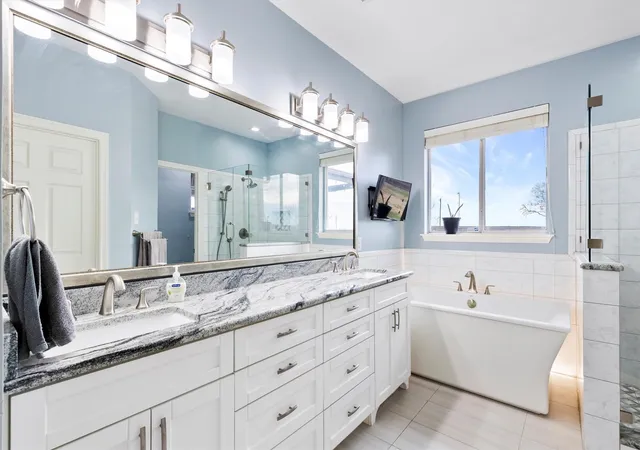
Double Vanity, Eat In Kitchen, Granite Counters, Pantry, Walk In Closets, Wired For Sound
Exterior Features
Awnings, Private Yard
Cooling
Central Air, Electric
Construction
Year Built
Year Built: 1998
Home type
Single Family Residence
Foundation Details
Slab
Architectural Style
Detached
Roof
Composition
Construction Materials
Brick
Utilities & Energy
Pool Features
None
Utilities
Electricity Available, Septic Available, Water Available
Water Source
Community Coop
Parking Features
Concrete, Garage, Garage Door Opener
Fireplace Features
Dining Room, Family Room, Wood Burning Stove
Other Features
Lot Features
Acreage
Patio And Porch Features
Covered
Subdivision Name
Shamrock Ridge
Price History
| Date | Event | Price |
|---|---|---|
08/10/2026 Source: | Price Decreased | $475,000 -1.04% $175/sqft |
06/10/2026 Source: | Price Decreased | $480,000 -1.03% $177/sqft |
04/29/2026 Source: | Off Market | $485,000 $178/sqft |
04/29/2026 Source: | Listed for Sale | $485,000 $178/sqft |
02/28/2026 Source: | Price Decreased | $485,000 -2.02% $178/sqft |

Show more
Nearby Homes


Find Homes by Property Features in Forney, TX
Nearby New Homes For Sale

Based on information from the North Texas Real Estate Information Systems, Inc., through Oct 10, 2026, 10:30PM. Information is provided exclusively for consumers’ personal, non-commercial use. It may not be used for any purpose other than to identify prospective properties consumers may be interested in purchasing. Data is deemed reliable but is not guaranteed accurate. This website may not include listings or property addresses of sellers who have directed their listing brokers to withhold their listing or their property address from display on the Internet. ©2026 North Texas Real Estate Information Systems, Inc. All Rights Reserved.
 Advertising Broker: Michelle Brecker | Pathway To Home Realty