- Overview
- Description
- Property Details
- Location
- Facts & Features
- Getting Around
- Nearby Homes


Street View
$599,000
Monthly Est:$2,981
 4 Beds
 5 Baths
3 full baths + 2 half baths
 5,032sqft
10124 Jamestown Dr, North Royalton, OH 44133
$599,000
$2,981/moEst:
Get Pre-Approved
Single Family Residence
Built in 1993
$-- HOA
0.53 acre lot
$119/sq.ft
Description
OPEN HOUSE SATURDAY OCTOBER 24TH FROM 1:00 PM TO 2:30 PM
This Beautiful Cape Cod styled home has it all! Situated in a Premier Development at the border of North Royalton & Broadview Hts., with Brecksville/Broadview Hts. Schools. This lovely home sits on a Cul De Sac Lot & Back Yard is a Natural Preserve with Stream. Built in 1993, this Custom Home has a 3 Car Garage, 1st Floor Master Suite with Walk-in Closet, Jacuzzi Tub and Vaulted Ceiling. The Home offers a Huge finished Walk-Out Basement that has 1 1/2 Baths & Fully Applianced Kitchen. As you enter This Executive Home, there is a dramitic 2 Story Foyer with Cat Walk Landing above, large enough for play or study area. Off one Bedroom is a door leading to an unfinished area above garage that offers enormous Attic Storage and could be finished. Both Great Room on 1st floor and Family Room on Walk-out Level have gorgeous Brick gas fireplaces with heatilator in in basement Fireplace. There is a convenient Central Vacuum System. First Floor Laundry with Utility Tub, off Kitchen, that was remodeld in 2025. All Gutters around perimeter of House replaced in 2023 along with additional Insulation. Sellers replaced Refrigerator, Dishwasher & Hot Water Tank in 2024 & Washer replaced in 2022. Seller installed a Roof Solar Panel System, by Yellow Light, that offers a savings for $684 a year on Electric. This Home is in a Great Location and convenient to I 77 and close to Schools, Parks & Shopping.
- Houzeo last checked: 11 minutes ago
- Listing updated: October 26, 2026 at 6:51 pm
- Listing Provided by: Allen Zola (330) 714-0027 DRE #345359 | Keller Williams Chervenic Rlty (330) 686-1644
- Source: MLS Now-OH | MLS#: 5254952

Property Details
Status
Pending
Type
Single Family Residence
No. of Stories
3
County
City
Neighborhood
--
Year Built
1993
HOA Fees
-
Finished Area
5,032 sqft
Lot Size
0.53 acre lot
Basement Area
- sqft
MLS Name
MLS Now
MLS Number
5254952
MLS Status
Pending
Days on Market
6
Cumulative Days on Market
4

Continue Your Journey in App
Find your dream home, receive real-time updates, and many more!
Continue Your Journey in App
Find your dream home, receive real-time updates, and many more!
Location
Facts & Features
Rooms
Bedrooms & bathrooms
Bedrooms: 4
Bathrooms: 5
Bedroom
Level: Second
Area: 156.00 Square Feet
Dimensions: 12 x 13
FamilyRoom
Level: Lower
Area: 784.00 Square Feet
Dimensions: 49 x 16
Bathroom
Level: Second
Area: 168.00 Square Feet
Dimensions: 12 x 14
PrimaryBedroom
Level: First
Area: 256.00 Square Feet
Dimensions: 16 x 16
Sunroom
Level: First
Area: 168.00 Square Feet
Dimensions: 14 x 12
DiningRoom
Level: First
Area: 168.00 Square Feet
Dimensions: 14 x 12
GreatRoom
Level: First
Area: 320.00 Square Feet
Dimensions: 20 x 16
Bedroom
Level: Second
Area: 143.00 Square Feet
Dimensions: 11 x 13
Library
Level: First
Area: 168.00 Square Feet
Dimensions: 12 x 14
Kitchen
Level: Lower
Area: NaN Square Feet
Dimensions: ND x ND
Kitchen
Level: First
Area: 464.00 Square Feet
Dimensions: 29 x 16
Interior
Cooling
Central Air
Heating
Forced Air, Gas, Solar
Sewer
Public Sewer
Construction
Year Built
Year Built: 1993
Home type
Single Family Residence
Architectural Style
Cape Cod
Construction Materials
Brick, Vinyl Siding, Wood Siding
Roof
Asphalt, Fiberglass
Utilities & Energy
Water Source
Public
Parking Features
Attached, Direct Access, Garage, Garage Door Opener, Paved
Basement
Daylight, Full, Finished, Concrete, Partially Finished, Walk Out Access
Laundry Features
Washer Hookup, Electric Dryer Hookup, Main Level, Laundry Room, Laundry Tub, Sink
Fireplace Features
Family Room, Gas, Great Room, Heatilator
Other Features
Subdivision Name
Jamestown Estates
Lot Features
Cul De Sac, Dead End, Stream Creek, Spring, Wooded
Patio And Porch Features
Deck, Patio, Porch
Price History
| Date | Event | Price |
|---|---|---|
10/26/2026 Source: | Pending | $599,000 $119/sqft |
10/23/2026 Source: | Listed for Sale | $599,000 +16.31% $119/sqft |
04/30/2022 Source: | Price Increased | $515,000 +5.12% $102/sqft |
03/25/2022 Source: | Sold | $489,900 $97/sqft |

Nearby Homes
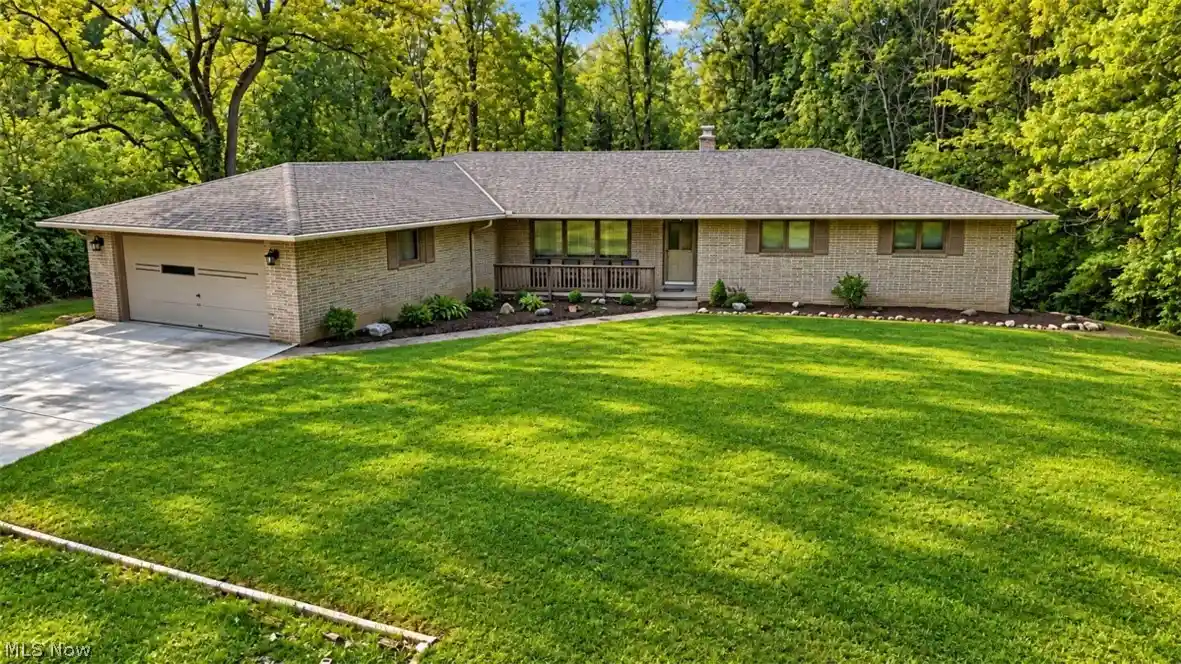
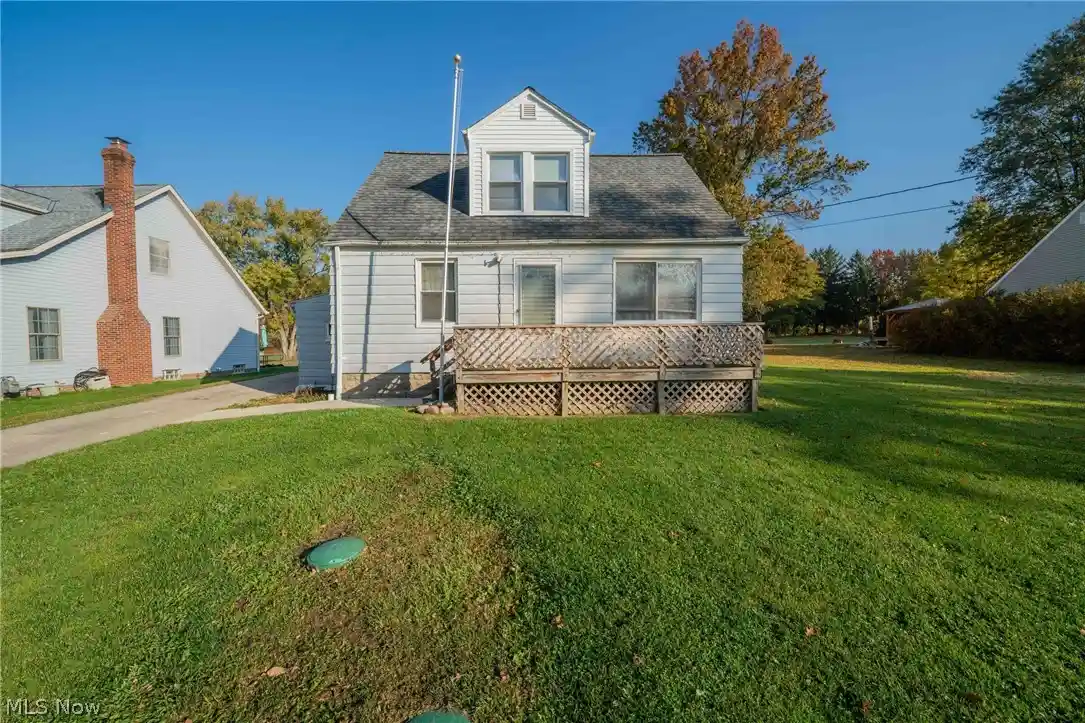

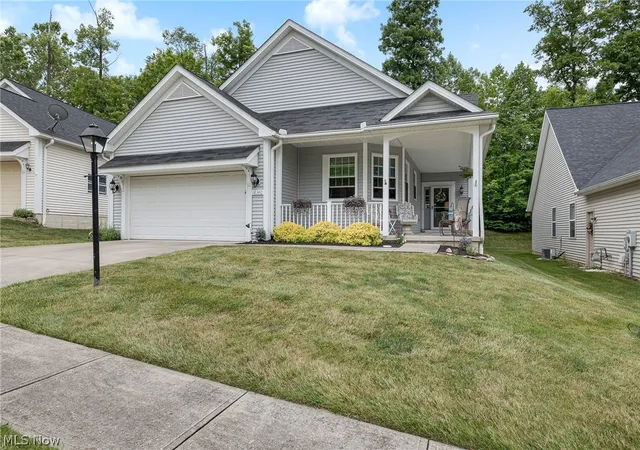
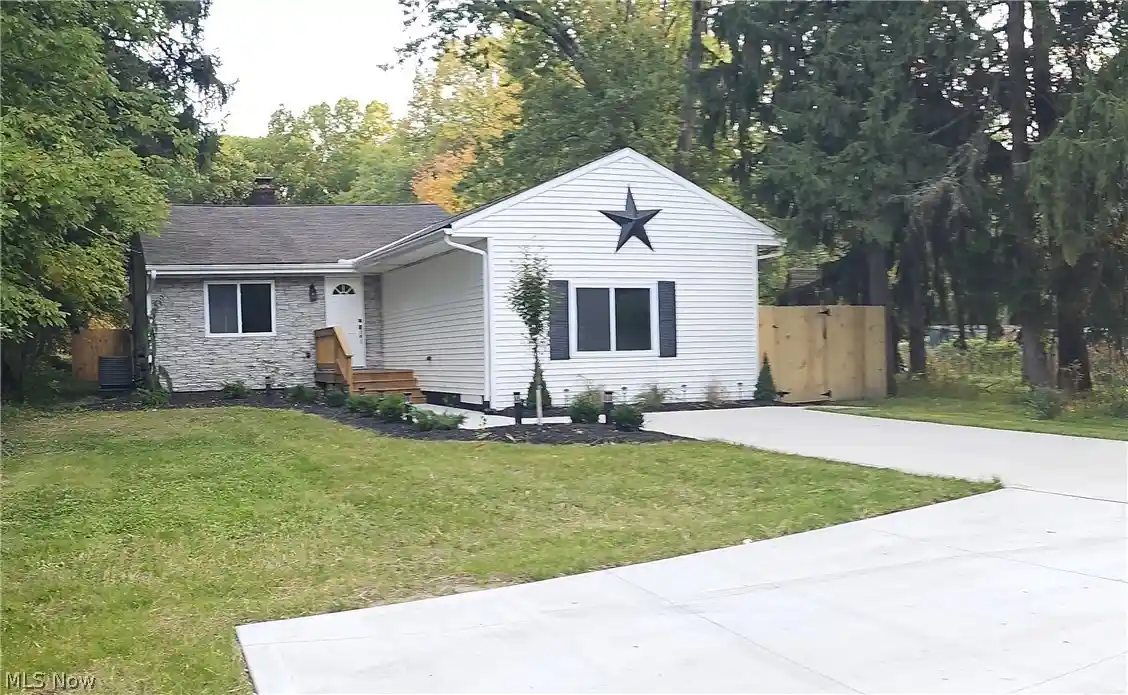

Find Homes by Property Features in North Royalton, OH
Nearby New Homes For Sale

Based on information from the Board/Association of REALTORS® (alternatively, from the Service) through Oct 30, 2026, 10:00AM. The data relating to real estate for sale on this website comes in part from the Internet Data Exchange program of MLS Now. Real estate listings held by brokerage firms other than Houzeo are marked with the Internet Data Exchange logo and detailed information about them includes the name of the listing broker(s). This website may not include listings or property addresses of sellers who have directed their listing brokers to withhold their listing or their property address from display on the Internet. Information is provided exclusively for personal, non-commercial use, and may not be used for any purpose other than to identify prospective properties consumers may be interested in purchasing. All information deemed reliable but not guaranteed. Houzeo participates in MLS Now IDX program, allowing us to display other IDXP’s’ listings on our website. However, Houzeo does not display the entire MLS Now IDX database on this website. The listings of some real estate brokerage firms have been excluded. The photos may be altered, edited, enhanced or virtually staged. © 2026 Multiple Listing Service, Inc. All Rights Reserved
 Advertising Broker: Nicholas Huscroft | Chosen Realty
