- Overview
- Description
- Property Details
- Location
- HOA Management
- Facts & Features
- Getting Around
- Nearby Homes


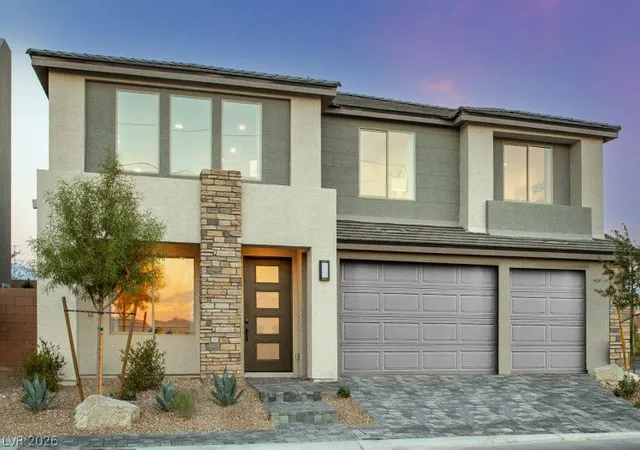
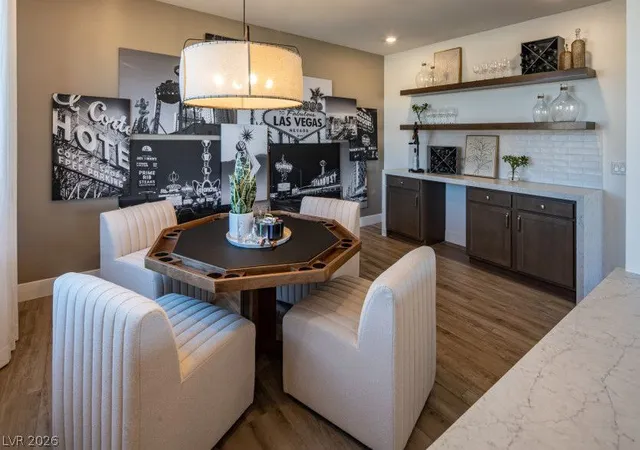


$984,000
Monthly Est:$4,898
 4 Beds
 4 Baths
3 full baths + 1 half bath
 3,960sqft
10125 Stoney Slopes St, Las Vegas, NV 89141
$984,000
$4,898/moEst:
Get Pre-Approved
Single Family Residence
Built in 2022
$60/mo HOA
0.12 acre lot
$248/sq.ft
Description
Welcomе tο аn іnсrеdіblе οрpοrtunіty to own the beautifullу deѕigned
Layton Model Home at Hayford Collection, located within a private gated community in Southwest Las Vegas.
Offering nearly 4,000 square feet of thoughtfully designed living space, the Layton combines luxury, comfort, and functionality in a home that
was professionally designed to showcase the very best this floor plan has to offer. From the moment you walk through the door, you are
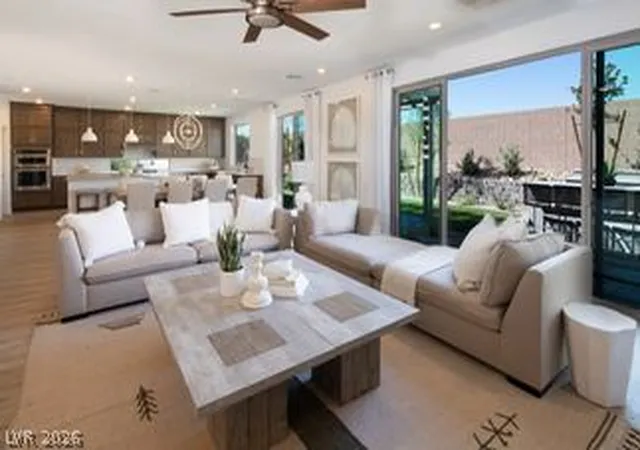
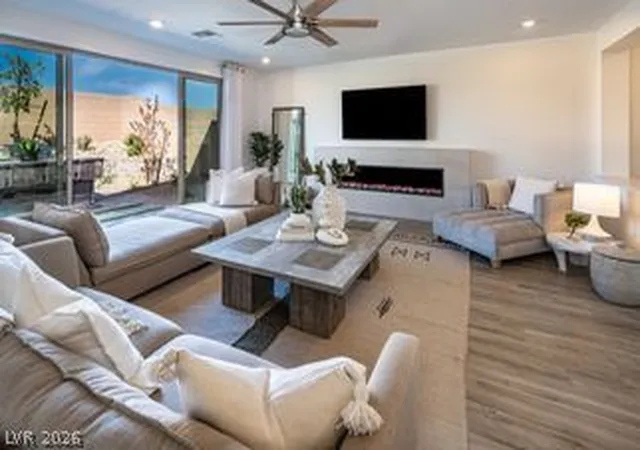
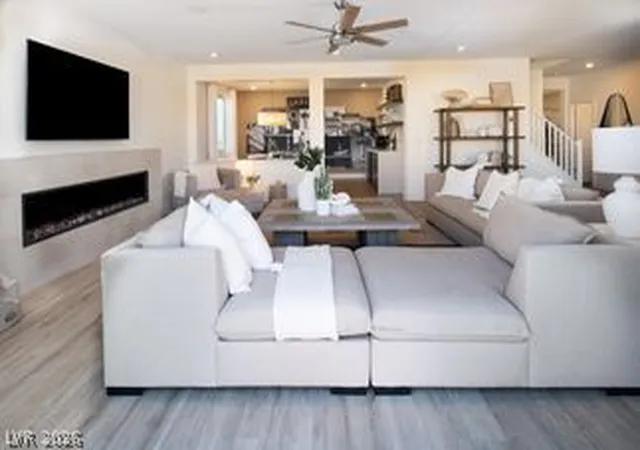
greeted by spacious living areas, elevated designer finishes, and an open layout created for both everyday living and entertaining.
The heart of the home is the stunning kitchen and gathering space, complemented by generous bedrooms, a private office, an oversized loft,
and a luxurious primary suite with a spa-inspired bath. Every detail of this model has been carefully selected to create a home that feels
sophisticated while still being warm and inviting.
Located in highly desirable Southwest Las Vegas, Hayford Collection offers the privacy of gated living while keeping you conveniently close
to shopping, dining, entertainment, the Las Vegas Strip, and major freeways.
What makes this opportunity even more special is its rarity. The Layton Model is one of the final opportunities to own a new Pulte home at
Hayford Collection. With the community nearing completion, there simply will not be many chances like this again.
Beautifully designed, exceptionally spacious, and ready for its next owner, the Layton Model is more than a home. It is an opportunity to own
one of the showcase homes in a community that is almost completely sold out.
- Houzeo last checked: 10 hours ago
- Listing updated: August 29, 2026 at 9:00 pm
- Listing Provided by: Matthew Suiter (702) 333-2192 DRE #BS.0143717 | BHHS Nevada Properties (702) 312-7070
- Source: Las Vegas REALTORS (LVR) MLS-NV | MLS#: 2808852

- Originating MLS: GLVAR
Property Details
Status
Active
Type
Single Family Residence
No. of Stories
2
County
City
Neighborhood
--
Year Built
2022
HOA Fees
$60/mo
Finished Area
3,960 sqft
Lot Size
0.12 acre lot
Basement Area
- sqft
MLS Name
Las Vegas REALTORS (LVR) MLS
MLS Number
2808852
MLS Status
Active
Days on Market
52

Continue Your Journey in App
Find your dream home, receive real-time updates, and many more!
Download App
Continue Your Journey in App
Find your dream home, receive real-time updates, and many more!
Location
HOA Management
Haleh Ridge Communit
HOA Fees
$60/ Monthly
Amenities
 Amenities and services may be covered by one or multiple associations and service providers.
 Maintenance
 AssociationManagement
Barbecue
Disclaimer: Amenities are based on third-party information and may vary; buyers must independently verify all amenities, as information is deemed reliable but not guaranteed.
Facts & Features
Rooms
Bedrooms & bathrooms
Bedrooms: 4
Bathrooms: 4
Interior
Heating
Gas, High Efficiency, Multiple Heating Units
Window Features
Double Pane Windows, Drapes, Low Emissivity Windows
Cooling
Central Air, Electric, High Efficiency, Two Units
Interior Features
Bathroomon Main Level, Half Bathon Main Level, Paneling Wainscoting, Window Treatments, Programmable Thermostat
Sewer
Public Sewer
Flooring
Carpet, Linoleum, Vinyl
Exterior Features
Built In Barbecue, Barbecue, Patio, Private Yard, Sprinkler Irrigation
Appliances
Built In Gas Oven, Dryer, Dishwasher, Energy Star Qualified Appliances, Gas Cooktop, Disposal, Microwave, Refrigerator, Washer
Construction
Year Built
Year Built: 2022
Home type
Single Family Residence
Property Condition
New Construction
Architectural Style
Two Story
Roof
Tile
Utilities & Energy
Electric
Photovoltaics None
Fireplace Features
Electric, Family Room
Water Source
Public
Parking Features
Attached, Garage, Garage Door Opener, Inside Entrance, Open
Laundry Features
Gas Dryer Hookup, Upper Level
Security Features
Gated Community
Association Amenities
Barbecue
Utilities
High Speed Internet Available
Other Features
Disclosures
Covenants Restrictions Disclosure
Subdivision Name
Highlands Ranch
Patio And Porch Features
Covered, Patio
Lot Features
Drip Irrigation Bubblers, Desert Landscaping, Sprinklers In Rear, Landscaped, Sprinklers Timer, Less Than Quarter Acre
Price History
| Date | Event | Price |
|---|---|---|
08/17/2026 Source: | Listed for Sale | $984,000 $248/sqft |

Getting Around 10125 Stoney Slopes St
Bike Score®

Somewhat Bikeable
32/100
Walk Score®

Car-Dependent
24/100
Data provided by Redfin
Nearby Homes


Find Homes by Property Features in Las Vegas, NV
Nearby New Homes For Sale


Based on information from the Greater Las Vegas Association of REALTORS® Multiple Listing Service through Oct 09, 2026, 02:30PM. The data relating to real estate for sale on this web site comes in part from the INTERNET DATA EXCHANGE Program of the Greater Las Vegas Association of REALTORS® MLS. Real estate listings held by brokerage firms other than this site owner are marked with the IDX logo. GLVAR MLS deems information reliable but not guaranteed. Copyright 2026 of the Greater Las Vegas Association of REALTORS® MLS. All rights reserved.
 Advertising Broker: Jared Andrew English | Congress Realty, Inc