
Powered by 
- 30
- Overview
- Description
- Property Details
- Location
- HOA Management
- Facts & Features
- Getting Around
- Nearby Homes
 Hot


Street View
$717,000
Monthly Est:$3,569
 4 Beds
 3 Baths
2 full baths + 1 half bath
 2,692sqft
10128 E Supernova Dr, Mesa, AZ 85212
$717,000
$3,569/moEst:
Get Pre-Approved
Single Family Residence
Built in 2020
$128/mo HOA
8,100 sqft lot
$266/sq.ft
Description
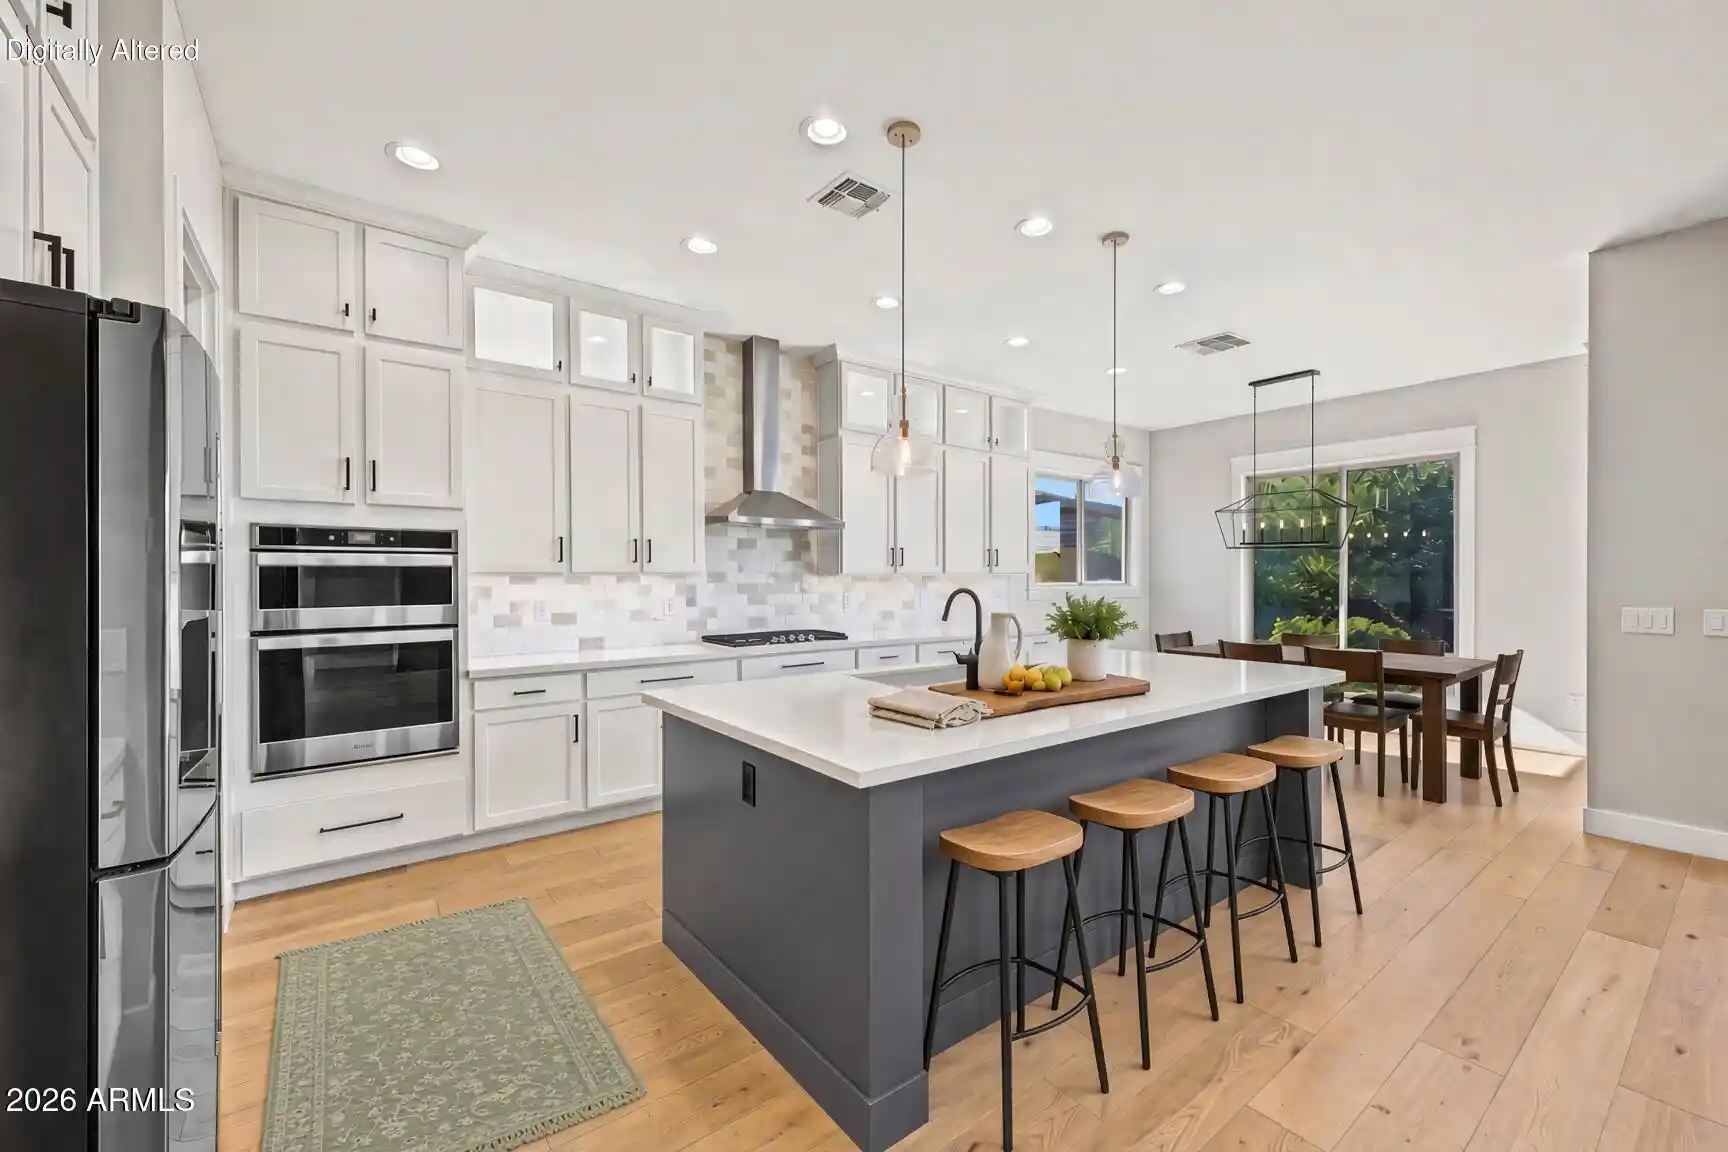
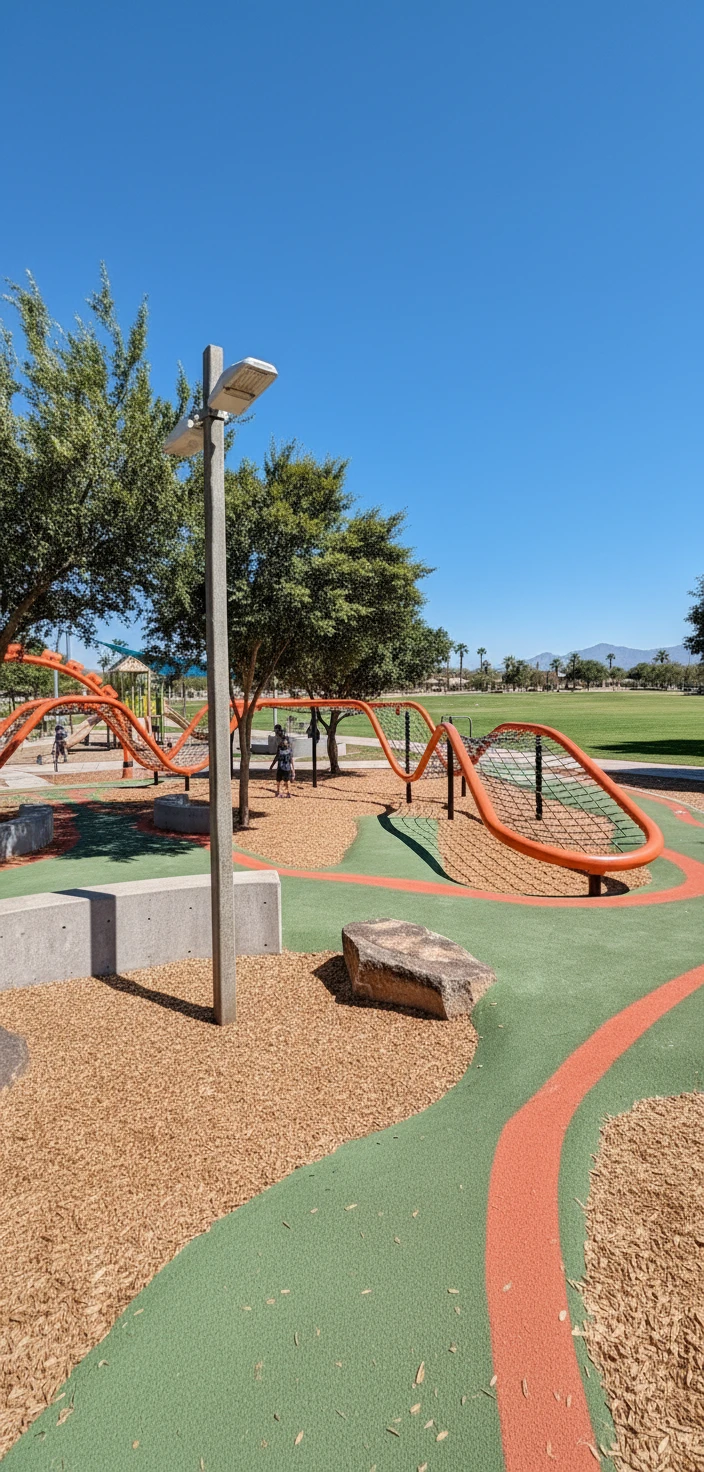
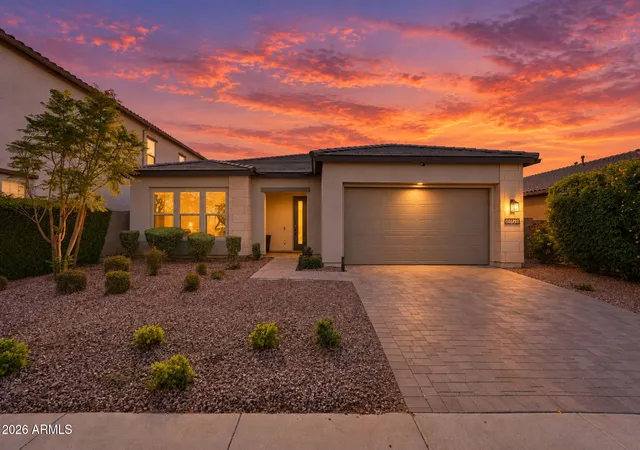
Generous Interest Rate Buy-Down Available! Why We Love This Home: Feels like a custom home with a chef's dream kitchen, oak wood flooring, brand new carpet, 10-ft ceilings, 8-ft doors, and a location directly across from a large green park (no front neighbors)! Built in 2020, this thoughtfully designed 2,692 sq. ft. 4-bedroom, 2.5-bath home in Eastmark offers an open-concept layout with a wide entryway, soaring 10-ft ceilings, abundant natural light, fresh interior paint, brand new carpet, and refined finishes throughout. The chef-inspired kitchen features quartz countertops, crisp white shaker cabinetry, stainless steel appliances (including a gas cooktop), a designer tile backsplash, walk-in pantry, and an oversized island with breakfast bar seating--ideal for everyday living and . . . entertaining. The wide-open great room impresses with oversized windows, extra recessed lighting, and a board-and-batten accent wall. Main living areas feature rich oak wood flooring, while the bedrooms offer brand-new plush carpet. The primary suite serves as a private retreat with a generous walk-in closet (including custom built-in shelving) and an ensuite bath with dual sinks, a separate soaking tub, and an oversized shower. Three additional bedrooms and a private den framed by elegant French doors provide flexible space for a home office, study, guests, or creative retreat. Outside, enjoy a covered patio, extended paver entertaining area, mature orange tree, and manicured lawn, perfect for Arizona evenings and desert sunsets. The home includes an EV charger and is solar-ready. Curb appeal is enhanced by an attractive paver driveway and walkway, plus a 2-car garage with durable epoxy flooring and overhead storage. Located in one of the East Valley's premier communities, this home sits directly across from a large green park with no front neighbors, offering privacy and open views while providing easy access to Eastmark's resort-style amenities and gathering spaces. A modern, elevated home ready for its next owners.
- Houzeo last checked: 6 minutes ago
- Listing updated: October 25, 2026 at 7:06 am
- Listing Provided by: Richard Harless (480) 771-1511 , Kim Leighton (480) 933-1603 | AZ Flat Fee (480) 771-1511
- Source: Arizona Regional Multiple Listing Service-AZ | MLS#: 7095636

Property Details
Status
Active
Type
Single Family Residence
No. of Stories
1
County
City
Neighborhood
Year Built
2020
HOA Fees
$128/mo
Finished Area
2,692 sqft
Lot Size
8,100 sqft lot
Basement Area
- sqft
MLS Name
Arizona Regional Multiple Listing Service
MLS Number
7095636
MLS Status
Active
Days on Market
16

Continue Your Journey in App
Find your dream home, receive real-time updates, and many more!
Continue Your Journey in App
Find your dream home, receive real-time updates, and many more!
Location
HOA Management
Eastmark
HOA Fees
$128/ Monthly
Amenities
 Amenities and services may be covered by one or multiple associations and service providers.
 Maintenance
Disclaimer: Amenities are based on third-party information and may vary; buyers must independently verify all amenities, as information is deemed reliable but not guaranteed.
Facts & Features
Rooms
Bedrooms & bathrooms
Bedrooms: 4
Bathrooms: 3
Interior
Flooring
Carpet, Tile, Wood
Interior Features
Full Bth Master Bdrm, Separate Shwr & Tub, Double Vanity, Eat In Kitchen, Breakfast Bar, Pantry, Kitchen Island, Walk In Pantry, Non Laminate Counter, Quartz Countertops, High Speed Internet, 9+ Flat Ceilings, No Interior Steps
Sewer
Public Sewer, Sewer In & Connected
Exterior Features
Private Yard
Appliances
Dishwasher, Disposal, Refrigerator, Gas Cooktop, Gas Stub For Range, Microwave, Built In Electric Oven, Washer, Dryer
Cooling
Ceiling Fan(s), Central Air, Programmable Thmstat
Heating
Natural Gas
Window Features
Dual Pane, Low Emissivity Windows, Screens
Construction
Year Built
Year Built: 2020
Home type
Single Family Residence
Architectural Style
Ranch
Foundation Details
Slab
Construction Materials
Wood Frame, Painted, Stucco
Roof
Tile
Utilities & Energy
Laundry Features
Engy Star (see Rmks), Inside
Electric
220 Volts In Kitchen
Water Source
Public
Parking Features
Garage Door Opener, Direct Access, Electric Vehicle Charging Station(s), Attached Garage
Other Features
Disclosures
Seller Discl Avail, Agency Discl Req, Vicinity Of An Airport
Community Features
Playground, Biking/walking Path, Clubhouse
Lot Features
North/south Exposure, Desert Front, Desert Back, Sprinklers In Front, Sprinklers In Rear, Gravel/stone Front, Gravel/stone Back, Grass Back, Auto Timer H2o Front, Auto Timer H2o Back
Subdivision Name
Eastmark Dev Unit 5/6
Patio And Porch Features
Patio, Covered Patio(s)
Price History
| Date | Event | Price |
|---|---|---|
10/18/2026 Source: | Listed for Sale | $717,000 +22341.31% $266/sqft |
07/11/2025 Source: | Sold | $3,195 +6.50% $1/sqft |
07/11/2025 Source: | Price Decreased | $3,000 -6.10% $1/sqft |
05/28/2025 Source: | Listed for Sale | $3,195 -99.41% $1/sqft |
10/03/2020 Source: | Price Increased | $537,500 +2.38% $200/sqft |

Show more
Eastmark Alliance Ranks # in Mesa, AZ

Homes

Rental Prices

Median Home Price
Nearby Homes
Find Homes by Property Features in Mesa, AZ

Based on information from the Arizona Regional Multiple Listing Service through Nov 04, 2026, 07:00PM. All information should be verified by the recipient and none is guaranteed as accurate by ARMLS. Listing Information presented by local MLS brokerage: Sell Your Home Services, local REALTOR®- Dan Demers (774) 265-0879. Information is provided exclusively for personal, non-commercial use. It may not be used for any purpose other than to identify prospective properties consumers may be interested in purchasing. This website may not include listings or property addresses of sellers who have directed their listing brokers to withhold their listing or their property address from display on the Internet. © 2026 Arizona Regional Multiple Listing Service, Inc. All rights reserved.
 Advertising Broker: Daniel Demers (267) 341-8337 | Sell Your Home Services
