Realty Solution
Powered by 
- 20
- Overview
- Description
- Property Details
- Location
- Facts & Features
- Getting Around
- Nearby Homes



Listed by: Jason Berns (626) 826-4544 DRE #01787757, Laura A Berns DRE #01407023 | Keller Williams Realty (626) 204-3300
$1,399,000
Monthly Est:$6,963
 3 Beds
 3 Baths
2 full baths + 1 half bath
 2,622sqft
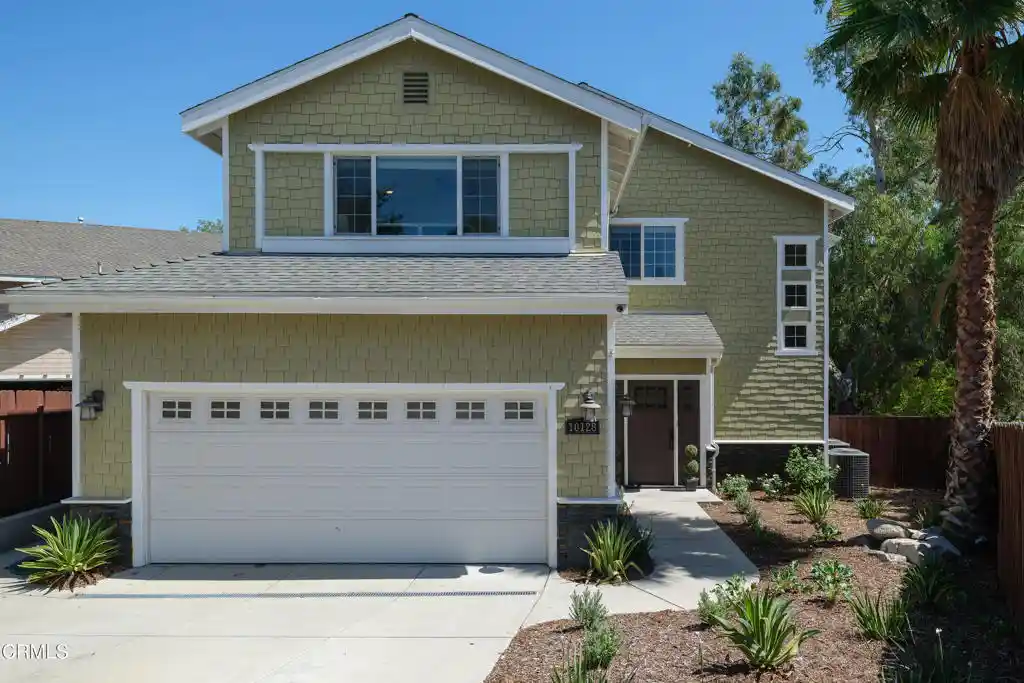
10128 Golden Oaks Ave, Tujunga, CA 91042
$1,399,000
$6,963/moEst:
Get Pre-Approved
Single Family Residence
Built in 2009
$-- HOA
6,537 sqft lot
$534/sq.ft
Description
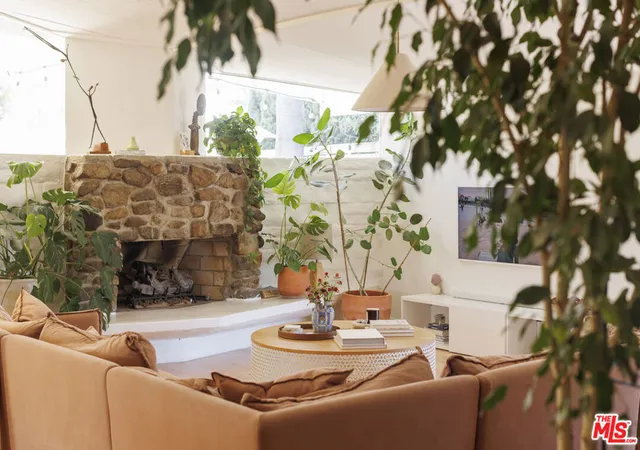
Tucked away at the end of a quiet cul-de-sac in the foothills of Tujunga, this inviting Modern Craftsman offers generous living spaces, an open floor plan and a comfortable indoor-outdoor lifestyle. Built in 2009 and offering over 2,600 square feet of living space, the home features an open, light-filled floor plan, generous living spaces and a private backyard setting. The main level opens to expansive living and dining areas that flow seamlessly into the heart of the home. A beautifully appointed kitchen centered around a large island with a 5-burner gas cooktop, stone countertops, custom tile backsplash, double wall ovens, stainless steel appliances and abundant cabinetry make the space equally suited for everyday meals and entertaining. The adjoining living room is anchored by an impressive stone surround gas fireplace, and oversized mantel while French doors extend the living space outdoors to a covered deck overlooking the grassy backyard. Wrapping around to an additional outdoor dining area with direct kitchen access, the deck creates a natural setting for dinners outside, weekend gatherings or simply relaxing at home. The attached 2-car garage offers built-in shelving and additional storage. A convenient guest powder room with a floating vanity and LED mirror completes the main level. Upstairs, three generously sized bedrooms offer privacy from the main living areas. The expansive primary suite feels like a retreat of its own, with French-door entry, a second fireplace, dual walk-in closets with built-in organizers and a spacious ensuite bath featuring dual vanities, a jetted soaking tub, glass-enclosed shower and private water closet. Two additional bedrooms share a well-appointed bathroom with a dual-sink vanity and separate tub and shower area. A dedicated laundry room with extensive cabinetry and countertop space adds everyday convenience, while a built-in desk, shelving and additional attic storage make thoughtful use of the upper level. Additional highlights include new carpeting, luxury plank flooring, recessed lighting, central HVAC, ceiling fans, and dual-pane windows. With its generous floor plan, inviting backyard, abundant storage and peaceful cul-de-sac location, this thoughtfully designed home offers a rare combination of space, comfort and foothill living in Tujunga.
- Houzeo last checked: 14 minutes ago
- Listing updated: October 30, 2026 at 4:51 pm
- Source: California Regional MLS-CA | MLS#: P1-28632

Property Details
Status
Active
Type
Single Family Residence
No. of Stories
2
County
City
Neighborhood
Year Built
2009
HOA Fees
-
Finished Area
2,622 sqft
Lot Size
6,537 sqft lot
Basement Area
- sqft
MLS Name
California Regional MLS
MLS Number
P1-28632
MLS Status
Active
Days on Market
69
Cumulative Days on Market
63

Continue Your Journey in App
Find your dream home, receive real-time updates, and many more!
Continue Your Journey in App
Find your dream home, receive real-time updates, and many more!
Location
Facts & Features
Rooms
Bedrooms & bathrooms
Bedrooms: 3
Bathrooms: 3
Interior
Interior Features
Breakfast Bar, Ceiling Fans, Crown Molding, Separate Formal Dining Room, Granite Counters, Open Floorplan, Stone Counters, Recessed Lighting, Wired For Sound, Primary Suite, Walk In Closets
Window Features
Double Pane Windows
Flooring
Carpet, Laminate, Tile
Heating
Central, Fireplaces
Cooling
Central Air
Appliances
Double Oven, Dishwasher, Gas Cooktop, Gas Oven, Refrigerator, Range Hood, Dryer, Washer
Sewer
Unknown
Construction
Year Built
Year Built: 2009
Home type
Single Family Residence
Property Condition
Turnkey
Architectural Style
Craftsman
Utilities & Energy
Pool Features
None
Laundry Features
Inside, Laundry Room
Parking Features
Driveway, On Street
Water Source
Public
Fireplace Features
Living Room, Primary Bedroom
Other Features
Subdivision Name
Not Applicable
Patio And Porch Features
Rear Porch, Concrete, Covered, Deck, Wrap Around
Community Features
Curbs, Foothills, Suburban, Sidewalks
Price History
| Date | Event | Price |
|---|---|---|
08/27/2026 Source: | Price Decreased | $1,399,000 -6.67% $534/sqft |
08/27/2026 Source: | Listed for Sale | $1,499,000 $572/sqft |

Nearby Homes
Find Homes by Property Features in Los Angeles, CA
Nearby New Homes For Sale


Based on information from California Regional Multiple Listing Service, Inc. as of Nov 06, 2026, 03:45AM and /or other sources. All data, including all measurements and calculations of area, is obtained from various sources and has not been, and will not be, verified by broker or MLS. All information should be independently reviewed and verified for accuracy. Properties may or may not be listed by the office/agent presenting the information. Information being provided is for consumers’ personal, non-commercial use and may not be used for any purpose other than to identify prospective properties consumers may be interested in purchasing. This website may not include listings or property addresses of sellers who have directed their listing brokers to withhold their listing or their property address from display on the Internet. © 2026 California Regional Multiple Listing Service. All Rights Reserved.
 Advertising Broker: William Johnson DRE #01463271 | William Johnson Brokerage
