- Overview
- Description
- Property Details
- Location
- HOA Management
- Facts & Features
- Getting Around
- Nearby Homes

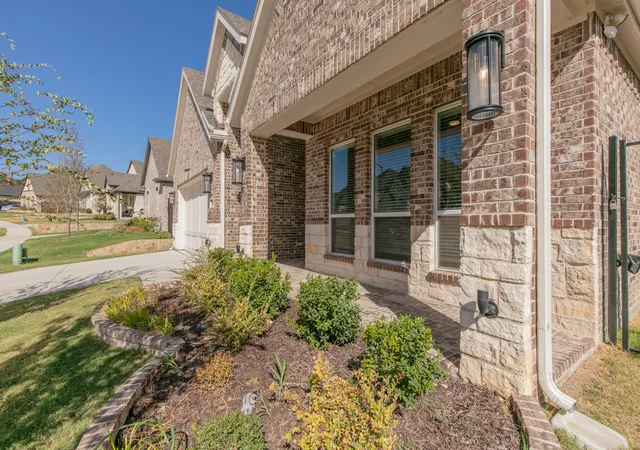


$560,000
Monthly Est:$2,787
 4 Beds
 4 Baths
3 full baths + 1 half bath
 2,613sqft
10129 La Frontera Dr, Fort Worth, TX 76179
$560,000
$2,787/moEst:
Get Pre-Approved
Single Family Residence
Built in 2024
$700/mo HOA
0.11 acre lot
$214/sq.ft
Description
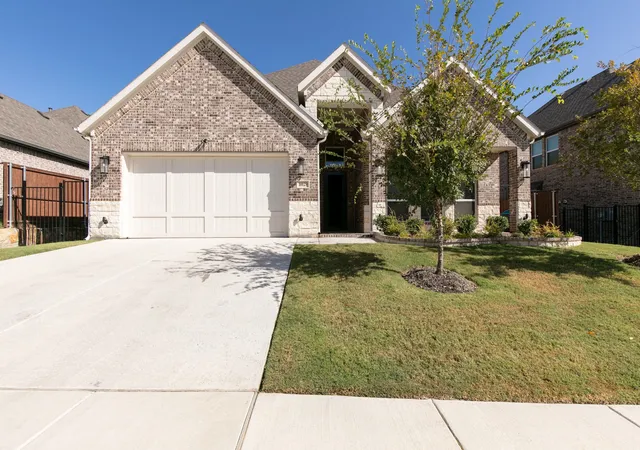
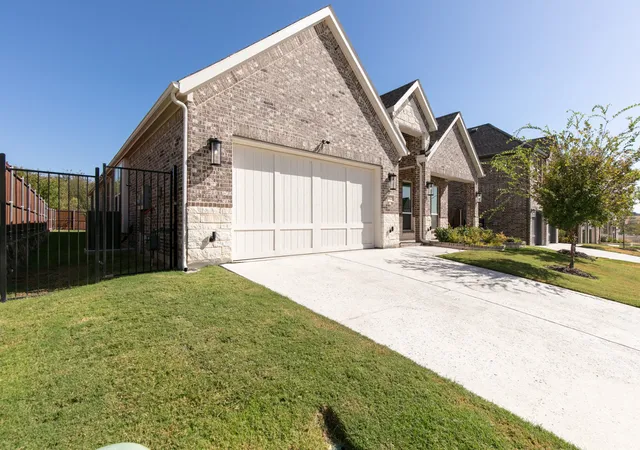
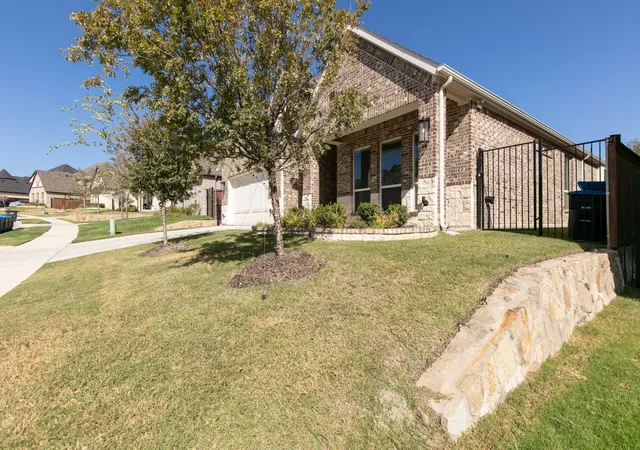
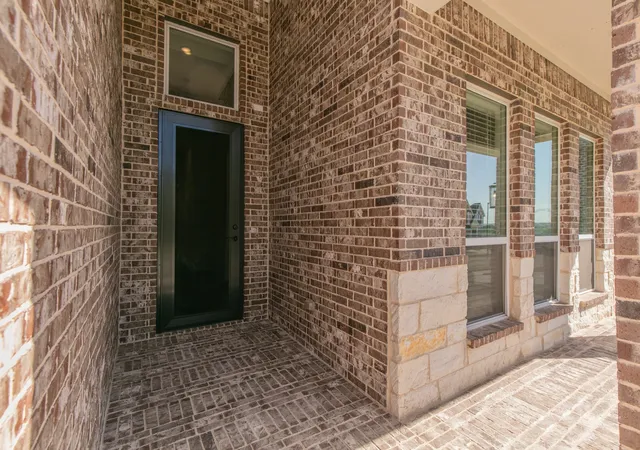
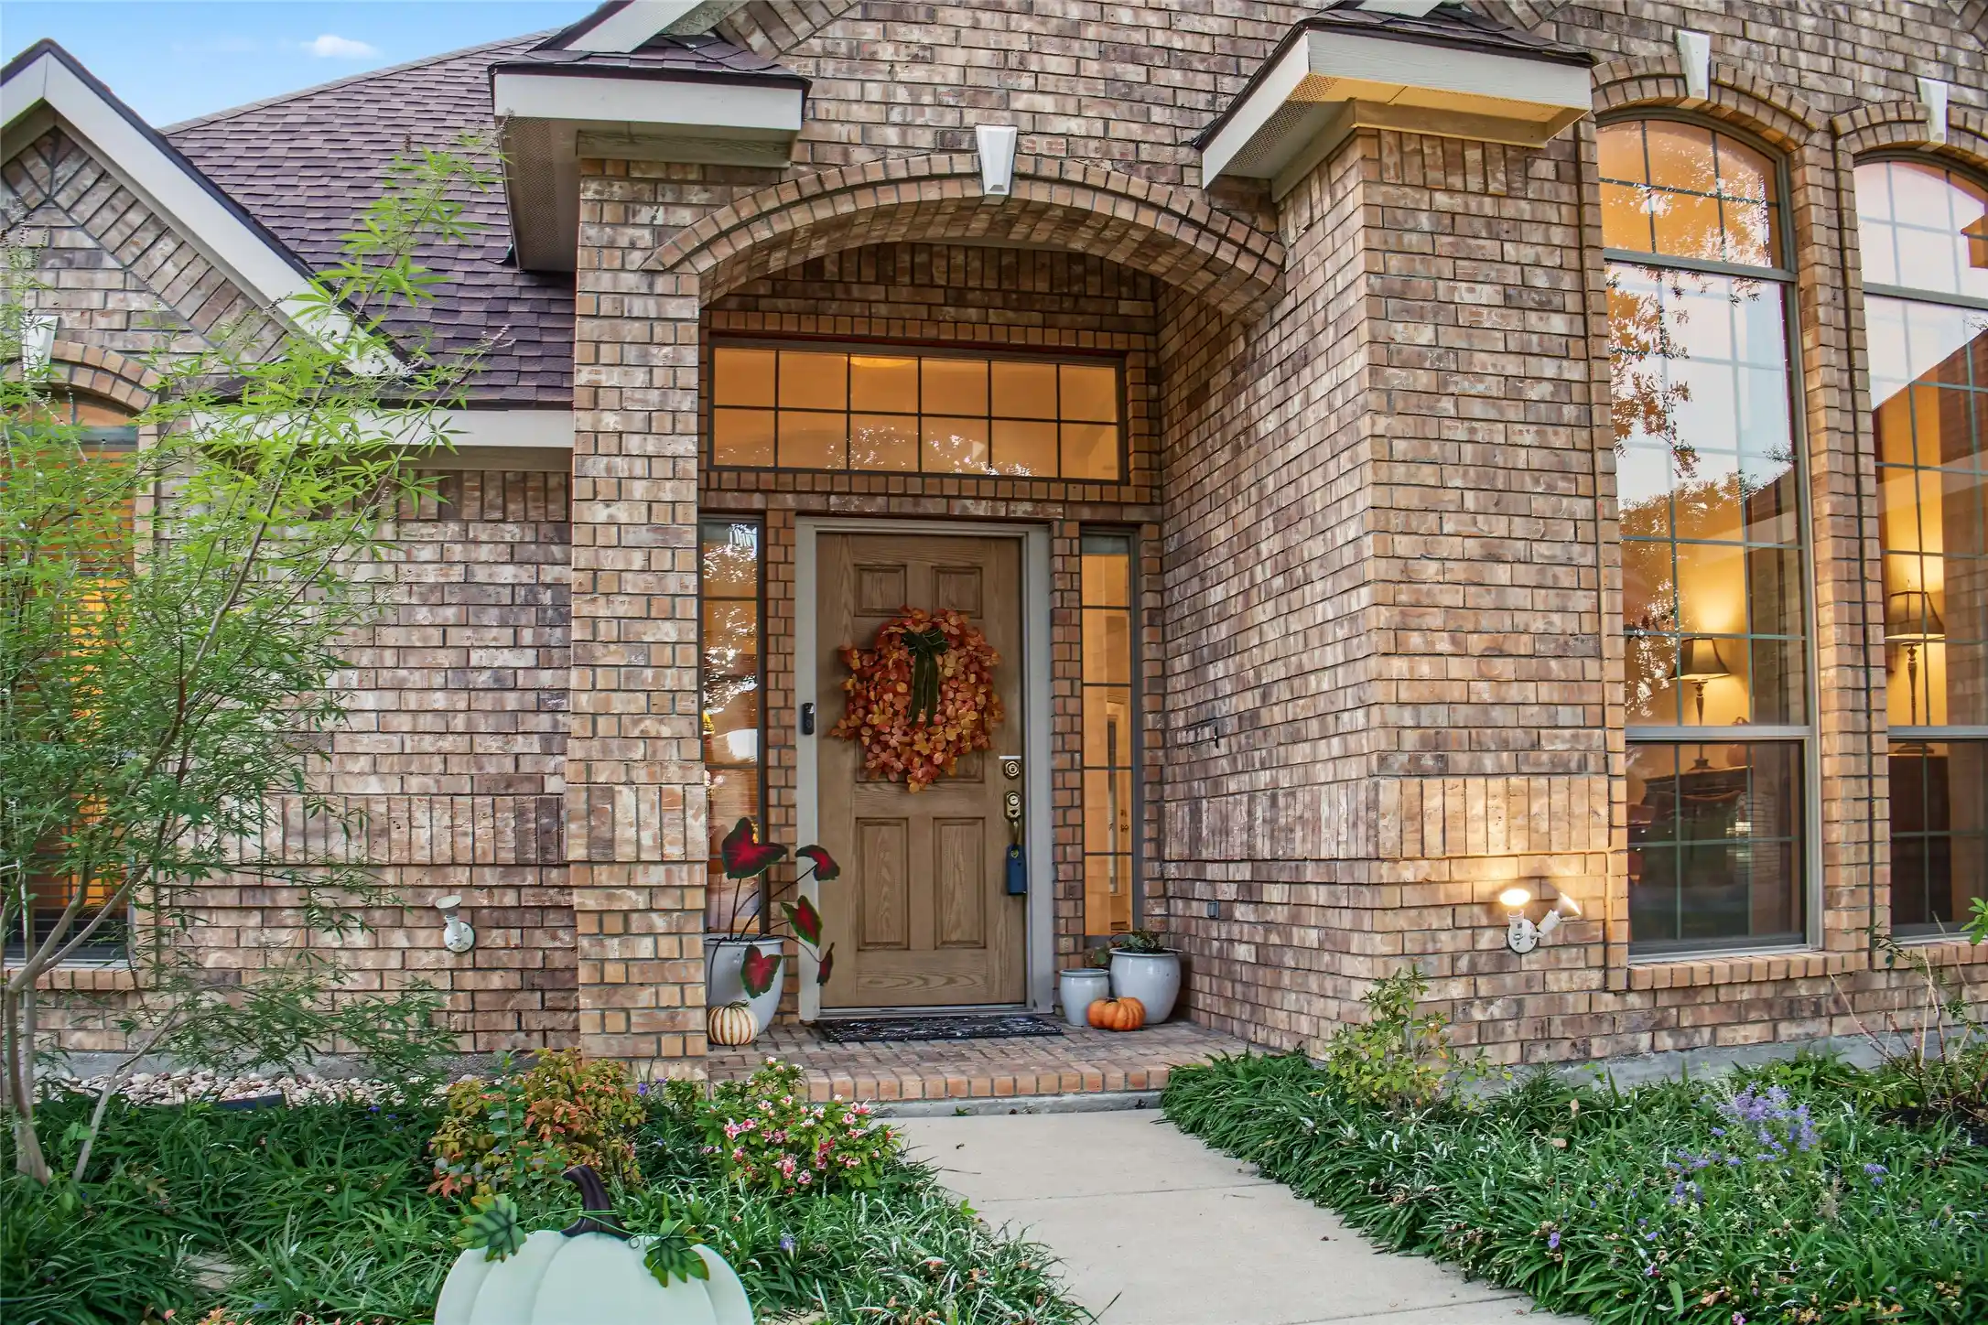
Discover refined one-story living in this elegant 4-bed, 3.5-bath First Texas Homes residence in sought-after La Frontera, NW Fort Worth. Premium finishes throughout; upgraded tile, custom cabinetry, sophisticated lighting, rich wood floors, and plush bedroom carpet. The gourmet kitchen features a walk-in pantry and expansive island with room for seating. Relax by the fireplace in the family room or work from the dedicated first-floor office. Wired for sound and ready for high-speed internet, with utility room and laundry hookups. Enjoy a covered front porch and fully enclosed back patio — ideal for year-round entertaining. Designer blinds included. Eagle Mountain-Saginaw ISD. Schedule your tour today!
All information deemed reliable but not guaranteed. Buyer to verify all details, including square footage, taxes, and HOA fees.
Descubra vida refinada en una sola planta en esta elegante residencia de 4 recámaras y 3.5 baños de First Texas Homes en La Frontera, al noroeste de Fort Worth. Acabados premium: loseta de primera, gabinetes a la medida, iluminación sofisticada, pisos de madera y alfombra suave. La cocina gourmet incluye despensa y amplia isla con espacio para asientos. Relájese junto a la chimenea o trabaje desde la oficina en planta baja. Cableado para sonido y listo para internet de alta velocidad, con cuarto de servicio y conexiones para lavadora. Disfrute de porche cubierto y patio trasero cerrado, ideal para recibir invitados todo el año. Se incluyen persianas de diseñador. Ubicado en el ISD de Eagle Mountain-Saginaw. ¡Agende su visita hoy!
oda la información se considera confiable pero no está garantizada. El comprador debe verificar todos los detalles, incluidos los pies cuadrados, impuestos y cuotas de la HOA.
- Houzeo last checked: 12 hours ago
- Listing updated: November 1, 2026 at 9:05 pm
- Listing Provided by: Stephanie Guzman | Keller Williams Fort Worth (817) 920-7700
- Source: NTREIS MLS-TX | MLS#: 21387080

Property Details
Status
Active
Type
Single Family Residence
No. of Stories
1
County
City
Neighborhood
--
Year Built
2024
HOA Fees
$700/mo
Finished Area
2,613 sqft
Lot Size
0.11 acre lot
Basement Area
- sqft
MLS Name
NTREIS MLS
MLS Number
21387080
MLS Status
Active
Cumulative Days on Market
45

Continue Your Journey in App
Find your dream home, receive real-time updates, and many more!
Continue Your Journey in App
Find your dream home, receive real-time updates, and many more!
Location
HOA Management
Eagle Mountain La Frontera HOA
HOA Fees
$700/ SemiAnnually
Amenities
 Amenities and services may be covered by one or multiple associations and service providers.
 AllFacilities
AssociationManagement
Disclaimer: Amenities are based on third-party information and may vary; buyers must independently verify all amenities, as information is deemed reliable but not guaranteed.
Facts & Features
Rooms
Bedrooms & bathrooms
Bedrooms: 4
Bathrooms: 4
PrimaryBedroom
Level: First
Area: 225.00 Square Feet
Dimensions: 15 x 15
LivingRoom
Level: First
Area: 306.00 Square Feet
Dimensions: 18 x 17
Interior
Heating
Central
Sewer
Public Sewer
Flooring
Carpet, Engineered Hardwood, Tile
Interior Features
Kitchen Island, Pantry, Walk In Closets
Appliances
Double Oven, Gas Oven, Gas Range, Microwave
Cooling
Central Air, Ceiling Fans
Construction
Year Built
Year Built: 2024
Home type
Single Family Residence
Architectural Style
Detached
Utilities & Energy
Laundry Features
Washer Hookup, Dryer Hookup
Pool Features
None
Security Features
Smoke Detectors
Utilities
Sewer Available, Water Available
Water Source
Public
Fireplace Features
Electric
Parking Features
Driveway, Garage
Other Features
Subdivision Name
La Frontera Ph 3
Lot Features
Few Trees
Community Features
Curbs
Patio And Porch Features
Rear Porch, Screened, Covered
Price History
| Date | Event | Price |
|---|---|---|
09/17/2026 Source: | Listed for Sale | $560,000 +7.38% $214/sqft |
07/11/2025 Source: | Sold | $521,535 $200/sqft |
01/21/2025 Source: | Listed for Sale | $521,535 $200/sqft |

Nearby Homes
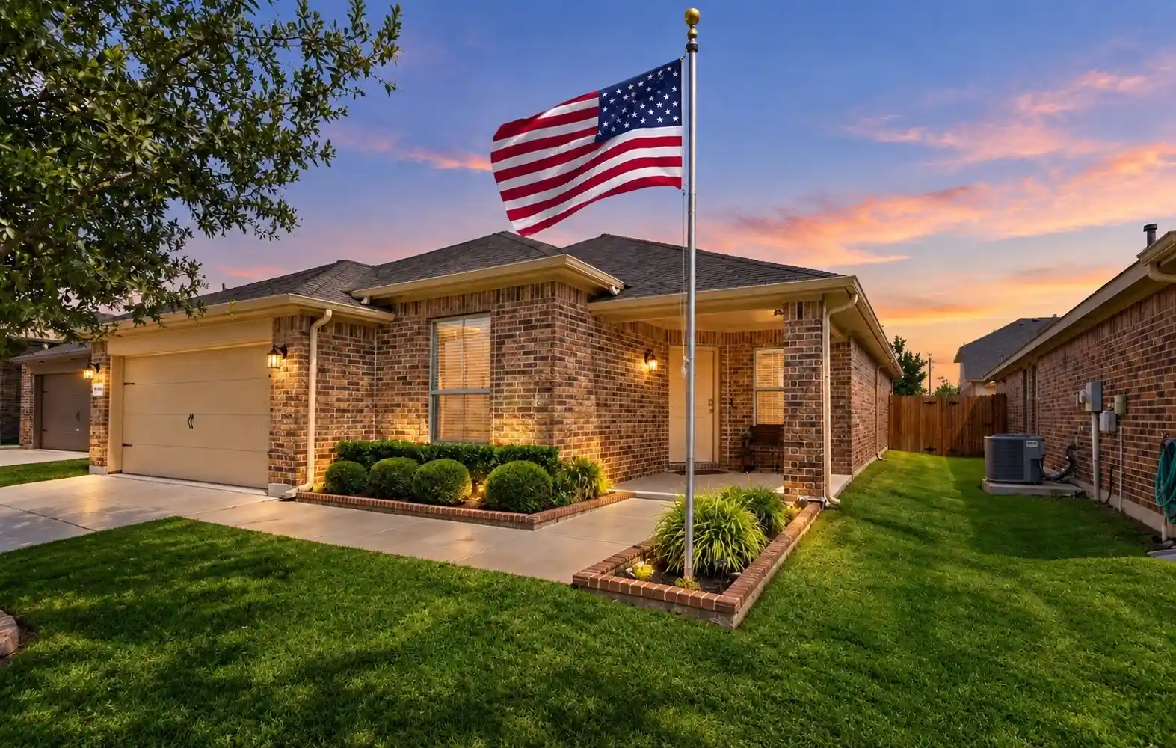
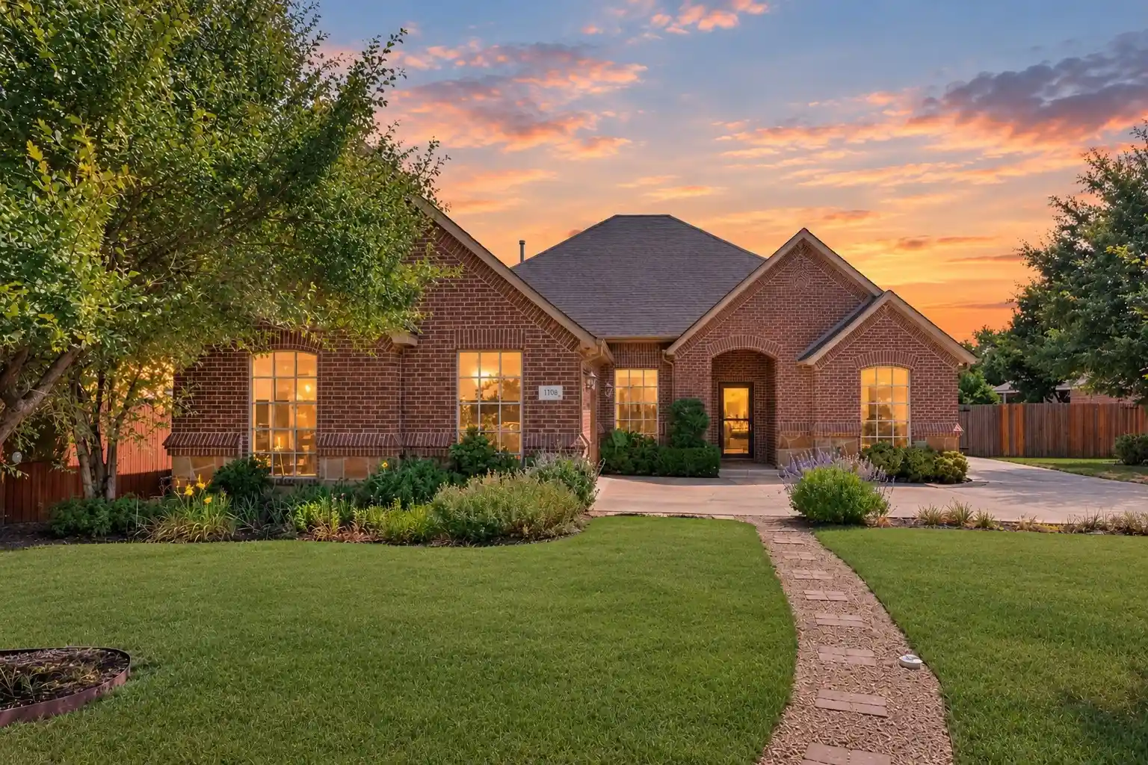
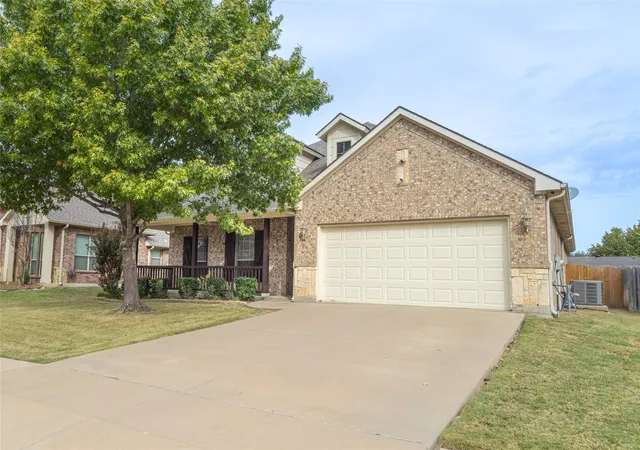
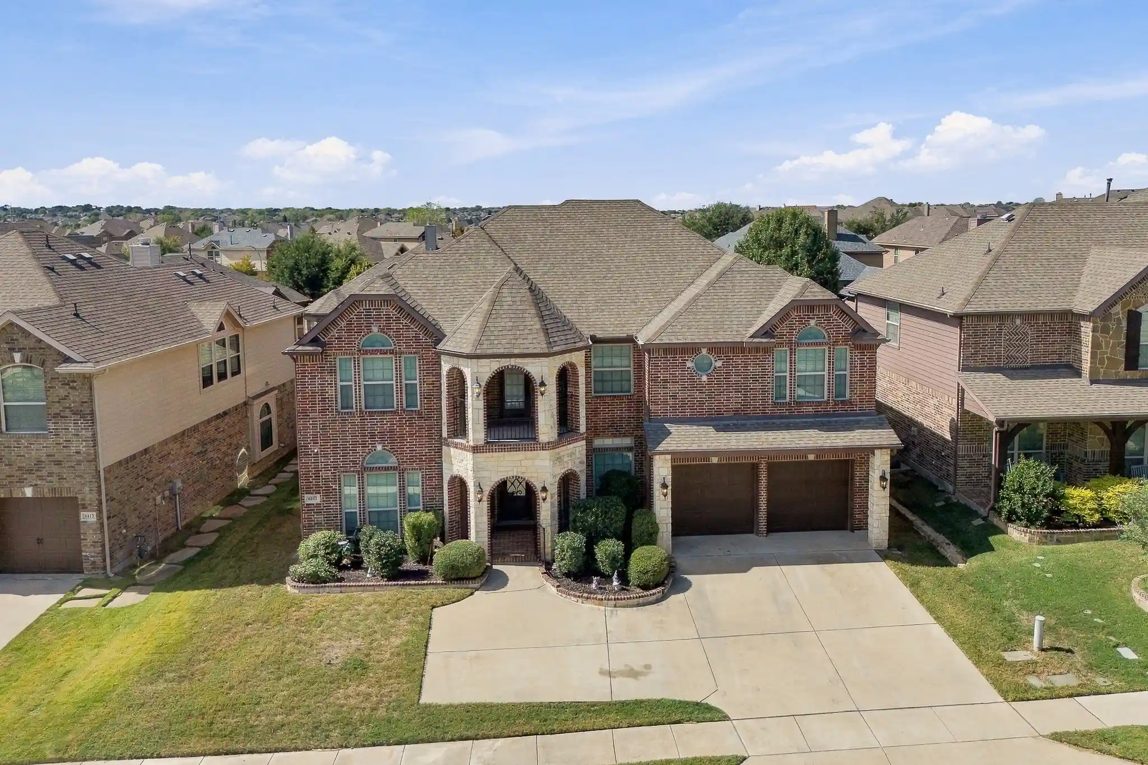
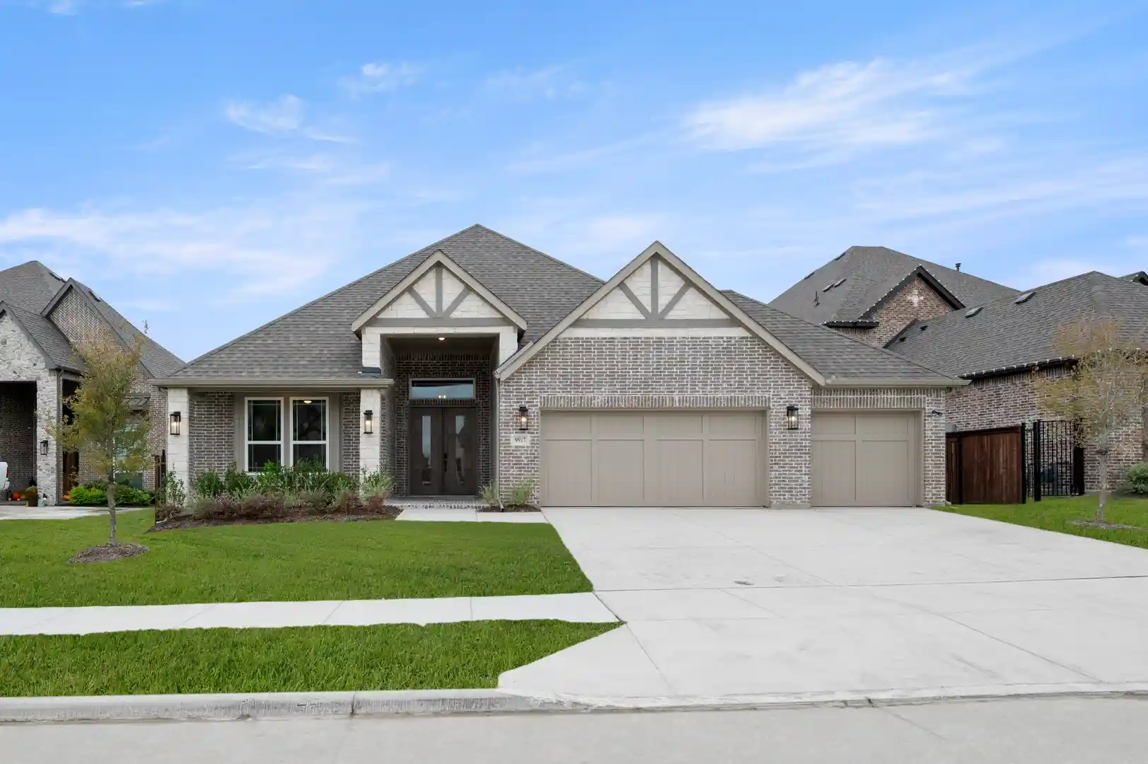

Find Homes by Property Features in Fort Worth, TX
Nearby New Homes For Sale

Based on information from the North Texas Real Estate Information Systems, Inc., through Nov 02, 2026, 02:15PM. Information is provided exclusively for consumers’ personal, non-commercial use. It may not be used for any purpose other than to identify prospective properties consumers may be interested in purchasing. Data is deemed reliable but is not guaranteed accurate. This website may not include listings or property addresses of sellers who have directed their listing brokers to withhold their listing or their property address from display on the Internet. ©2026 North Texas Real Estate Information Systems, Inc. All Rights Reserved.
 Advertising Broker: Michelle Brecker | Pathway To Home Realty
