- Overview
- Description
- Property Details
- Location
- HOA Management
- Facts & Features
- Getting Around
- Nearby Homes


$515,000
Monthly Est:$2,563
 4 Beds
 2 Baths
2 full baths
 2,478sqft
1013 Coralberry Dr, Argyle, TX 76226
$515,000
$2,563/moEst:
Get Pre-Approved
Single Family Residence
Built in 2021
$202.67/mo HOA
0.17 acre lot
$208/sq.ft
Description
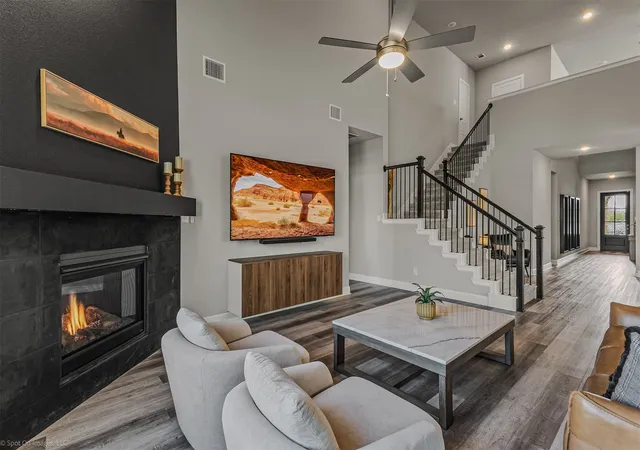
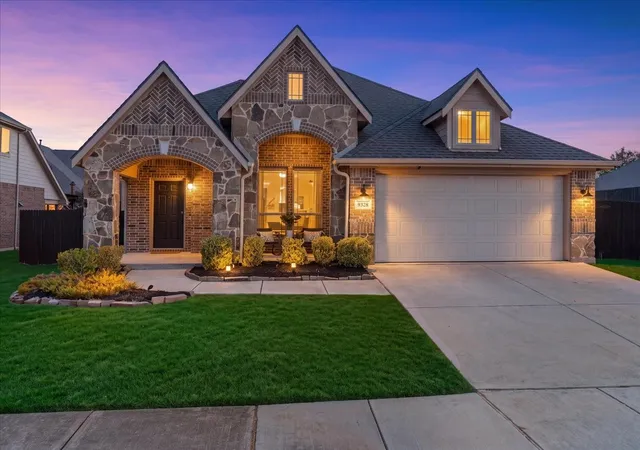
Welcome to 1013 Coralberry Dr. where beautiful design, thoughtful functionality & the sought after Canyon Falls lifestyle come together in one unforgettable home. This owner has taken exceptional pride in their home & it certainly shows! Striking brick curb appeal & a covered entry set the tone, while inside you’ll find warm designer inspired finishes, abundant natural light & an open floor plan built for both everyday living & entertaining. The heart of the home is the impressive kitchen featuring sleek cabinetry, generous counter space, a large center island, stainless appliances, gas cooking, under-cabinet lighting & a dramatic range hood. The kitchen flows seamlessly into the dining & living area where a beautiful fireplace & wall of windows create a bright, inviting gathering space. Flexible living is a standout, with a private room with french doors perfect for an office, music room or secondary living. The spacious primary suite offers a peaceful escape with a spa inspired bath featuring dual vanities, soaking tub & separate glass enclosed shower. Secondary bedrooms are generously sized & beautifully appointed with walk in closets. Seller added crown molding in entry, mud rm, laundry rm & study & unique wooden chair rail with grasscloth wainscoting. Bathroom mirrors were relaced with framed mirrors. All light fixtures were upgraded. Step outside to a covered patio overlooking a lush fenced backyard framed by mature landscaping, established trees & garden beds perfect for morning coffee, outdoor dining or relaxing evenings. Canyon Falls elevates the experience with resort style amenities including pools, fitness center, clubhouse spaces, playgrounds, trails, parks, stocked ponds, dog park & abundant open space designed for recreation & connection. This is more than a beautiful home...t’s a lifestyle. Stylish, spacious, flexible & surrounded by exceptional community amenities, 1013 Coralberry Drive is the kind of property that stands out the moment you arrive.
- Houzeo last checked: 12 hours ago
- Listing updated: October 7, 2026 at 4:56 pm
- Listing Provided by: Angie Yocum | RE/MAX DFW Associates IV (972) 539-3550
- Source: NTREIS MLS-TX | MLS#: 21397366

Property Details
Status
Pending
Type
Single Family Residence
No. of Stories
1
County
City
Neighborhood
--
Year Built
2021
HOA Fees
$202.67/mo
Finished Area
2,478 sqft
Lot Size
0.17 acre lot
Basement Area
- sqft
MLS Name
NTREIS MLS
MLS Number
21397366
MLS Status
Pending
Cumulative Days on Market
4

Continue Your Journey in App
Find your dream home, receive real-time updates, and many more!
Download App
Continue Your Journey in App
Find your dream home, receive real-time updates, and many more!
Location
HOA Management
SBB Community Management
HOA Fees
$608/ Quarterly
Amenities
 Amenities and services may be covered by one or multiple associations and service providers.
 Lawn Care
 Internet
 Maintenance
 AssociationManagement
Disclaimer: Amenities are based on third-party information and may vary; buyers must independently verify all amenities, as information is deemed reliable but not guaranteed.
Facts & Features
Rooms
Bedrooms & bathrooms
Bedrooms: 4
Bathrooms: 2
LivingRoom
Level: First
Area: 266.00 Square Feet
Dimensions: 19 x 14
Office
Level: First
Area: 192.00 Square Feet
Dimensions: 16 x 12
DiningRoom
Level: First
Area: 176.00 Square Feet
Dimensions: 11 x 16
UtilityRoom
Level: First
Area: 60.00 Square Feet
Dimensions: 10 x 6
Kitchen
Level: First
Area: 192.00 Square Feet
Dimensions: 12 x 16
FullBath
Level: First
Area: 55.00 Square Feet
Dimensions: 11 x 5
PrimaryBathroom
Level: First
Area: 90.00 Square Feet
Dimensions: 9 x 10
Bedroom
Level: First
Area: 156.00 Square Feet
Dimensions: 12 x 13
Bedroom
Level: First
Area: 143.00 Square Feet
Dimensions: 11 x 13
Bedroom
Level: First
Area: 132.00 Square Feet
Dimensions: 11 x 12
PrimaryBedroom
Level: First
Area: 255.00 Square Feet
Dimensions: 17 x 15
Interior
Cooling
Central Air, Gas
Window Features
Window Coverings
Appliances
Dishwasher
Interior Features
Decorative Designer Lighting Fixtures, High Speed Internet, Kitchen Island, Open Floorplan, Pantry, Cable Tv, Walk In Closets
Flooring
Carpet, Laminate, Tile
Exterior Features
Rain Gutters
Sewer
Public Sewer
Heating
Central, Electric
Construction
Year Built
Year Built: 2021
Home type
Single Family Residence
Property Condition
Resale
Foundation Details
Slab
Construction Materials
Brick, Wood Siding
Roof
Composition
Architectural Style
Traditional, Detached
Utilities & Energy
Association Amenities
Maintenance Front Yard
Laundry Features
Washer Hookup, Dryer Hookup, Electric Dryer Hookup, Laundry In Utility Room
Utilities
Sewer Available, Water Available, Cable Available
Pool Features
None, Community
Fireplace Features
Family Room, Gas Log, Gas Starter
Security Features
Smoke Detectors
Parking Features
Concrete, Door Multi, Driveway, Garage, Garage Door Opener
Water Source
Public
Other Features
Lot Features
Landscaped, Subdivision, Sprinkler System
Patio And Porch Features
Front Porch, Covered
Community Features
Clubhouse, Curbs, Fitness Center, Fishing, Fenced Yard, Playground, Park, Pool, Sidewalks, Trails Paths
Subdivision Name
Canyon Falls Pennington Ph 3
Price History
| Date | Event | Price |
|---|---|---|
10/07/2026 Source: | Pending | $515,000 $208/sqft |
10/04/2026 Source: | Contingent (Active Under Contract) | $515,000 $208/sqft |
09/29/2026 Source: | Listed for Sale | $515,000 $208/sqft |

Nearby Homes



Find Homes by Property Features in Argyle, TX
Nearby New Homes For Sale

Based on information from the North Texas Real Estate Information Systems, Inc., through Oct 09, 2026, 02:30PM. Information is provided exclusively for consumers’ personal, non-commercial use. It may not be used for any purpose other than to identify prospective properties consumers may be interested in purchasing. Data is deemed reliable but is not guaranteed accurate. This website may not include listings or property addresses of sellers who have directed their listing brokers to withhold their listing or their property address from display on the Internet. ©2026 North Texas Real Estate Information Systems, Inc. All Rights Reserved.
 Advertising Broker: Michelle Brecker | Pathway To Home Realty