Realty Solution
Powered by 
- 0
- 18
- Overview
- Description
- Property Details
- Location
- HOA Management
- Facts & Features
- Getting Around
- Nearby Homes
 Hot
Hot Price Drop: $68.11K (10/05)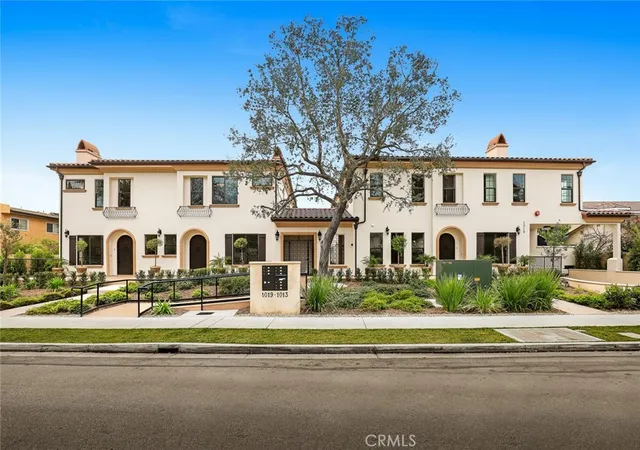

Street View
Listed by: Ellen Shao (626) 913-2808 DRE #01422889 | Coldwell Banker Envision (626) 913-2808
$1,199,888
Monthly Est:$5,972
 4 Beds
 3 Baths
3 full baths
 1,840sqft
1013 Holly Ave #A, Arcadia, CA 91007
$1,199,888
$5,972/moEst:
Get Pre-Approved
Condominium
Built in 2019
$440/mo HOA
12,355 sqft lot
$652/sq.ft
Description
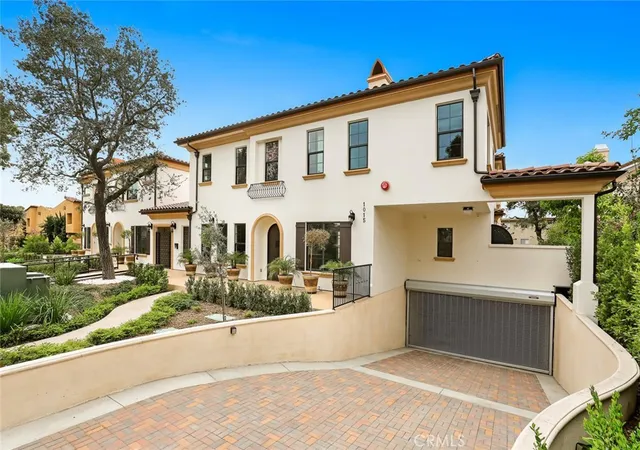
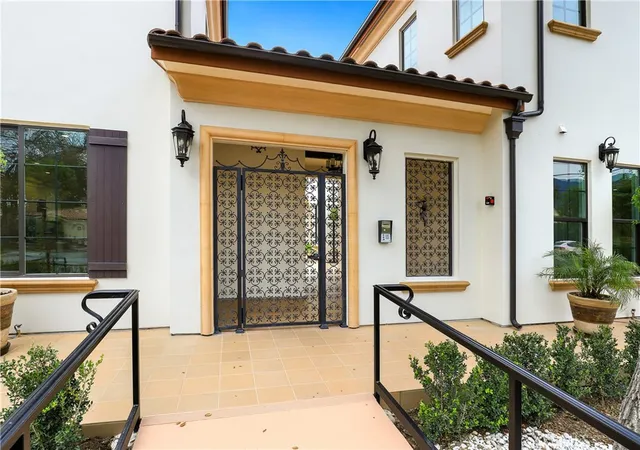
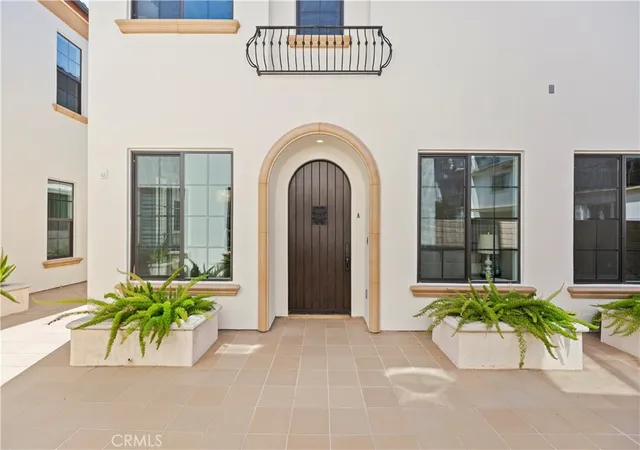
This elegant 4-bedroom 3-bath home has recently completed interior repainting. It seamlessly blends modern luxury with stunning Spanish style architecture, situated within a private, gated community of just 9 residences. The home features a convenient main-floor bedroom and bathroom, ideal for guest or multigenerational living. High ceilings and abundant windows flood the interior with natural light, while motorized blinds in all bedrooms provide effortless privacy and convenience.
Designed to impress, this residence showcases exquisite lighting fixtures, a quartz kitchen countertop, crown molding, and upscale hardwood flooring throughout. The master bathrooms feature decorative tiling, frameless glass shower and a dual-sink vanity for added luxury.
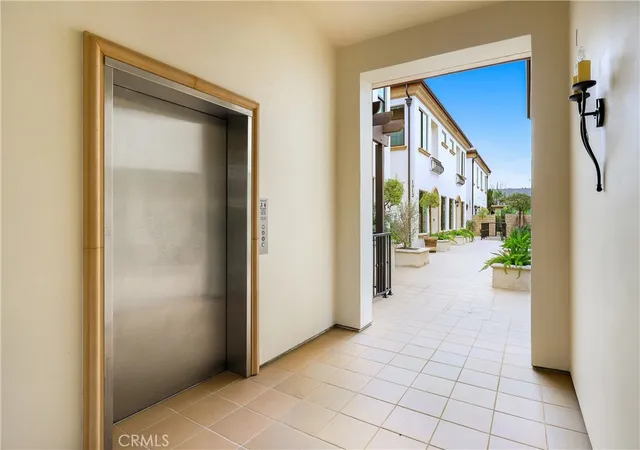
Additional upgrades include premium appliances, touchless kitchen faucet, gas range, built-in custom cabinetry, central A/C and heating, a tankless water heater, water softener and purification systems, community security camera and pre-wired alarm system for enhanced safety and privacy. The automatic gate access ensures security and exclusivity to the parking structure, which includes a two-car garage with direct access, an electric vehicle charger line, an elevator servicing the parking and common areas.
Located within walking distance to Holly Elementary and Arcadia High School, as well as nearby parks, Santa Anita Golf Course, Methodist Hospital, Westfield Santa Anita Mall, and various restaurants and entertainment venues, this home offers the perfect balance of luxury, convenience and community appeal.
- Houzeo last checked: 7 minutes ago
- Listing updated: October 6, 2026 at 12:16 am
- Source: California Regional MLS-CA | MLS#: TR26170215

Part of

Property Details
Status
Active Under Contract
Type
Condominium
No. of Stories
3
County
City
Neighborhood
--
Year Built
2019
HOA Fees
$440/mo
Finished Area
1,840 sqft
Lot Size
12,355 sqft lot
Basement Area
- sqft
MLS Name
California Regional MLS
MLS Number
TR26170215
MLS Status
ActiveUnderContract
Days on Market
70
Cumulative Days on Market
58

Continue Your Journey in App
Find your dream home, receive real-time updates, and many more!
Download App
Continue Your Journey in App
Find your dream home, receive real-time updates, and many more!
Location
HOA Management
BY Management Inc.
HOA Fees
$440/ Monthly
Amenities
 Amenities and services may be covered by one or multiple associations and service providers.
 Trash Pickup
 Maintenance
 Lawn Care
 Insurance
 Water
Water
Disclaimer: Amenities are based on third-party information and may vary; buyers must independently verify all amenities, as information is deemed reliable but not guaranteed.
Facts & Features
Rooms
Bedrooms & bathrooms
Bedrooms: 4
Bathrooms: 3
Interior
Appliances
Built In Range, Dishwasher, Disposal, Gas Oven, Gas Range, Range Hood, Water Softener, Tankless Water Heater, Water Purifier
Window Features
Double Pane Windows
Sewer
Public Sewer
Heating
Central
Cooling
Central Air
Flooring
Tile, Wood
Interior Features
Crown Molding, Separate Formal Dining Room, High Ceilings, Quartz Counters, Storage, Bedroom On Main Level, Walk In Closets
Construction
Year Built
Year Built: 2019
Home type
Condominium
Property Condition
Turnkey
Utilities & Energy
Security Features
Carbon Monoxide Detectors, Fire Sprinkler System, Security Gate, Gated Community, Smoke Detectors
Pool Features
None
Utilities
Electricity Connected, Natural Gas Connected, Sewer Available, Water Connected
Laundry Features
Gas Dryer Hookup, Laundry Closet
Association Amenities
Maintenance Grounds, Insurance, Maintenance Front Yard, Trash, Water
Parking Features
Direct Access, Door Single, Driveway, Garage, Garage Door Opener, Guest, Gated, Permit Required, Community Structure, Shared Driveway
Fireplace Features
None
Water Source
Public
Other Features
Patio And Porch Features
Enclosed, Open, Patio
Lot Features
Six To Ten Units Acre, Sprinkler System
Community Features
Street Lights, Sidewalks, Gated
Price History
| Date | Event | Price |
|---|---|---|
10/05/2026 Source: | Contingent (Active Under Contract) | $1,199,888 $652/sqft |
09/28/2026 Source: | Price Decreased | $1,199,888 -5.37% $652/sqft |
09/09/2026 Source: | Price Decreased | $1,268,000 -6.07% $689/sqft |
08/08/2026 Source: | Off Market | $1,350,000 $734/sqft |
08/08/2026 Source: | Listed for Sale | $1,350,000 $734/sqft |

Nearby Homes


Find Homes by Property Features in Arcadia, CA
Nearby New Homes For Sale


Based on information from California Regional Multiple Listing Service, Inc. as of Oct 18, 2026, 12:15AM and /or other sources. All data, including all measurements and calculations of area, is obtained from various sources and has not been, and will not be, verified by broker or MLS. All information should be independently reviewed and verified for accuracy. Properties may or may not be listed by the office/agent presenting the information. Information being provided is for consumers’ personal, non-commercial use and may not be used for any purpose other than to identify prospective properties consumers may be interested in purchasing. This website may not include listings or property addresses of sellers who have directed their listing brokers to withhold their listing or their property address from display on the Internet. © 2026 California Regional Multiple Listing Service. All Rights Reserved.
 Advertising Broker: William Johnson DRE #01463271 | William Johnson Brokerage
