- Overview
- Description
- Property Details
- Location
- HOA Management
- Facts & Features
- Getting Around
- Nearby Homes



$220,000
Monthly Est:$1,095
 3 Beds
 2 Baths
2 full baths
 1,406sqft
1013 NW 124th Drive, Newberry, FL 32669
$220,000
$1,095/moEst:
Get Pre-Approved
Single Family Residence
Built in 1989
$390/mo HOA
2,178 sqft lot
$156/sq.ft
Description
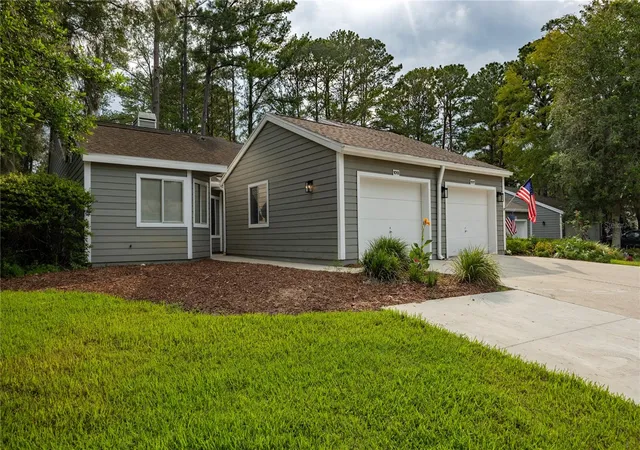
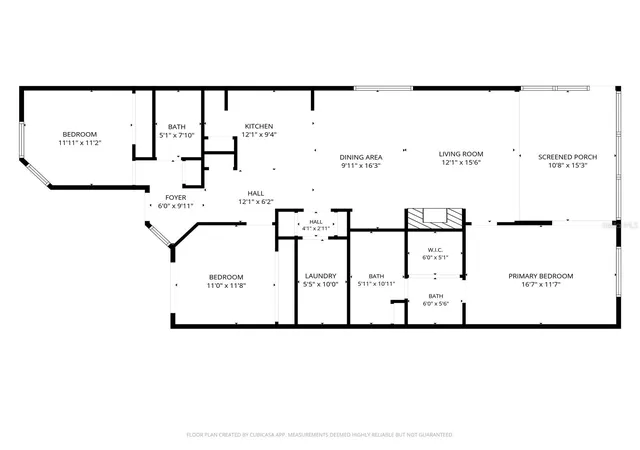
Under contract-accepting backup offers. Rare 3-Bedroom End Unit in Villas of West End – Low-Maintenance Living in an Unbeatable Location!
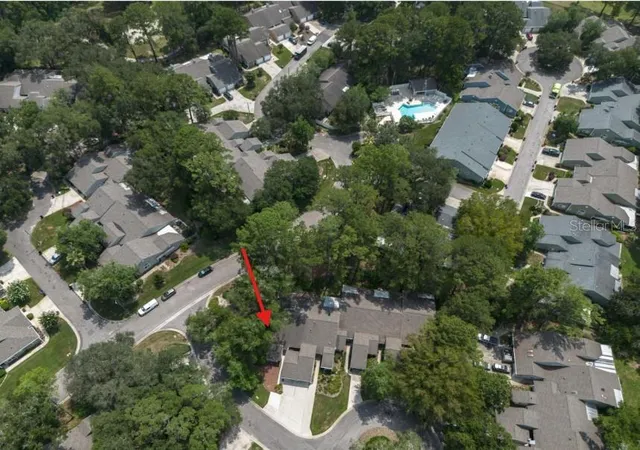
Welcome home to this beautifully maintained 3-bedroom, 2-bath end-unit patio home in Villas of West End. With most homes in the community offering just two bedrooms, this rare floor plan provides the extra space you've been looking for—all in a peaceful corner location surrounded by mature trees and greenery.
Lovingly cared for by its original owner since it was built in 1989, this move-in-ready home has been thoughtfully refreshed with a full interior repaint, new carpet , new toilets, new kitchen appliances, and a new water heater (All 2026). Additional major updates include an HVAC (2019) and an HOA-installed roof (2017), giving buyers added peace of mind.
Inside, you'll love the bright, open feel created by the vaulted ceilings in the living room and kitchen, along with the abundance of natural light that comes from being a corner unit. The spacious living room features a cozy wood-burning fireplace, while the kitchen offers granite countertops, a pantry, and plenty of cabinet space.
Storage is a standout feature, with multiple linen closets, a separate coat closet, an interior laundry room, and a one-car garage. The widened driveway provides parking for two vehicles, and nearby guest parking makes entertaining easy.
Enjoy Florida living from the large screened porch, accessible from both the living room and the primary suite, where you'll enjoy peaceful views of the surrounding trees. The front guest bedroom features its own sliding glass door opening to a charming courtyard—perfect for morning coffee, container gardening, or a quiet place to unwind.
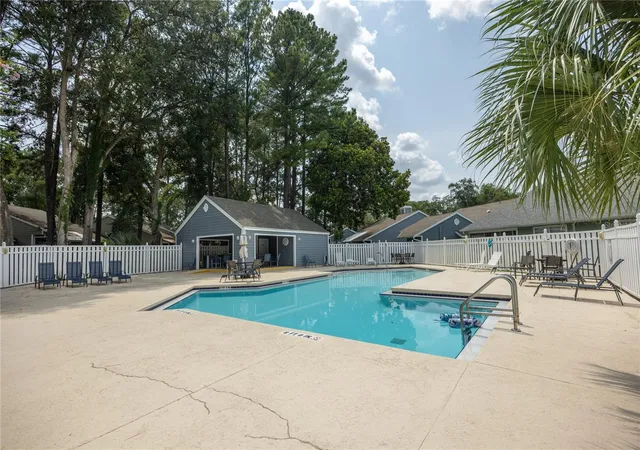
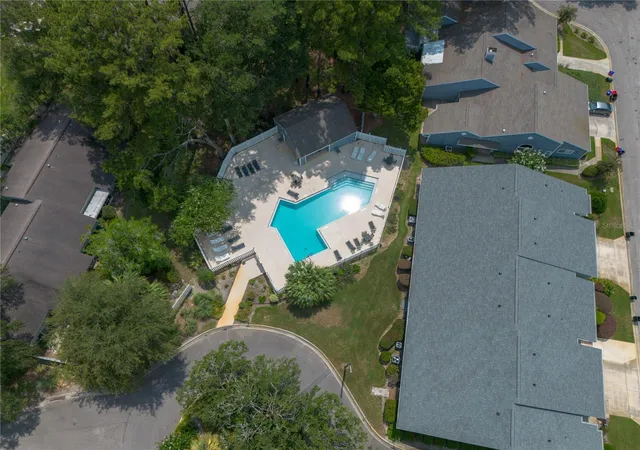
The HOA takes care of the exterior maintenance, community pool and common areas, making this an ideal choice for anyone seeking an easy, low-maintenance lifestyle.
Located just ½ mile from Tioga Town Center and 1.6 miles from Publix, you'll enjoy quick access to Gainesville Health & Fitness, shopping, restaurants, and everything Newberry Road has to offer.
- Houzeo last checked: 12 minutes ago
- Listing updated: October 20, 2026 at 4:40 pm
- Listing Provided by: Lindsey Johnson (352) 663-4347 | KELLER WILLIAMS GAINESVILLE REALTY PARTNERS (352) 240-0600
- Source: Stellar MLS-FL as distributed by MLS GRID | MLS#: GC542260

Property Details
Status
Active Under Contract
Type
Single Family Residence
No. of Stories
1
County
City
Neighborhood
--
Year Built
1989
HOA Fees
$390/mo
Finished Area
1,406 sqft
Lot Size
2,178 sqft lot
Basement Area
- sqft
MLS Name
Stellar MLS
MLS Number
GC542260
MLS Status
Pending
Days on Market
100
Cumulative Days on Market
56

Continue Your Journey in App
Find your dream home, receive real-time updates, and many more!
Continue Your Journey in App
Find your dream home, receive real-time updates, and many more!
Location
HOA Management
Bosshardt Management Services/Julia Mitchell
HOA Fees
$390/ Monthly
Amenities
 Amenities and services may be covered by one or multiple associations and service providers.
 Pool
Disclaimer: Amenities are based on third-party information and may vary; buyers must independently verify all amenities, as information is deemed reliable but not guaranteed.
Facts & Features
Rooms
Bedrooms & bathrooms
Bedrooms: 3
Bathrooms: 2
Interior
Exterior Features
Lighting, Rain Gutters
Sewer
Public Sewer
Appliances
Dishwasher, Microwave, Refrigerator
Flooring
Carpet, Ceramic Tile
Interior Features
Ceiling Fans(s), High Ceilings, Living Room/dining Room Combo, Open Floorplan, Primary Bedroom Main Floor, Stone Counters, Vaulted Ceiling(s), Walk In Closet(s)
Cooling
Central Air
Heating
Central
Construction
Year Built
Year Built: 1989
Home type
Single Family Residence
Roof
Shingle
Construction Materials
Hardi Plank Type
Foundation Details
Slab
Utilities & Energy
Utilities
Electricity Connected
Laundry Features
Laundry Room
Association Amenities
Pool
Fireplace Features
Living Room, Wood Burning
Water Source
Public
Other Features
Community Features
Pool
Subdivision Name
The Villas Of West End Unit 1b
Patio And Porch Features
Rear Porch, Screened
Price History
| Date | Event | Price |
|---|---|---|
09/25/2026 Source: | Contingent (Active Under Contract) | $220,000 -6.38% $156/sqft |
07/30/2026 Source: | Listed for Sale | $235,000 $167/sqft |

Nearby Homes
Find Homes by Property Features in Newberry, FL
Nearby New Homes For Sale

Based on information from Stellar MLS® through Nov 08, 2026, 07:30AM as submitted to and distributed by MLS GRID. All data is obtained from various sources and may not have been verified by the broker or MLS GRID. Supplied Open House Information is subject to change without notice. All information should be independently reviewed and verified for accuracy. Properties may or may not be listed by the office/agent presenting the information. IDX information is provided exclusively for consumers’ personal non-commercial use. It may not be used for any purpose other than to identify prospective properties consumers may be interested in purchasing. The data is deemed reliable but is not guaranteed by MLS GRID. The use of the MLS GRID Data may be subject to an end-user license agreement prescribed by the Member Participant’s applicable MLS, if any, and as amended from time to time. © 2026 Stellar MLS. All Rights Reserved.
 Advertising Broker: Fred McGill | Simple Showing, Inc
