- Overview
- Description
- Property Details
- Location
- Facts & Features
- Getting Around
- Nearby Homes

Street View
$3,790,000
Monthly Est:$18,864
 4 Beds
 5 Baths
4 full baths + 1 half bath
 4,924sqft
1013 Paris Ave, Nashville, TN 37204
$3,790,000
$18,864/moEst:
Get Pre-Approved
Single Family Residence
Built in 1910
$-- HOA
0.21 acre lot
$770/sq.ft
Description
Rarely does a home of this caliber come to market in one of Nashville’s most coveted neighborhoods. This 12 South residence — originally built with the character and craftsmanship of a bygone era — has been thoughtfully reimagined through a comprehensive renovation, with over $500,000 in upgrades invested to create a property that is truly without comparison. The home is 4900 square ft including the DADU.
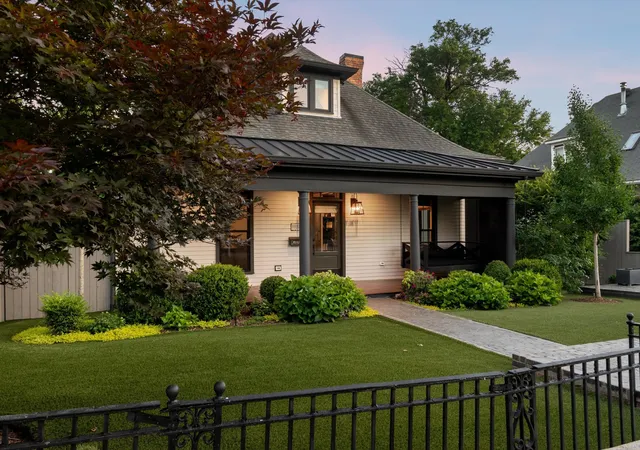
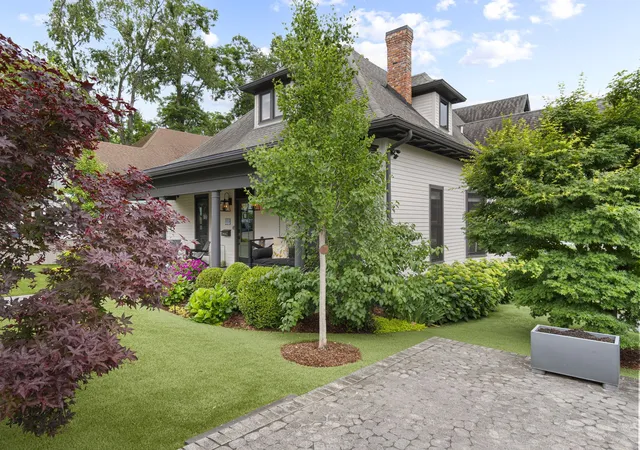
From the moment you arrive the home announces itself with intention: a brick paver courtyard and driveway frame a fully fenced front yard blanketed in premium artificial turf, setting the stage for the architectural beauty beyond. The historic facade has been preserved with reverence, while every system and surface within has been elevated to the highest modern standard.
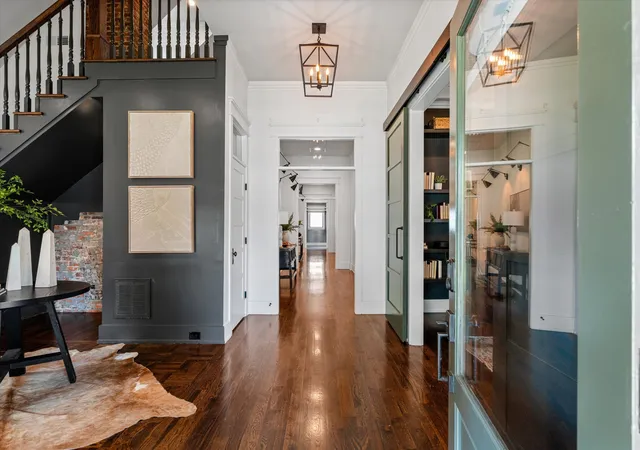
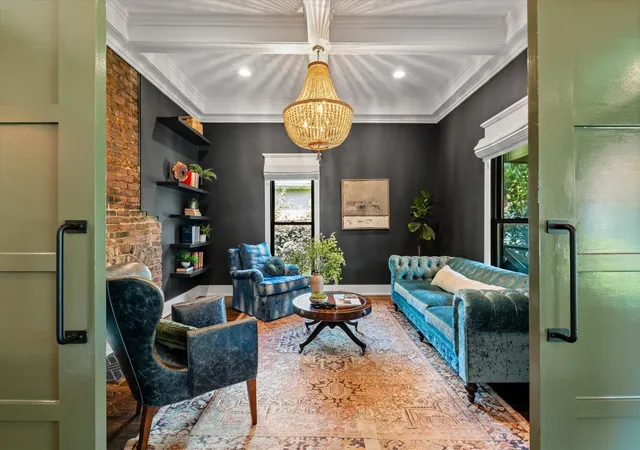
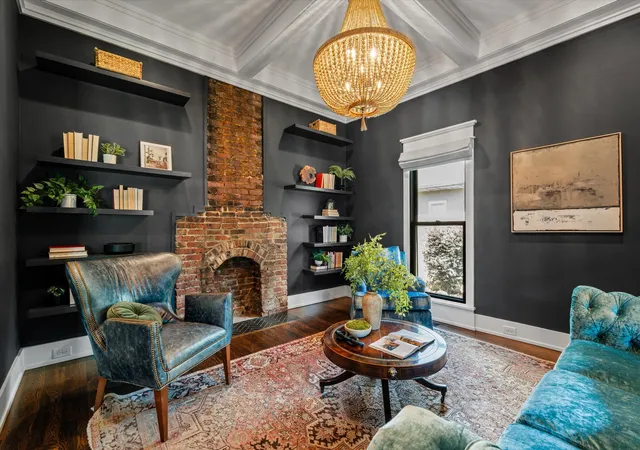
Inside, the main residence is a masterclass in curated design. Exposed brick fireplaces — multiple throughout the home — anchor each space with warmth and authenticity, while a custom fireplace mantle with a hand-forged metal burn guard serves as a true focal point. Original historic door knobs and period-correct details honor the home’s roots at every turn. The kitchen is a chef’s dream, anchored by Wolf appliances and crowned with a hand-crafted copper vent hood — a one-of-a-kind piece commissioned for this home alone. The powder room features hand-blown clay tile, an artisan touch that exemplifies the level of attention carried throughout.
Natural light pours through new windows and doors — upgraded with spray foam insulation for exceptional energy efficiency — while custom blackout drapery throughout the home offers privacy and sophistication in equal measure. Every finish, every fixture, every detail has been considered.
The outdoor living experience is simply unmatched in this market. A resort-style pool and spa anchor the fully fenced and private backyard, surrounded by lush artificial turf and a covered porch with remote-controlled screens — perfect for Nashville’s year-round entertaining.
- Houzeo last checked: 4 minutes ago
- Listing updated: September 1, 2026 at 7:24 pm
- Listing Provided by: Ashley Dugger (615) 720-6926 DRE #302847 | Benchmark Realty, LLC (615) 432-2919
- Source: Nashville (RealTracs Mid) MLS-TN | MLS#: 3508001

Property Details
Status
Active
Type
Single Family Residence
No. of Stories
2
County
City
Neighborhood
Year Built
1910
HOA Fees
-
Finished Area
4,924 sqft
Lot Size
0.21 acre lot
Basement Area
- sqft
MLS Name
Nashville (RealTracs Mid) MLS
MLS Number
3508001
MLS Status
Active
Days on Market
57

Continue Your Journey in App
Find your dream home, receive real-time updates, and many more!
Download App
Continue Your Journey in App
Find your dream home, receive real-time updates, and many more!
Location
Facts & Features
Rooms
Bedrooms & bathrooms
Bedrooms: 4
Bathrooms: 5
Interior
Cooling
Central Air, Electric
Flooring
Wood, Tile
Interior Features
Built In Features, Ceiling Fan(s), Entrance Foyer, Extra Closets, Hot Tub, In Law Floorplan, Pantry, Walk In Closet(s), Wet Bar, High Speed Internet, Kitchen Island
Exterior Features
Gas Grill
Appliances
Gas Oven, Gas Range, Dishwasher, Disposal, Microwave, Refrigerator, Stainless Steel Appliance(s)
Heating
Central, Heat Pump, Natural Gas
Sewer
Public Sewer
Construction
Year Built
Year Built: 1910
Home type
Single Family Residence
Architectural Style
Craftsman
Construction Materials
Frame, Hardboard Siding
Utilities & Energy
Pool Features
In Ground
Security Features
Security System, Smoke Detector(s)
Water Source
Public
Fireplace Features
Family Room, Gas, Living Room
Utilities
Electricity Available, Natural Gas Available, Water Available, Cable Connected
Laundry Features
Electric Dryer Hookup, Washer Hookup
Basement
Partial
Parking Features
Garage Door Opener, Detached, Alley Access, Concrete, Parking Pad
Other Features
Subdivision Name
12 South/belmont
Lot Features
Level
Patio And Porch Features
Patio, Covered, Porch, Deck
Price History
| Date | Event | Price |
|---|---|---|
07/23/2026 Source: | Price Decreased | $3,790,000 -5.25% $770/sqft |
06/24/2026 Source: | Listed for Sale | $4,000,000 +5.54% $812/sqft |
06/24/2026 Source: | Off Market | $3,790,000 -5.25% $770/sqft |
06/22/2026 Source: | Coming Soon | $4,000,000 $812/sqft |

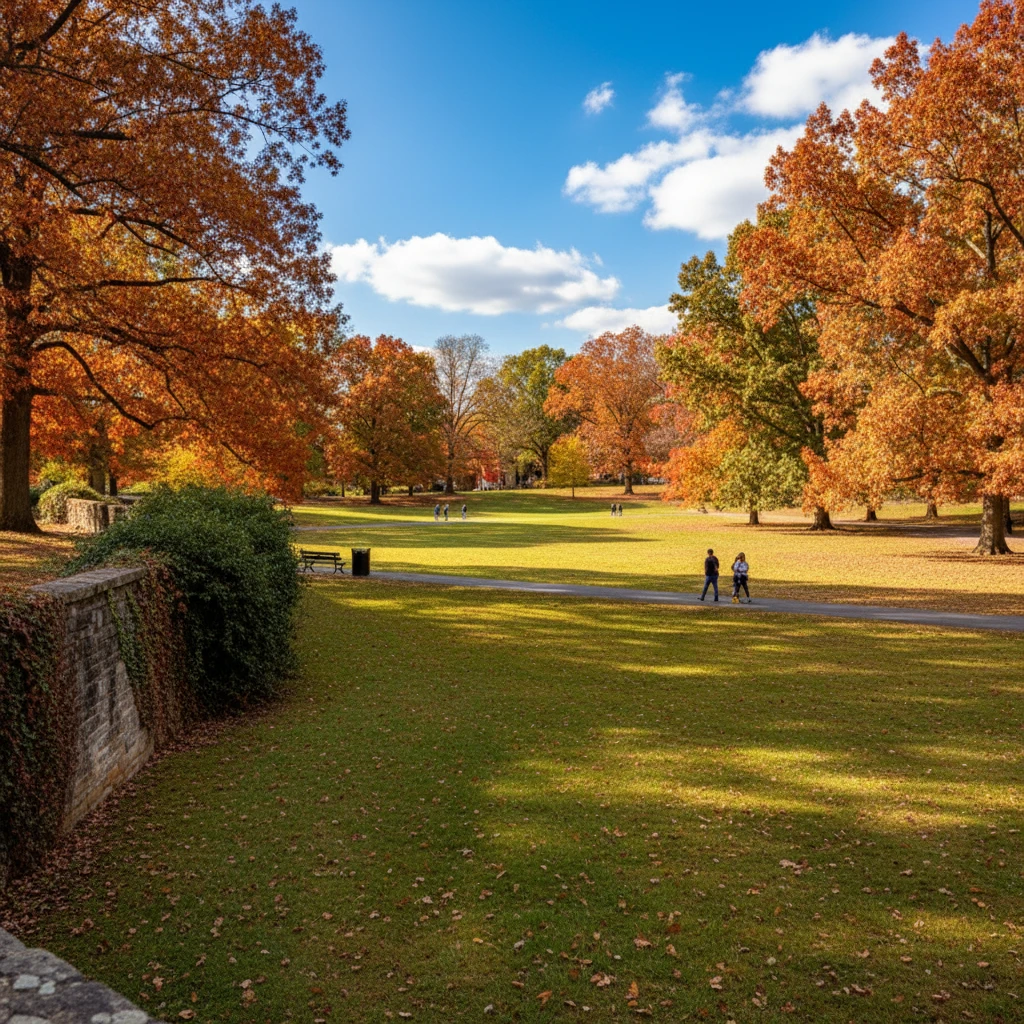
Sunnyside Ranks #7 in Nashville, TN

Homes

Rental Prices

Median Home Price
Nearby Homes
Find Homes by Property Features in Nashville, TN
Nearby New Homes For Sale

Based on information from Realtracs® through Oct 08, 2026, 09:16PM. Data courtesy of Realtracs® MLS as distributed by MLS GRID. Some IDX listings have been excluded from this website. All data is obtained from various sources and may not have been verified by the broker or MLS GRID. Supplied Open House Information is subject to change without notice. All information should be independently reviewed and verified for accuracy. Properties may or may not be listed by the office/agent presenting the information. IDX information is provided exclusively for consumers’ personal, noncommercial use. It may not be used for any purpose other than to identify prospective properties consumers may be interested in purchasing. The data is deemed reliable but is not guaranteed by MLS GRID. The use of the MLS GRID Data may be subject to an end-user license agreement prescribed by Realtracs® MLS. © 2026 RealTracs Solutions. All Rights Reserved. Angela Fowler Real Estate, LLC | 423.320.4620 | afowler@catt.com Mailing Address: 452 Kailors Cove Cir, Ringgold, GA 30736
 Advertising Broker: Angela Fowler | Angela Fowler Real Estate, LLC.