- Overview
- Description
- Property Details
- Location
- Facts & Features
- Getting Around
- Nearby Homes
 New Construction
 No HOA
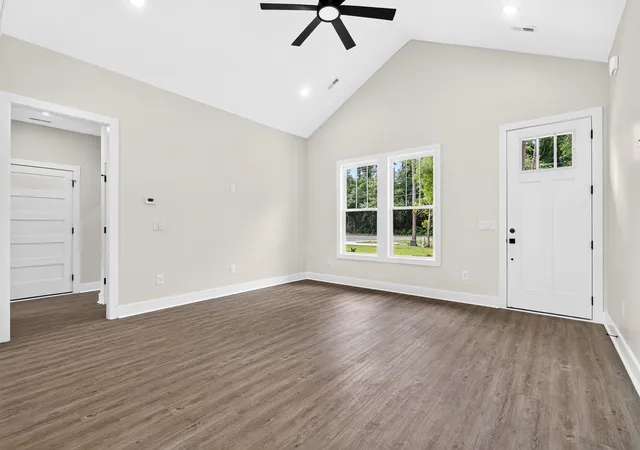

Street View
$650,000
Monthly Est:$3,235
 3 Beds
 2 Baths
2 full baths
 1,515sqft
1013 Wachesaw Rd, Murrells Inlet, SC 29576
$650,000
$3,235/moEst:
Get Pre-Approved
Single Family Residence
Built in 2025
$-- HOA
21,780 sqft lot
$429/sq.ft
Description
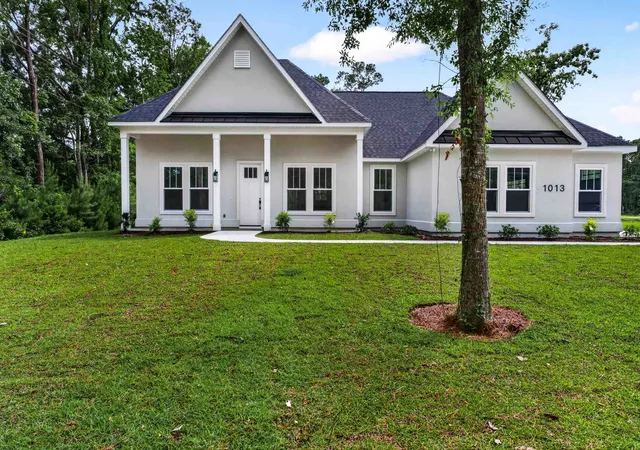
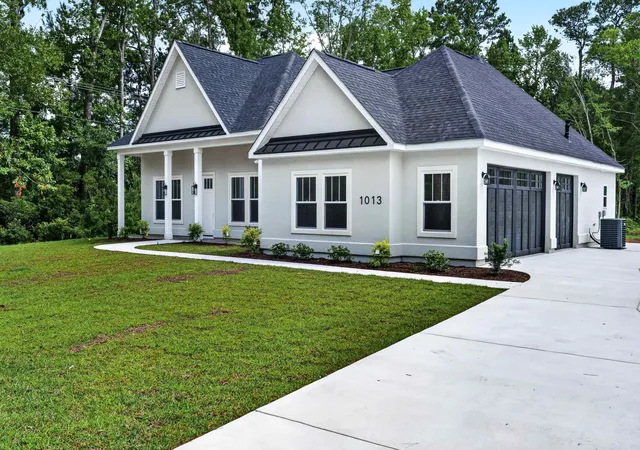
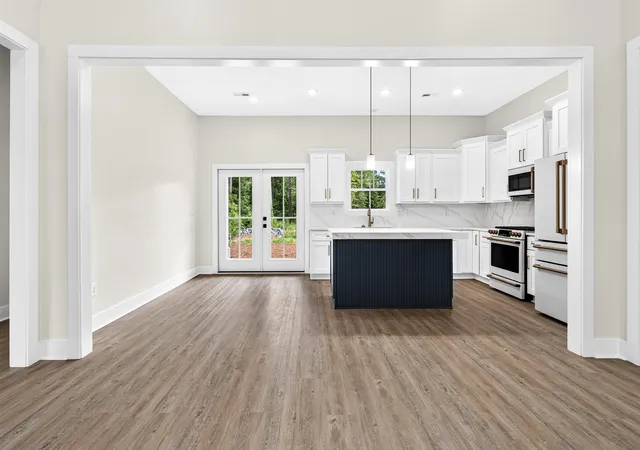
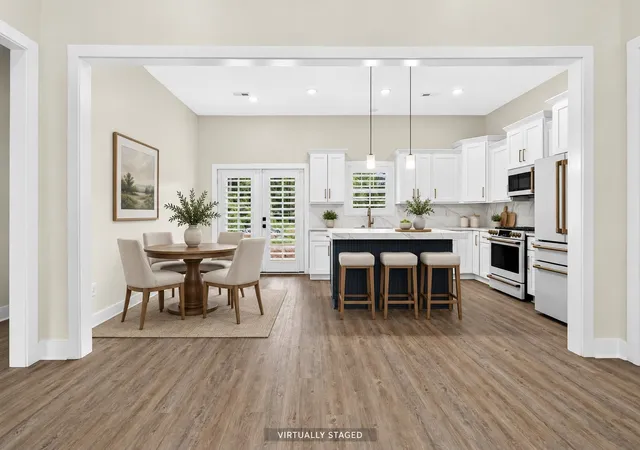
Flagship Homes proudly introduces the beginning of Wachesaw Trail, an exclusive collection of just nine homes offering a rare blend of privacy, flexibility, and modern coastal living in Murrells Inlet. Built by a local company with deep roots in the Murrells Inlet community, Wachesaw Trail reflects the craftsmanship, quality, and attention to detail that come from builders who know and love the area they call home. Situated on spacious half-acre homesites with no HOA, these thoughtfully designed homes offer the freedom to enjoy your property your way. Boats, RVs, trailers, golf carts, workshops, pools, and even a future guest house or mother-in-law suite up to 900 square feet are all possibilities. These thoughtfully designed 3-bedroom, 2-bath homes feature desirable single-level living with a split-bedroom floor plan, offering both comfort and privacy. Each home offers 1,515 heated square feet and 2,437 square feet under roof. The open-concept design is enhanced by a vaulted Great Room, 10-foot ceilings, luxury vinyl plank flooring throughout, quartz countertops, and Café appliances. The private primary suite features a tray ceiling, walk-in closet, and dual vanities, soaking tub, and tiled walk-in shower. Built with today's homeowner in mind, each residence includes generator hookup readiness, EV charger capability, gas connections for a future outdoor kitchen, a tankless water heater, and an oversized 636-square-foot garage with a dedicated golf cart bay. Perfectly positioned between Wachesaw Plantation Club and Wachesaw East Golf Club, Wachesaw Trail is just minutes from the Murrells Inlet MarshWalk, Wacca Wache Marina, Huntington Beach State Park, public boat landings, shopping, dining, and medical facilities. With only nine homes planned and four already completed, Wachesaw Trail presents a unique opportunity to enjoy new construction, larger homesites, and the freedom of no HOA in one of Murrells Inlet's most desirable locations. Listing agents are owners.
- Houzeo last checked: 3 minutes ago
- Listing updated: October 11, 2026 at 10:48 pm
- Listing Provided by: Douglas Morris (843) 222-4662 DRE #84661 | Garden City Realty, Inc (843) 651-0900
- Source: Coastal Carolinas Association of Realtors® MLS-SC | MLS#: 2615489

Property Details
Status
Pending
Type
Single Family Residence
No. of Stories
-
County
City
Neighborhood
--
Year Built
2025
HOA Fees
-
Finished Area
1,515 sqft
Lot Size
21,780 sqft lot
Basement Area
- sqft
MLS Name
Coastal Carolinas Association of Realtors® MLS
MLS Number
2615489
MLS Status
Pending
Days on Market
143

Continue Your Journey in App
Find your dream home, receive real-time updates, and many more!
Continue Your Journey in App
Find your dream home, receive real-time updates, and many more!
Location
Facts & Features
Rooms
Bedrooms & bathrooms
Bedrooms: 3
Bathrooms: 2
Bedroom2
Level: First
Area: 132.00 Square Feet
Dimensions: 12"8x11"6
PrimaryBedroom
Level: First
Area: 180.00 Square Feet
Dimensions: 12"x15"
Bedroom1
Level: First
Area: 132.00 Square Feet
Dimensions: 12"8x11"6
Interior
Exterior Features
Patio
Flooring
Luxury Vinyl, Luxury Vinyl Plank
Interior Features
Bathtub, Ceiling Fans, Dual Sinks, Main Level Primary, Split Bedrooms, Separate Shower, Walk In Closets, Breakfast Bar, Bedroom On Main Level, Solid Surface Counters
Appliances
Dishwasher, Disposal, Microwave, Range, Refrigerator
Construction
Year Built
Year Built: 2025
Home type
Single Family Residence
Construction Materials
Stucco
Foundation Details
Slab
Property Condition
Never Occupied
Utilities & Energy
Utilities
Cable Available, Electricity Available, Natural Gas Available, Phone Available, Sewer Available, Underground Utilities, Water Available
Parking Features
Attached, Garage, Three Car Garage, Garage Door Opener
Laundry Features
Washer Hookup
Water Source
Public
Other Features
Subdivision Name
Wachesaw Trail
Patio And Porch Features
Front Porch, Patio
Price History
| Date | Event | Price |
|---|---|---|
06/17/2026 Source: | Pending | $650,000 $429/sqft |

Nearby Homes
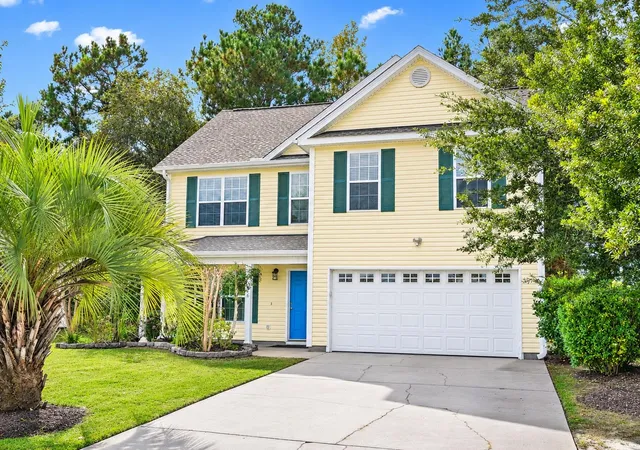
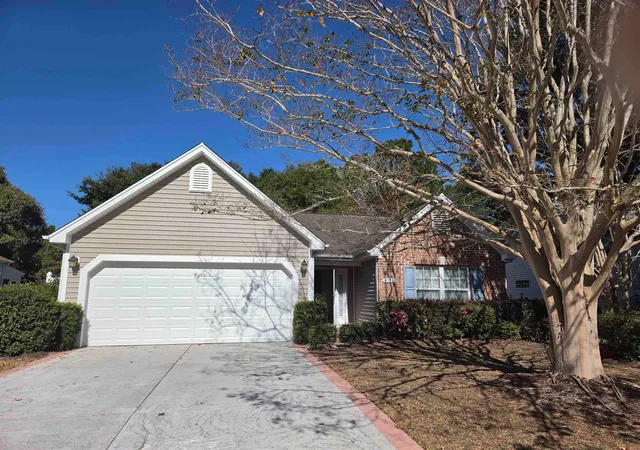
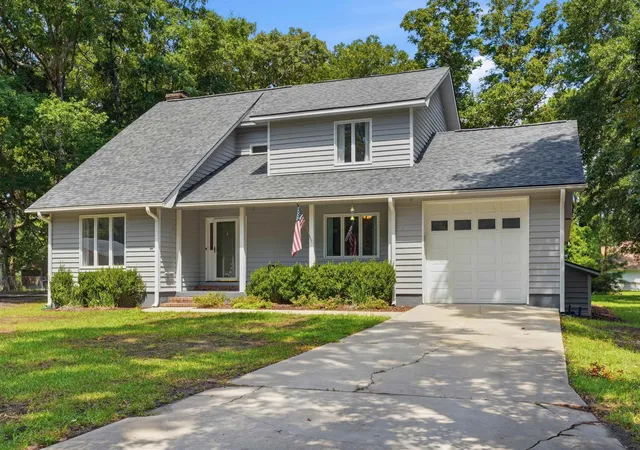
Find Homes by Property Features in Murrells Inlet, SC
Nearby New Homes For Sale


This representation is based in whole or in part on data supplied by the Coastal Carolinas Association of REALTORS® or its MLS through Nov 08, 2026, 10:45AM. Neither the Association nor its MLS guarantees or is in any way responsible for its accuracy. Data maintained by the Association or its MLS may not reflect all real estate activity in the market. All information provided is deemed reliable, but is not guaranteed to be accurate and should be independently verified. Information is provided exclusively for consumers' personal, non-commercial use, and may not be used for any purpose other than to identify prospective properties consumers may be interested in purchasing. © 2026 of the Coastal Carolinas Multiple Listing Service, Inc. All rights reserved.
 Advertising Broker: Nicholas Huscroft | Chosen Realty
