- Overview
- Description
- Property Details
- Location
- Facts & Features
- Getting Around
- Nearby Homes


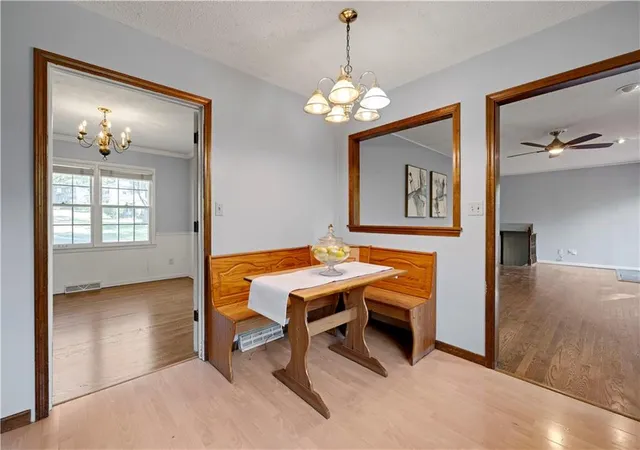

Street View
$360,000
Monthly Est:$1,792
 3 Beds
 2 Baths
2 full baths
 2,122sqft
10130 Horton Dr, Overland Park, KS 66207
$360,000
$1,792/moEst:
Get Pre-Approved
Single Family Residence
Built in 1962
$-- HOA
12,139 sqft lot
$170/sq.ft
Description
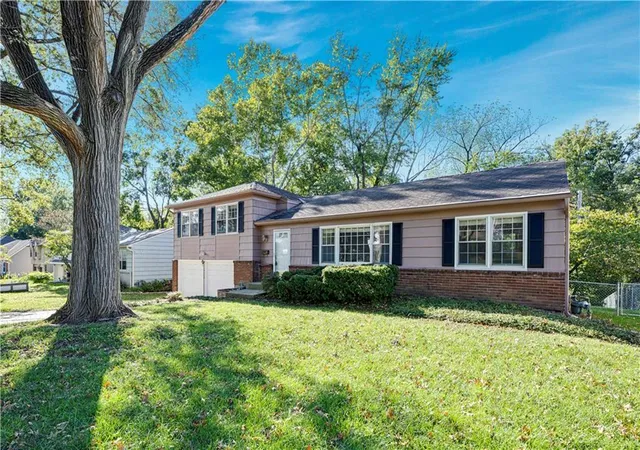
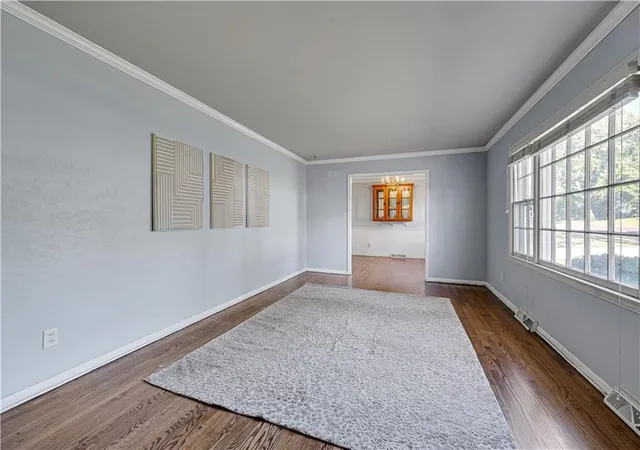
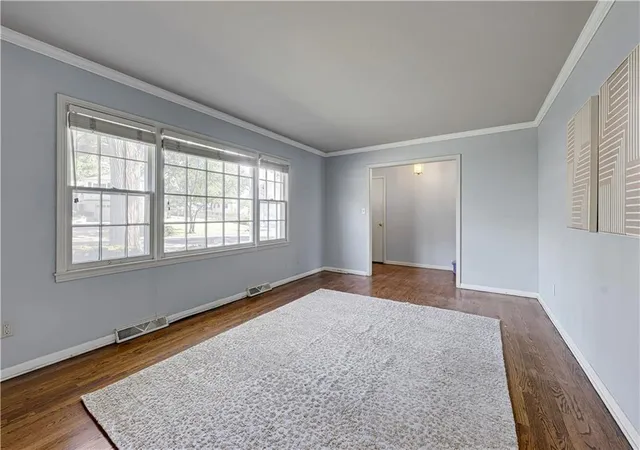
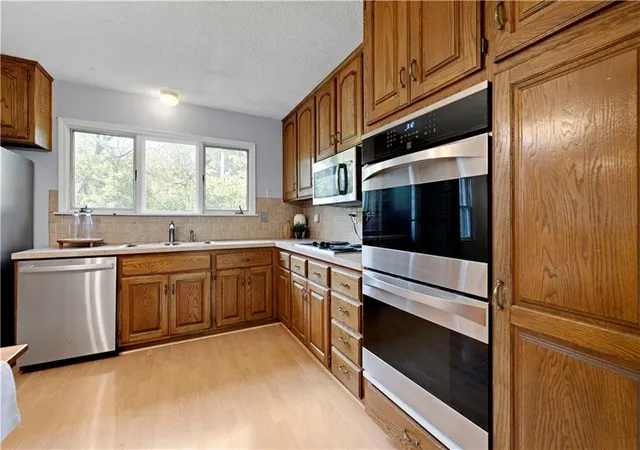
Welcome to this charming and beautiful split-level home nestled in the heart of Overland Park’s highly sought-after Nall Hills neighborhood. Combining timeless character, generous living spaces, and exceptional value, this 3-bed, 2-bath residence offers an ideal backdrop for both relaxed daily living and vibrant entertaining. Step inside to find a light-filled layout thoughtfully designed for comfort and functionality. The cheerful kitchen features newer appliances, sleek cabinetry, newer double ovens and ample counter space for meal preparation. It seamlessly connects to the primary dining and living areas, creating an open, welcoming flow for family meals or weekend gatherings. Flexibility is at the center of this smart floor plan. Featuring **two spacious living areas**, you’ll have plenty of space for a traditional family room, formal lounge, media center, or home office setup. Downstairs, the finished basement provides a fantastic extra tier of living space—perfect for a playroom, workout studio, recreation room, or cozy movie night retreat. The home boasts three generously sized bedrooms with abundant natural light. The hall bath is stylishly appointed. From fresh interior touches to reliable upkeep, this home ready for your buyer. Brand New Hot Water Tank Installed Extend your living space outdoors onto the oversized back deck, overlooking a peaceful, tree-lined backyard. Surrounded by mature greenery, this private outdoor sanctuary is ideal for hosting summer barbecues, relaxing with your morning coffee, or unwinding after a long day. Situated in a dynamite Overland Park location, Nall Hills offers a welcoming community feel just minutes from local parks, shopping centers, dining, and major highway access. Best of all, the home feeds into top-rated, award-winning schools, making it an unbeatable opportunity for long-term value.
- Houzeo last checked: 12 hours ago
- Listing updated: October 23, 2026 at 12:57 pm
- Listing Provided by: Shannon Brimacombe (913) 269-1740 | Compass Realty Group (816) 280-2773
- Source: Heartland MLS-KS | MLS#: 2647886

Property Details
Status
Active
Type
Single Family Residence
No. of Stories
-
County
City
Neighborhood
--
Year Built
1962
HOA Fees
-
Finished Area
2,122 sqft
Lot Size
12,139 sqft lot
Basement Area
- sqft
MLS Name
Heartland MLS
MLS Number
2647886
MLS Status
Active
Days on Market
4
Open House

Continue Your Journey in App
Find your dream home, receive real-time updates, and many more!
Download App
Continue Your Journey in App
Find your dream home, receive real-time updates, and many more!
Location
Facts & Features
Rooms
Bedrooms & bathrooms
Bedrooms: 3
Bathrooms: 2
Primary Bedroom
Level: Second
Area: Square Feet
Dimensions: 143.00
Bedroom 2
Level: Second
Area: Square Feet
Dimensions: 110.00
Bedroom 3
Level: Second
Area: Square Feet
Dimensions: 130.00
Dining Room
Level: First
Area: Square Feet
Dimensions: 120.00
Family Room
Level: First
Area: Square Feet
Dimensions: 253.00
Kitchen
Level: First
Area: Square Feet
Dimensions: 132.00
Living Room
Level: First
Area: Square Feet
Dimensions: 216.00
Interior
Heating
Central Gas
Flooring
Carpet, Wood
Window Features
Window Coverings, Storm Window(s)
Sewer
Public Sewer
Cooling
Attic Fan, Electric
Interior Features
Ceiling Fan(s)
Appliances
Dishwasher, Double Oven, Exhaust Fan, Electric Range
Construction
Year Built
Year Built: 1962
Home type
Single Family Residence
Roof
Composition
Architectural Style
Traditional
Construction Materials
Brick Trim, Frame
Utilities & Energy
Fireplace Features
Family Room
Water Source
Public
Basement
Concrete, Finished, Inside Entrance
Laundry Features
In Basement
Security Features
Smoke Detector(s)
Parking Features
Attached, Garage Door Opener
Other Features
Patio And Porch Features
Deck, Patio
Subdivision Name
Nall Hills
Lot Features
Many Trees
Price History
| Date | Event | Price |
|---|---|---|
10/23/2026 Source: | Listed for Sale | $360,000 $170/sqft |

Getting Around 10130 Horton Dr
Bike Score®

Somewhat Bikeable
49/100
Walk Score®

Car-Dependent
33/100
Transit Score®

No Nearby Transit
0/100
Data provided by Redfin
Nearby Homes
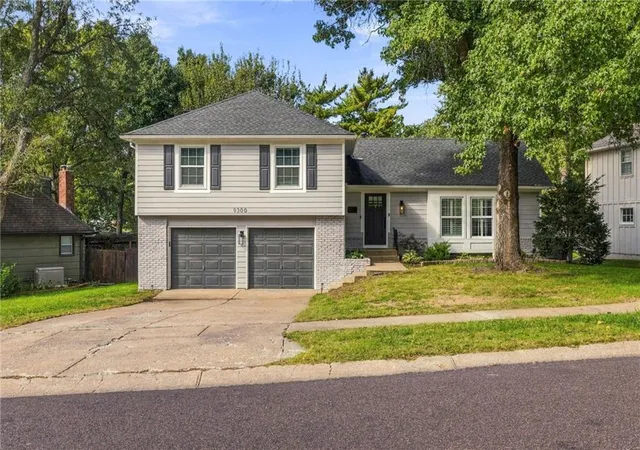
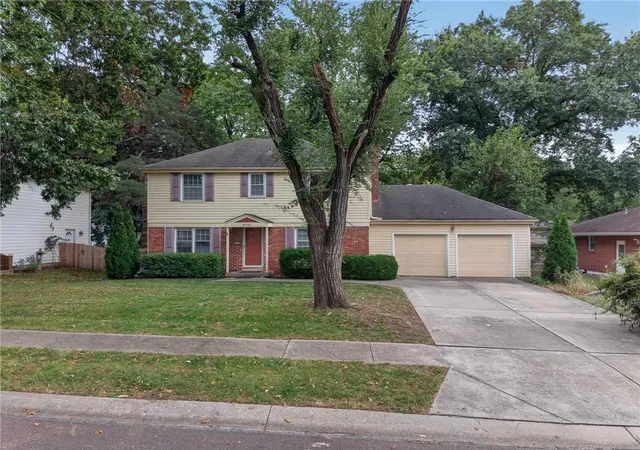
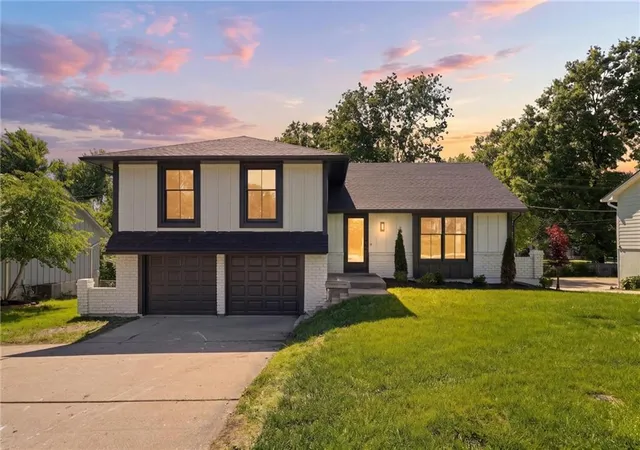
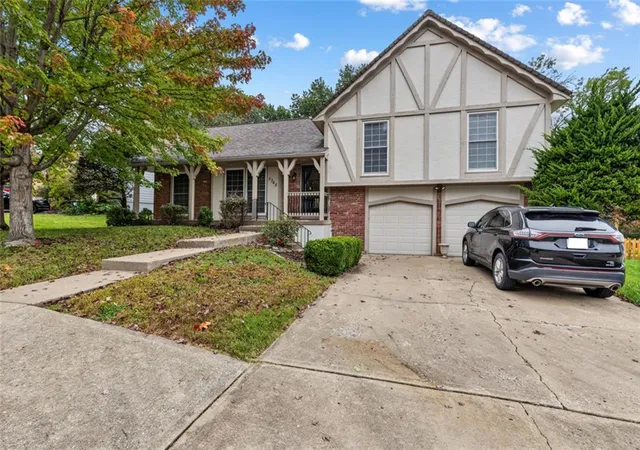
Find Homes by Property Features in Overland Park, KS


Based on information from the Kansas City Regional Association of REALTORS® or Heartland MLS through Oct 23, 2026, 01:31PM. The information displayed on this page is confidential, proprietary, and copyrighted information of Heartland Multiple Listing Service, Inc. (“Heartland MLS”). Heartland MLS does not make any warranty or representation concerning the timeliness or accuracy of the information displayed herein. In consideration for the receipt of the information on this page, the recipient agrees to use the information solely for the private non- commercial purpose of identifying a property in which the recipient has a good faith interest in acquiring. Some IDX listings have been excluded from this website. The data relating to real estate displayed on this website comes in part from the Heartland Multiple Listing Service database compilation. The properties displayed on this website may not be all of the properties in the Heartland MLS database compilation, or all of the properties listed with other brokers participating in the Heartland MLS IDX program. Detailed information about the properties displayed on this website includes the name of the listing company. © 2026 Heartland Multiple Listing Service, Inc. All Rights Reserved.
 Advertising Broker: Nicholas Huscroft | Chosen Realty
