- Overview
- Description
- Property Details
- Location
- Facts & Features
- Getting Around
- Nearby Homes




$425,000
Monthly Est:$2,115
 4 Beds
 2 Baths
2 full baths
 1,846sqft
10134 Algren Pl, Port Charlotte, FL 33981
$425,000
$2,115/moEst:
Get Pre-Approved
Single Family Residence
Built in 2016
$-- HOA
10,490 sqft lot
$230/sq.ft
Description
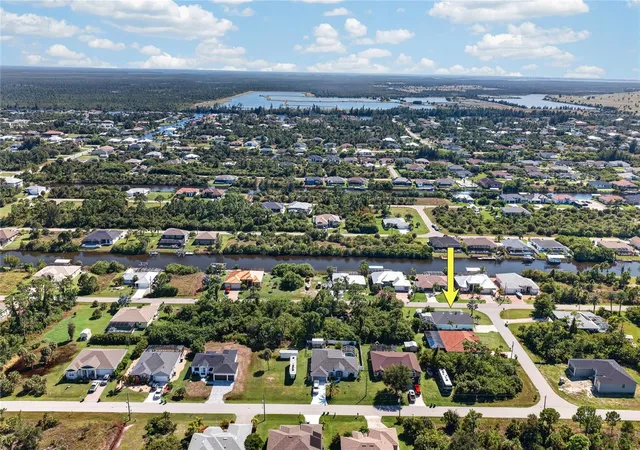
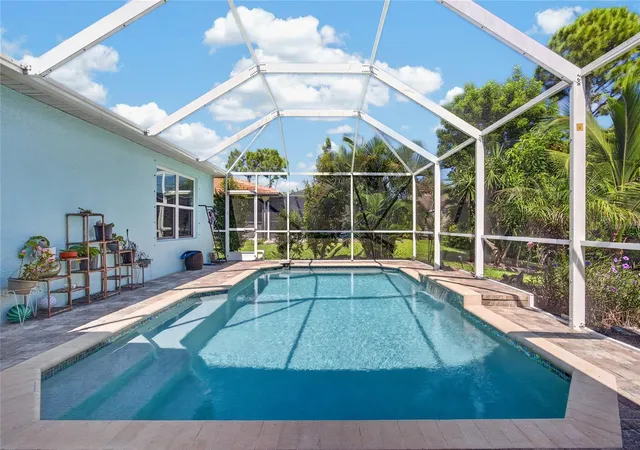
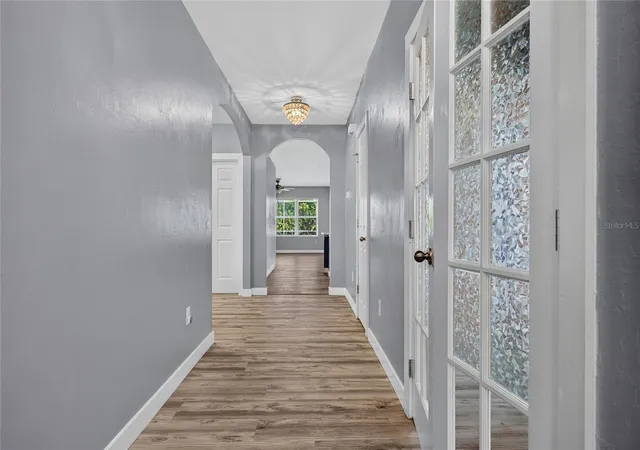
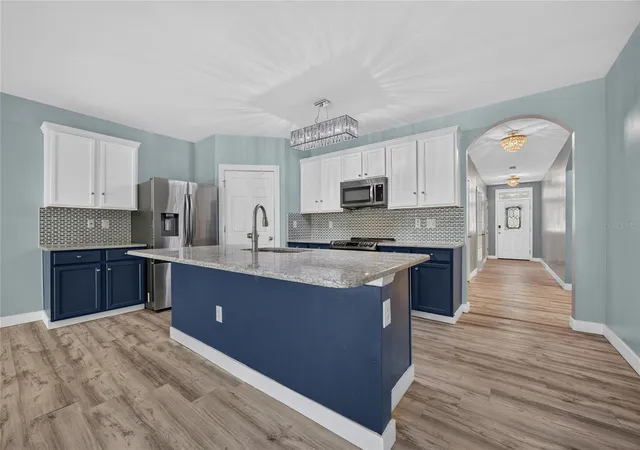
HEATED SALTWATER POOL + FOUNTAIN + 2023 ROOF + 6-MONTH-OLD A/C + NEW FLOORING + REMODELED BATHROOMS + CORNER LOT! Welcome to 10134 Algren Place, an impressive 4-BEDROOM, 2-BATHROOM, 2-CAR GARAGE POOL HOME situated on a spacious CORNER LOT in the desirable waterfront community of SOUTH GULF COVE! Located on the beautiful Cape Haze Peninsula, this thoughtfully updated residence combines modern elegance, exceptional functionality, and an inviting tropical retreat designed for enjoying the very best of Southwest Florida living. From the moment you arrive, the home's attractive exterior, OVERSIZED DRIVEWAY, and welcoming SCREENED FRONT ENTRY create a wonderful first impression. Step inside to discover a beautifully maintained interior featuring FRESH PAINT, NEW FLOORING, and a desirable SPLIT-BEDROOM FLOOR PLAN that provides both comfort and privacy. The spacious main living areas offer an effortless flow between the living room, dining area, and kitchen, creating an ideal atmosphere for everyday living and entertaining. At the heart of the home, the UPDATED KITCHEN showcases GRANITE COUNTERTOPS, SOLID WOOD CABINETRY, STAINLESS STEEL APPLIANCES, a stylish TILE BACKSPLASH, and a generously sized CENTER ISLAND WITH BREAKFAST BAR SEATING. A WALK-IN PANTRY provides exceptional storage, completing this beautifully appointed culinary space. Privately positioned toward the rear of the residence, the expansive PRIMARY SUITE offers a peaceful escape with views overlooking the backyard and pool area. The REMODELED EN SUITE BATHROOM features DUAL VANITIES, a WALK-IN SHOWER, a PRIVATE WATER CLOSET, and an OVERSIZED WALK-IN CLOSET. Three additional guest bedrooms provide flexibility for visitors, a home office, or additional recreational space, while the beautifully REMODELED GUEST BATHROOM adds another touch of modern sophistication. Step outside and discover your very own PRIVATE TROPICAL OASIS! The SCREENED LANAI opens to an expansive outdoor living area featuring a HEATED SALTWATER POOL WITH FOUNTAIN, creating the perfect backdrop for relaxing afternoons, outdoor dining, and memorable gatherings. The EXTENDED COVERED PATIO offers plenty of shaded space to unwind, while the RECENTLY RESEALED LANAI PAVERS enhance the beauty of this inviting outdoor retreat. Additional highlights include a 2023 ROOF, A/C SYSTEM JUST 6 MONTHS OLD, PARTIALLY FENCED YARD, IRRIGATION SYSTEM, OUTDOOR STORAGE SHED, GARAGE WITH PAINTED FLOORING, and an RV ELECTRICAL OUTLET. Nestled within SOUTH GULF COVE, a sought-after boating community known for its extensive canal system and proximity to the Gulf Coast, residents enjoy convenient access to boating, fishing, golf courses, shopping, dining, and the beautiful beaches of Boca Grande and Englewood. Offering an exceptional combination of RECENT UPGRADES, SPACIOUS INTERIORS, and RESORT-STYLE OUTDOOR LIVING, this remarkable home is ready to welcome you to your own slice of Southwest Florida paradise. EXPERIENCE THE LIFESTYLE YOU'VE BEEN DREAMING OF!
- Houzeo last checked: 11 minutes ago
- Listing updated: October 15, 2026 at 10:48 am
- Listing Provided by: Christopher Grant (941) 205-8481 | GRANT TEAM REAL ESTATE, LLC (941) 205-8481
- Source: Stellar MLS-FL as distributed by MLS GRID | MLS#: C7531872

Property Details
Status
Active
Type
Single Family Residence
No. of Stories
1
County
City
Neighborhood
--
Year Built
2016
HOA Fees
-
Finished Area
1,846 sqft
Lot Size
10,490 sqft lot
Basement Area
- sqft
MLS Name
Stellar MLS
MLS Number
C7531872
MLS Status
Active
Days on Market
15
Cumulative Days on Market
1

Continue Your Journey in App
Find your dream home, receive real-time updates, and many more!
Continue Your Journey in App
Find your dream home, receive real-time updates, and many more!
Location
Facts & Features
Rooms
Bedrooms & bathrooms
Bedrooms: 4
Bathrooms: 2
Living Room
Level: First
Area: 255.00 Square Feet
Dimensions: 17x15
Dining Room
Level: First
Area: 110.00 Square Feet
Dimensions: 11x10
Kitchen
Level: First
Area: 126.00 Square Feet
Dimensions: 14x9
Primary Bedroom
Level: First
Area: 180.00 Square Feet
Dimensions: 12x15
Primary Bathroom
Level: First
Area: 132.00 Square Feet
Dimensions: 12x11
Bedroom 2
Level: First
Area: 144.00 Square Feet
Dimensions: 12x12
Bedroom 3
Level: First
Area: 121.00 Square Feet
Dimensions: 11x11
Bedroom 4
Level: First
Area: 121.00 Square Feet
Dimensions: 11x11
Bathroom 2
Level: First
Area: 45.00 Square Feet
Dimensions: 9x5
Laundry
Level: First
Area: 36.00 Square Feet
Dimensions: 6x6
Interior
Exterior Features
Hurricane Shutters, Rain Gutters, Storage
Sewer
Public Sewer
Heating
Central, Electric
Appliances
Dishwasher, Microwave, Refrigerator
Flooring
Ceramic Tile, Luxury Vinyl
Interior Features
Ceiling Fans(s), Living Room/dining Room Combo, Open Floorplan, Primary Bedroom Main Floor, Split Bedroom, Stone Counters, Thermostat, Walk In Closet(s)
Window Features
Blinds, Drapes
Cooling
Central Air
Construction
Year Built
Year Built: 2016
Home type
Single Family Residence
Foundation Details
Slab
Construction Materials
Block, Stucco
Roof
Shingle
Utilities & Energy
Pool Features
In Ground, Gunite, Heated, Lighting, Pool Alarm, Salt Water, Screen Enclosure
Laundry Features
Inside, Laundry Room
Water Source
Public
Parking Features
Driveway, Garage Door Opener
Utilities
Electricity Connected
Other Features
Subdivision Name
Port Charlotte C Sec 82
Vegetation
Mature Landscaping, Trees/landscaped
Lot Features
Corner Lot
Price History
| Date | Event | Price |
|---|---|---|
10/14/2026 Source: | Listed for Sale | $425,000 -4.49% $230/sqft |
06/28/2022 Source: | Price Decreased | $445,000 -8.72% $241/sqft |
05/24/2022 Source: | Sold | $487,500 +2631.09% $264/sqft |
01/27/2016 Source: | Listing Removed | $17,850 +346.25% $10/sqft |
06/30/2011 Source: | Sold | $4,000 $2/sqft |

Nearby Homes











Find Homes by Property Features in Port Charlotte, FL
Nearby New Homes For Sale

Based on information from Stellar MLS® through Oct 30, 2026, 05:00PM as submitted to and distributed by MLS GRID. All data is obtained from various sources and may not have been verified by the broker or MLS GRID. Supplied Open House Information is subject to change without notice. All information should be independently reviewed and verified for accuracy. Properties may or may not be listed by the office/agent presenting the information. IDX information is provided exclusively for consumers’ personal non-commercial use. It may not be used for any purpose other than to identify prospective properties consumers may be interested in purchasing. The data is deemed reliable but is not guaranteed by MLS GRID. The use of the MLS GRID Data may be subject to an end-user license agreement prescribed by the Member Participant’s applicable MLS, if any, and as amended from time to time. © 2026 Stellar MLS. All Rights Reserved.
 Advertising Broker: Fred McGill | Simple Showing, Inc
