- Overview
- Description
- Property Details
- Location
- Facts & Features
- Getting Around
- Nearby Homes



$450,000
Monthly Est:$2,240
 3 Beds
 3 Baths
3 full baths
 3,213sqft
10134 Jandre Pl, San Antonio, TX 78213
$450,000
$2,240/moEst:
Get Pre-Approved
Single Family Residence
Built in 1992
$-- HOA
9,095.33 sqft lot
$140/sq.ft
Description
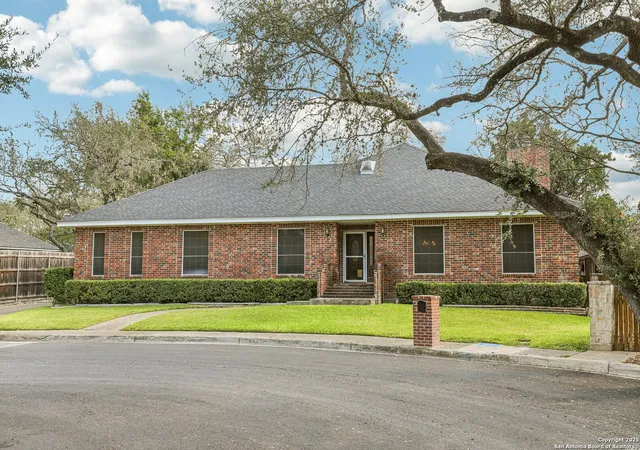
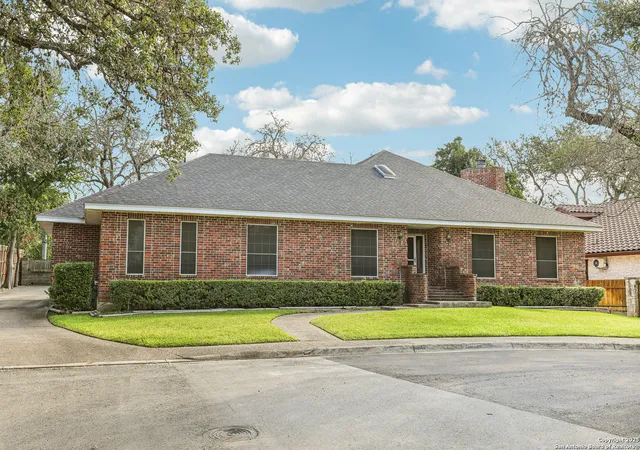
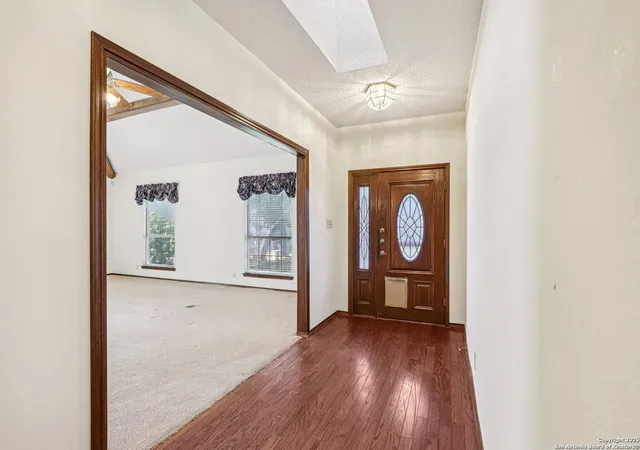
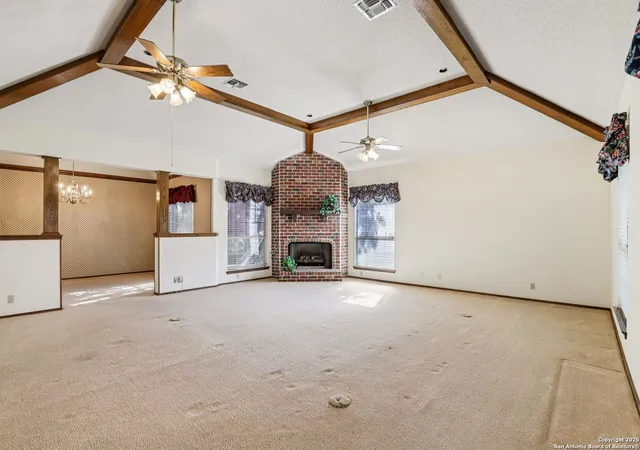
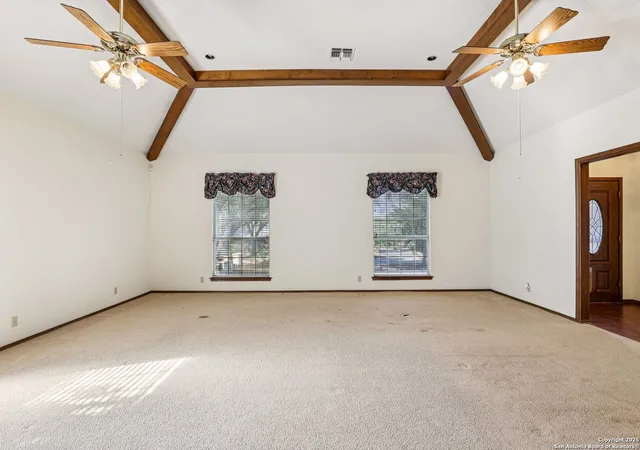
*Discover Your Home in Oak Glen Park!** **First Time on the Market! ** This home presents a rare opportunity for buyers to bring their vision to life whether you're looking to update, renovate, or simply add your personal touches. This custom-built ranch-style home offers 3,213 sq ft of living space and is a true gem nestled in the heart of the desirable Oak Glen Park community. With its all-brick exterior exuding elegance and durability, this property is ready for you to make lifelong memories. Step inside to a spacious living room featuring a cozy corner gas-burning fireplace that invites relaxation, adorned with charming, beamed ceilings and expansive windows that flood the room with natural light. A half wall separates the living room from the formal dining area, perfect for entertaining family and friends. The heart of the home is the large kitchen, a chef's delight boasting ample counter and cabinet space, a professional-grade gas stove, and a walk-in pantry for all your culinary needs. Double-sided cabinets bridge the kitchen and breakfast area, while a skylight overhead brings in additional sunlight, creating a warm and inviting atmosphere. For outdoor enjoyment, double doors lead to a quaint patio area, ideal for morning coffee or evening gatherings. A full bath is conveniently placed near the kitchen, along with a functional laundry room complete with cabinets and an extra storage area, catering to your organizational needs. The spacious game room features a coffered ceiling and is generously sized, easily accommodating both a pool table and a ping-pong table. This space seamlessly integrates with a covered screened-in porch. Retreat to the primary bedroom, which boasts an oversized walk-in closet with shelving designed for both him and her. The ensuite bathroom features separate sinks, a separate shower and tub. The home also includes two additional well-appointed bedrooms, each with ample closet space and easy access to the hall bath. This property doesn't end at the door; enjoy the side entry oversized double car garage and an extra-long driveway complete with an additional parking pad, perfect for accommodating guests. The yard is enclosed by a brick and wood privacy fence, offering serenity and seclusion for your outdoor activities. Don't miss your opportunity to own this magnificent home in Oak Glen Park - a perfect blend of style, comfort, and functionality awaits you!
- Houzeo last checked: 12 hours ago
- Listing updated: October 28, 2025 at 10:46 pm
- Listing Provided by: Arlene Chalkley | ERA Brokers Consolidated (210) 477-9400
- Source: LERA MLS-TX | MLS#: 1910812

Property Details
Status
Pending
Type
Single Family Residence
No. of Stories
-
County
City
Neighborhood
Year Built
1992
HOA Fees
-
Finished Area
3,213 sqft
Lot Size
9,095.33 sqft lot
Basement Area
- sqft
MLS Name
LERA MLS
MLS Number
1910812
MLS Status
PND
Days on Market
403

Continue Your Journey in App
Find your dream home, receive real-time updates, and many more!
Continue Your Journey in App
Find your dream home, receive real-time updates, and many more!
Location
Facts & Features
Rooms
Bedrooms & bathrooms
Bedrooms: 3
Bathrooms: 3
Interior
Window Features
Some
Utilities & Energy
Association Amenities
None
Fireplace Features
One, Livrm, Gas
Other Features
Subdivision Name
Oak Glen Park
Price History
| Date | Event | Price |
|---|---|---|
10/28/2025 Source: | Pending | $450,000 $140/sqft |
09/02/2025 Source: | Listed for Sale | $450,000 $140/sqft |

Nearby Homes
Find Homes by Property Features in San Antonio, TX

Based on information from the San Antonio Board of REALTORS® MLS through Nov 02, 2026, 02:15PM. Information is provided exclusively for consumers’ personal, non-commercial use, and it may not be used for any purpose other than to identify prospective properties consumers may be interested in purchasing. The data is deemed reliable but is not guaranteed. © 2026 San Antonio Board of REALTORS - All Rights Reserved.
 Advertising Broker: David Montalvo | CapTex Realty
