- Overview
- Description
- Property Details
- Location
- HOA Management
- Facts & Features
- Getting Around
- Nearby Homes
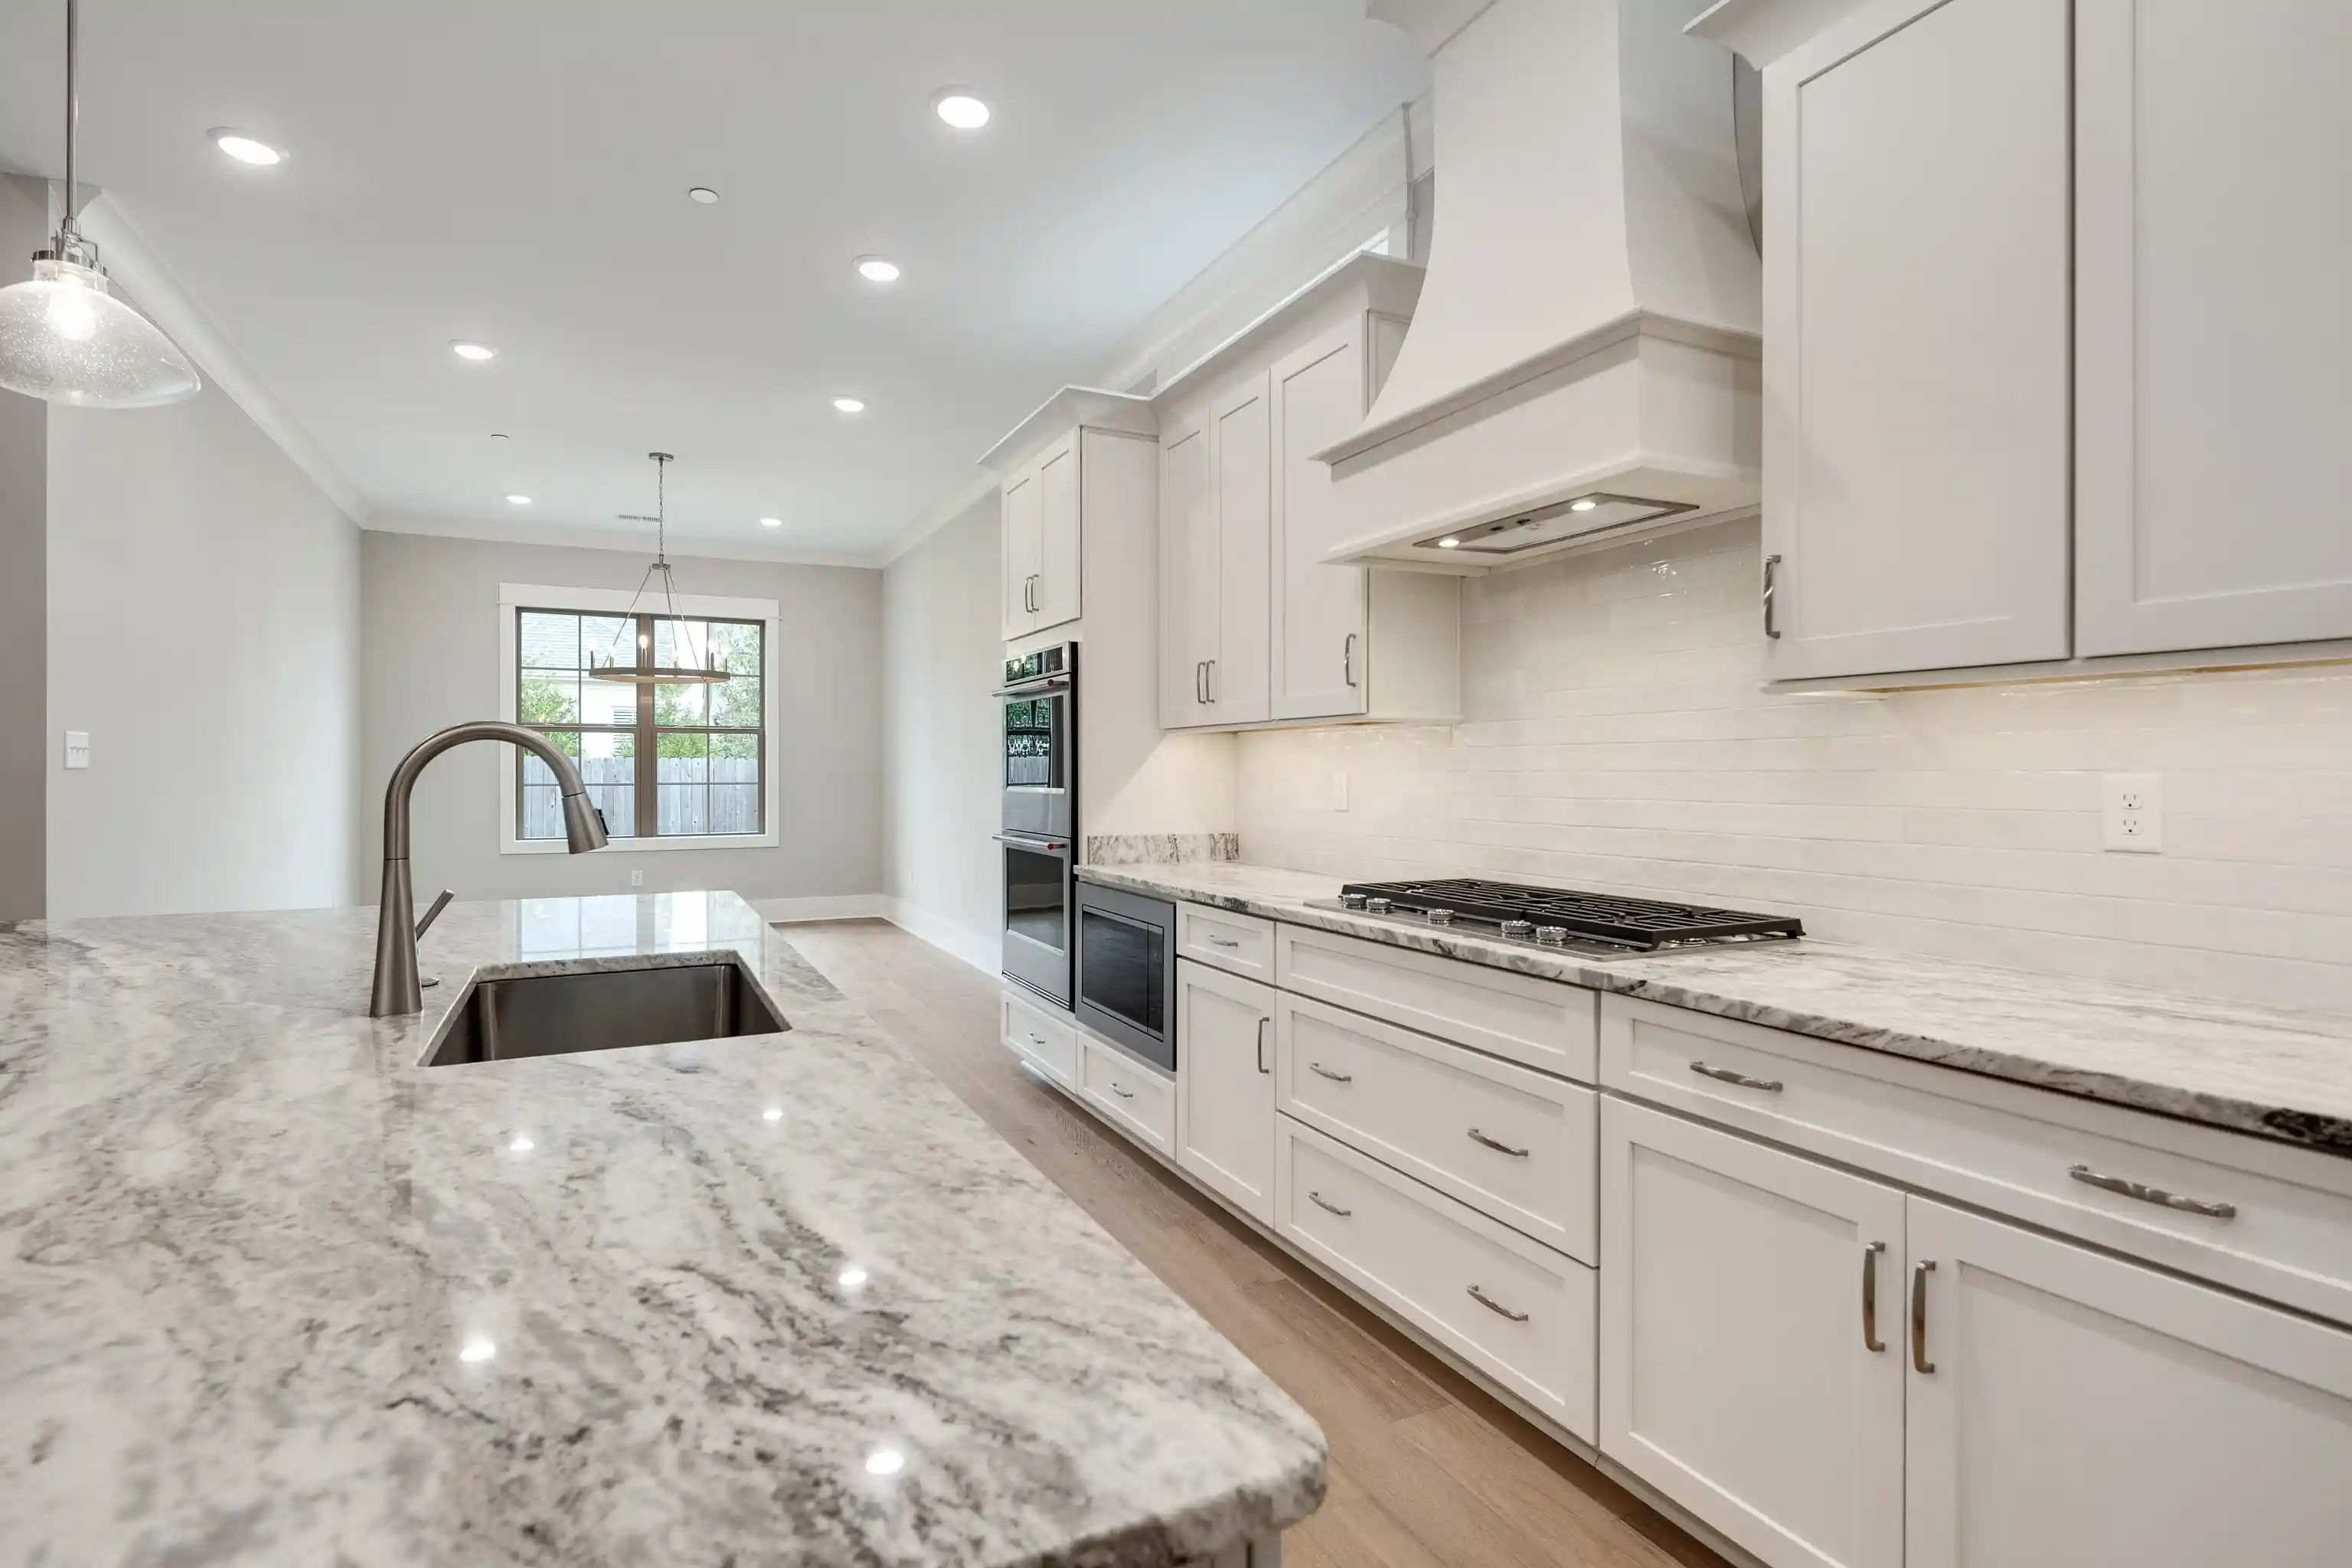

Street View
$875,000
Monthly Est:$4,355
 3 Beds
 4 Baths
3 full baths + 1 half bath
 3,366sqft
10138 Rokeby Farm Ln, Collierville, TN 38017
$875,000
$4,355/moEst:
Get Pre-Approved
Single Family Residence
Built in 2026
$-- HOA
7,405.2 sqft lot
$260/sq.ft
Description
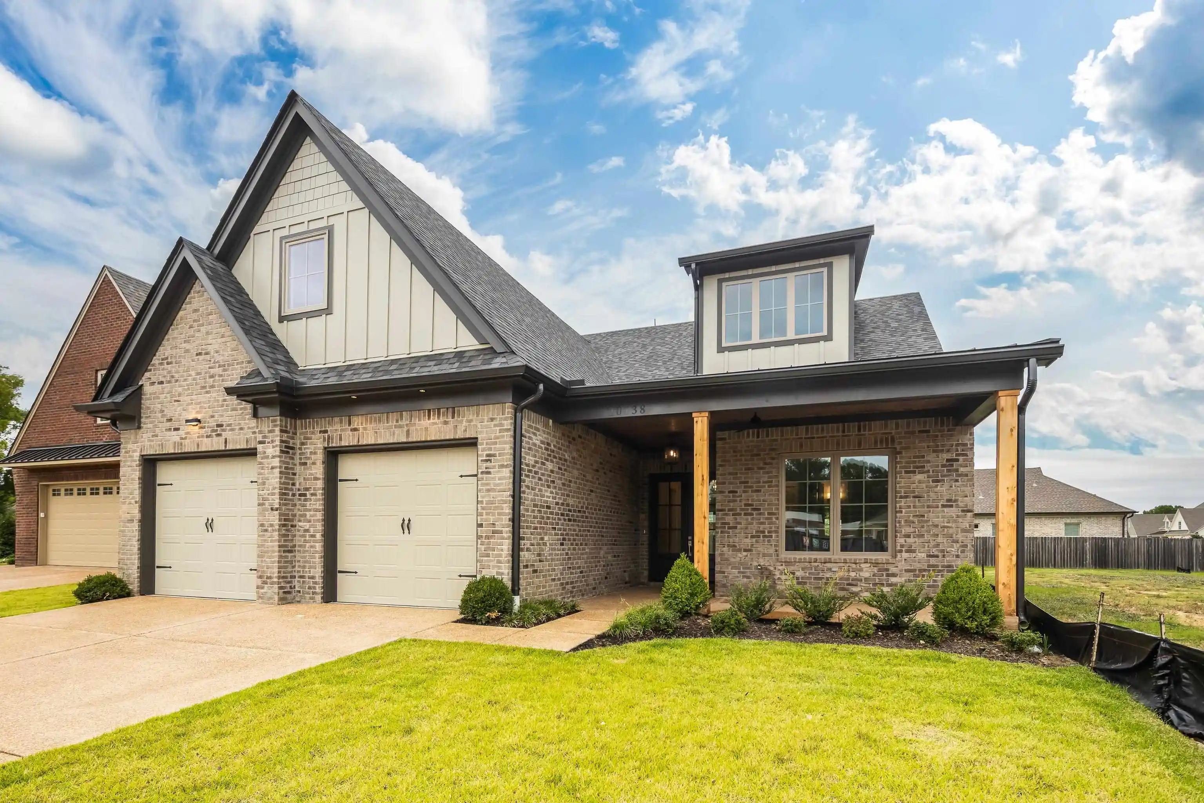
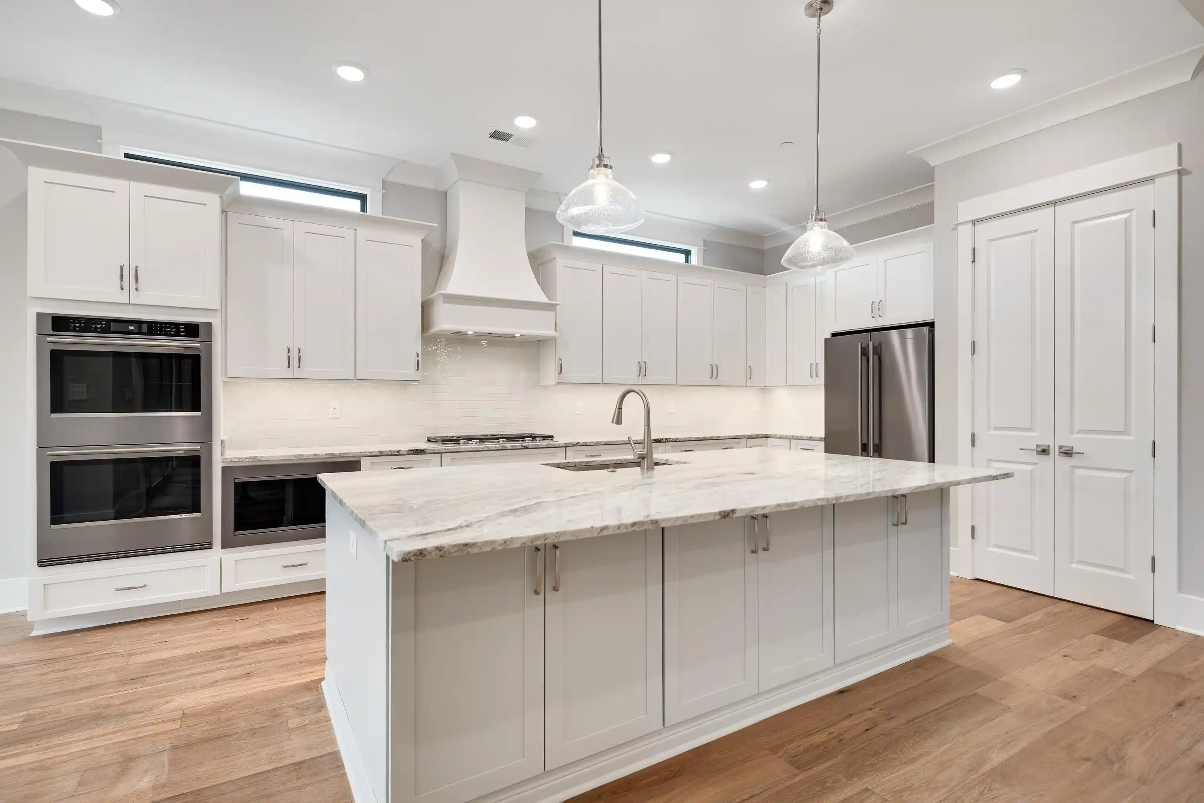
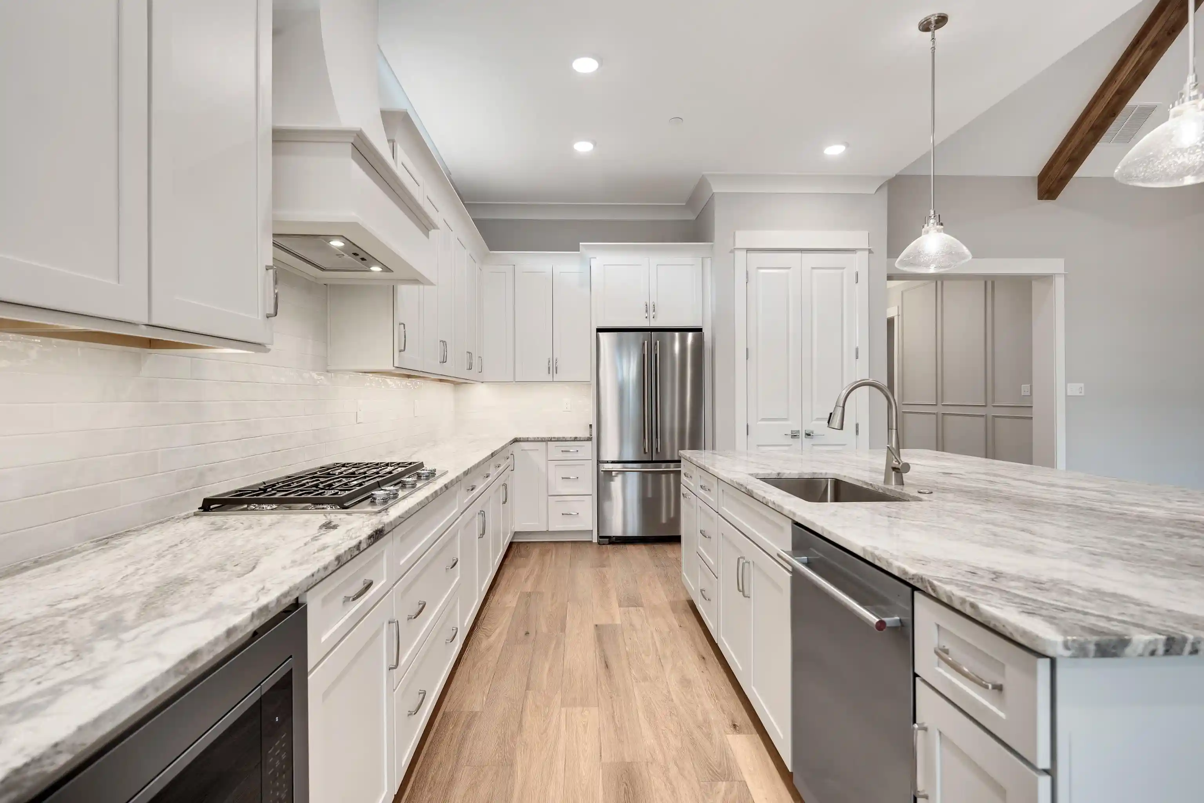
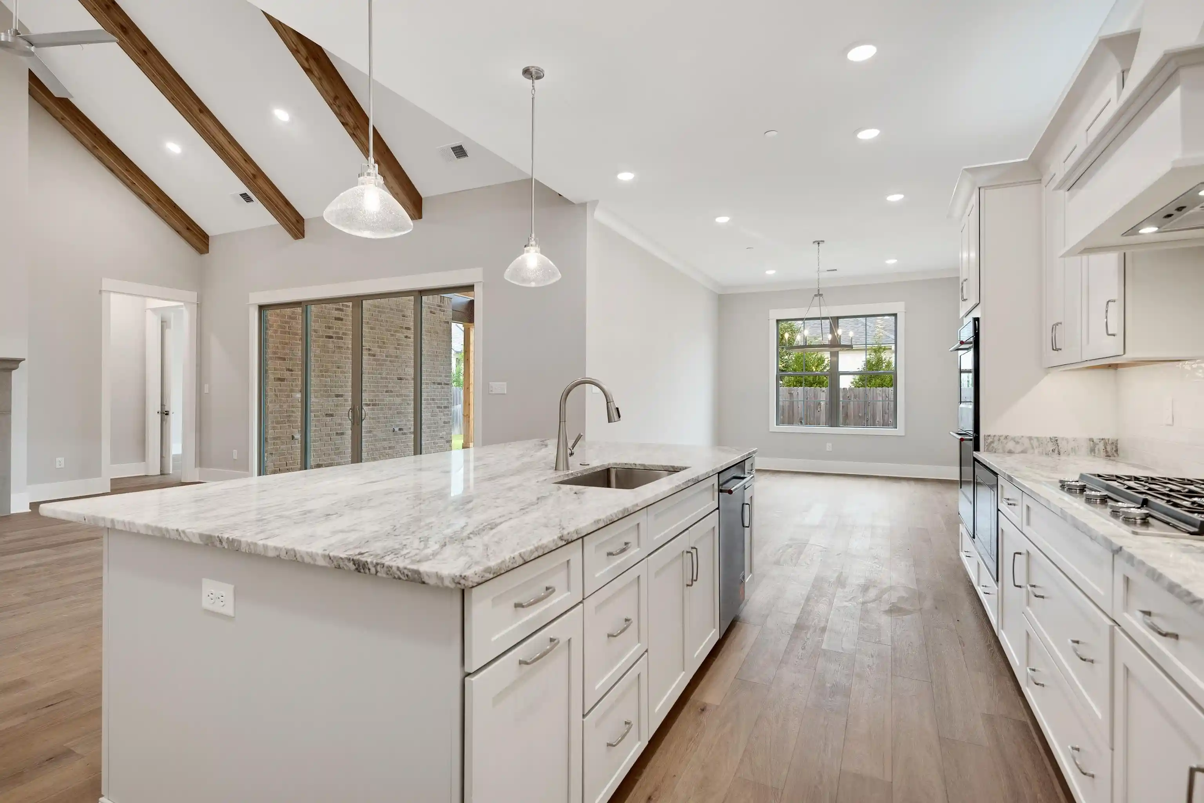
The Village at Strathmore, a gated 55+ community in Collierville. Nearly complete and ready to showcase, this thoughtfully designed home offers 3BR's, 3BA's and a half bath all on the main level, plus a spacious bonus room upstairs with additional expandable space. The open-concept layout features beautiful wood flooring throughout the main living areas, with tile in the bathrooms. The spacious kitchen opens seamlessly to the dining area and great room, creating an inviting space for everyday living and entertaining. The great room features a dramatic vaulted ceiling that adds volume and character to the main living space. A welcoming covered front porch provides great curb appeal, while the generous covered patio w/FP extends the living space outdoors. Additional features include spray foam insulation, tankless water heater, irrigation system, and other quality upgrades. Residents enjoy access to the clubhouse and heated gunite pool. Enjoy thoughtful design and low maintenance living!
- Houzeo last checked: 1 hour ago
- Listing updated: October 22, 2026 at 9:49 pm
- Listing Provided by: Jon Dickens (901) 496-5702 | The Firm (901) 459-8922
- Source: Memphis MLS (MAARMLS)-TN | MLS#: 10232890

Property Details
Status
Active
Type
Single Family Residence
No. of Stories
2
County
City
Neighborhood
--
Year Built
2026
HOA Fees
-
Finished Area
3,366 sqft
Lot Size
7,405.2 sqft lot
Basement Area
- sqft
MLS Name
Memphis MLS (MAARMLS)
MLS Number
10232890
MLS Status
Active
Days on Market
12
Cumulative Days on Market
170

Continue Your Journey in App
Find your dream home, receive real-time updates, and many more!
Continue Your Journey in App
Find your dream home, receive real-time updates, and many more!
Location
HOA Management
N/A
HOA Fees
$2,100/
Disclaimer: Amenities are based on third-party information and may vary; buyers must independently verify all amenities, as information is deemed reliable but not guaranteed.
Facts & Features
Rooms
Bedrooms & bathrooms
Bedrooms: 3
Bathrooms: 4
Interior
Interior Features
Attic Access, Cat/dog Free House, Security System, Vent Hood/exhaust Fan, Walk In Attic, Walk In Closet(s), 1/2 Bath, 2 Or More Baths, 2nd Bedroom, 3rd Bedroom, Den/great Room, Dining Room, Kitchen, Laundry Room, Primary Bedroom, Breakfast Bar, Eat In Kitchen, Great Room, Island In Kitchen, Pantry, Separate Dining Room, Updated/renovated Kitchen, Bonus Room, All Bedrooms Down, Double Vanity Bath, Full Bath Down, Half Bath Down, Luxury Primary Bath, Primary Down, Renovated Bathroom, Separate Tub & Shower, Split Bedroom Plan, Vaulted/coffered Primary
Cooling
220 Wiring, Central
Sewer
Gas Water Heater, Public Sewer, Public Water, Tankless Water Heater
Heating
Central
Appliances
Cable Wired, Cooktop, Dishwasher, Disposal, Double Oven, Gas Cooking, Microwave, Self Cleaning Oven
Flooring
9 Or More Ft. Ceiling, Part Carpet, Part Hardwood, Smooth Ceiling, Tile, Vaulted/coff/tray Ceiling
Exterior Features
Auto Lawn Sprinkler, Porch, Covered Patio, Nbrhd Recreation Facility, Well Landscaped Grounds, Wood Fence
Construction
Year Built
Year Built: 2026
Home type
Single Family Residence
Foundation Details
Slab
Construction Materials
Brick Veneer, Double Pane Window(s), R Factor (see Remarks), Wood/composition
Roof
Composition Shingles
Architectural Style
Traditional
Utilities & Energy
Pool Features
Neighborhood
Parking Features
Driveway/pad, Front Load Garage, Garage Door Opener(s), Gate Clickers
Security Features
Burglar Alarm, Smoke Detector(s)
Fireplace Features
Gas Logs, Gas Starter, In Den/great Room, In Other Room
Other Features
Subdivision Name
Village At Strathmore
Lot Features
Level, Professionally Landscaped
Price History
| Date | Event | Price |
|---|---|---|
10/22/2026 Source: | Listed for Sale | $875,000 $260/sqft |
07/28/2026 Source: | Off Market | $875,000 $260/sqft |

Nearby Homes


Find Homes by Property Features in Collierville, TN
Nearby New Homes For Sale


Based on information from the Memphis Area Association of REALTORS(R) (alternatively, from the Memphis Area Association of REALTORS® MLS) through Nov 02, 2026, 04:45AM. The information provided is for the consumer's personal, noncommercial use and may not be used for any purpose other than to identify prospective properties that the consumer may be interested in purchasing. Information deemed reliable but is not guaranteed accurate. Some or all of the listings displayed may not belong to the firm whose website is being visited. Listing content and images Copyright 2026 Memphis Area Association of REALTORS®. Information provided is for the consumer's personal, non-commercial use and may not be used for any purpose other than to identify prospective properties consumers may be interested in purchasing. Do not rely upon listing data without independently verifying it. © 2025 Memphis Area Association of REALTORS®. All Rights Reserved. Angela Fowler Real Estate, LLC | 423.320.4620 Mailing Address: 452 Kailors Cove Cir, Ringgold, GA 30736
 Advertising Broker: Angela Fowler | Angela Fowler Real Estate, LLC.
