Realty Solution
Powered by 
- 11
- Overview
- Description
- Property Details
- Location
- Facts & Features
- Getting Around
- Nearby Homes
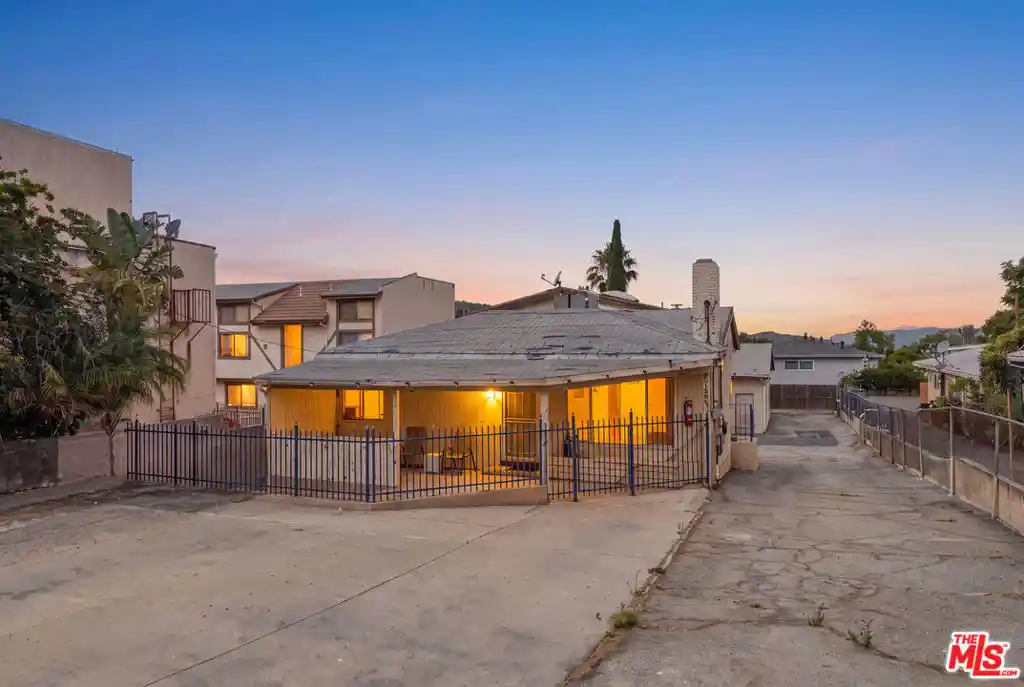


Street View
Listed by: Jake Glaser (310) 494-6368 DRE #02128816 | Lyon Stahl Investment Real Estate, Inc. (310) 425-9838
$1,150,000
Monthly Est:$5,724
 7 Beds
 5 Baths
 4,080sqft
10139 Hillhaven Ave, Tujunga, CA 91042
$1,150,000
$5,724/moEst:
Get Pre-Approved
Multi Family
Built in 1949
$-- HOA
8,137 sqft lot
$282/sq.ft
Description
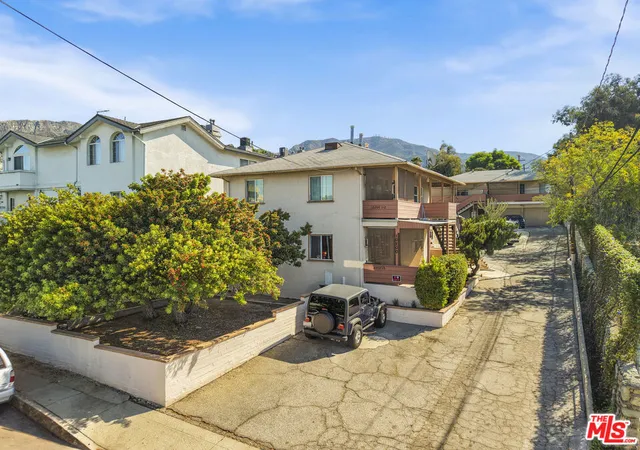
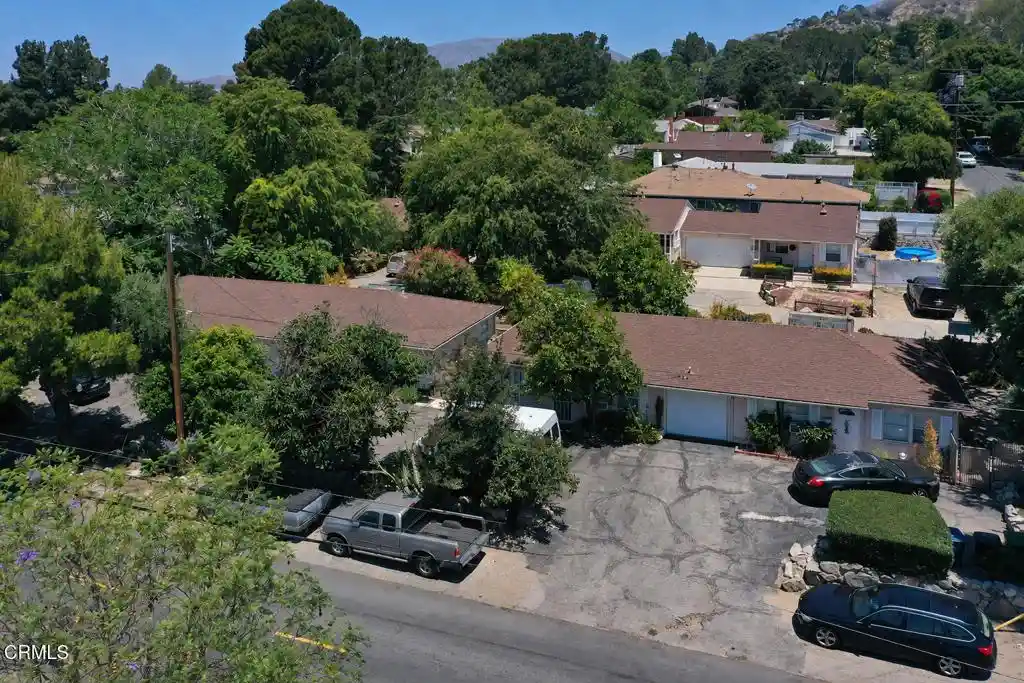
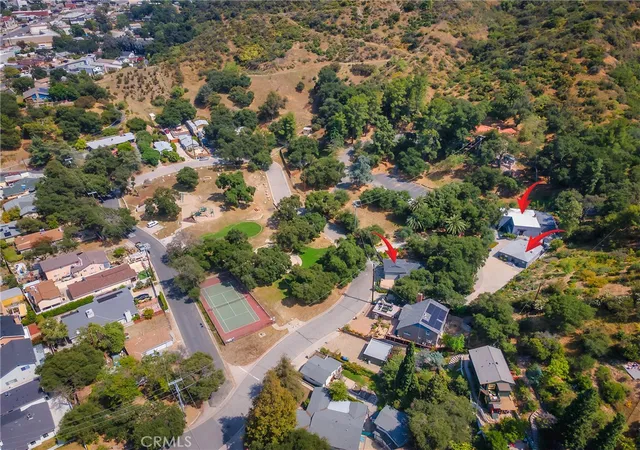
10139 Hillhaven Avenue is a three-unit multifamily property located in the Sunland-Tujunga submarket of Los Angeles. Originally built in 1949 with a substantial 1985 addition, the property offers investors a compelling value-add opportunity in a supply-constrained pocket of the northeast San Fernando Valley. With two of the three units currently vacant, the offering presents an unbeatable basis for buyers seeking near-term rental upside. The property encompasses approximately 4,080 square feet of building area on an 8,137 SF lot and features a unit mix of (1) 2BR/1BA front house, (1) 2BR/1.5BA unit with an enclosed balcony, and (1) 3BR/2.5BA townhouse-style unit that includes a private patio, a step-down den/bedroom, potential second kitchen area, and a full bath. A separate storage room includes its own kitchenette and half bath. These additions create a perfect opportunity for investors to increase the livable density by legalizing the storage unit and splitting the step down den space into separate units. Ownership has completed numerous capital improvements in recent years. The septic system was recertified in April 2026 following approximately $16,000 of capital work to the property's seepage pits. The building has also seen electrical upgrades and water heater replacements completed in recent years (per LADBS permit records). The property offers 7 parking spaces, including 3 tuck-under carports plus additional uncovered stalls, along with an on-site laundry room not currently in use, separate gas meters, electric meters, and water heaters. Zoned R3, the site presents strong potential to expand the building from 3 units to 4 or 5 units (Buyer to Verify), providing an avenue for future expansion and increased cash flow. Given the property's elevation, the septic engineer has indicated that additional units may bypass connection to the city sewer system, further supporting redevelopment feasibility (Buyer to Verify). [Disclaimer: County Assessor records reflect 5 units on the property. However, the property's certificate of occupancy reflects 3 units. Unit A is configured as a 2BR/1.5BA townhome-style unit with an attached bonus studio, bringing its effective layout to 3BR/2.5BA. The bonus studio was originally a separate studio unit that has since been connected to and merged with Unit A. Additionally, a storage room on the property was previously configured as a studio unit and has since been re-converted to storage use.]
- Houzeo last checked: 20 minutes ago
- Listing updated: August 19, 2026 at 7:23 pm
- Source: California Regional MLS-CA | MLS#: 26857881

Property Details
Status
Active
Type
Multi Family
No. of Stories
2
County
City
Neighborhood
Year Built
1949
HOA Fees
-
Finished Area
4,080 sqft
Lot Size
8,137 sqft lot
Basement Area
- sqft
MLS Name
California Regional MLS
MLS Number
26857881
MLS Status
Active
Days on Market
115

Continue Your Journey in App
Find your dream home, receive real-time updates, and many more!
Continue Your Journey in App
Find your dream home, receive real-time updates, and many more!
Location
Facts & Features
Rooms
Bedrooms & bathrooms
Bedrooms: 7
Bathrooms: 5
Interior
Sewer
Septic Type Unknown
Heating
Wall Furnace
Utilities & Energy
Parking Features
Carport, Uncovered
Laundry Features
Common Area
Price History
| Date | Event | Price |
|---|---|---|
07/09/2026 Source: | Listed for Sale | $1,150,000 -2.13% $282/sqft |
07/09/2026 Source: | Price Decreased | $1,175,000 -7.11% $288/sqft |
02/07/2026 Source: | Off Market | $1,264,888 $310/sqft |
01/18/2026 Source: | Pending | $1,264,888 $310/sqft |
12/23/2025 Source: | Price Decreased | $1,264,888 -0.01% $310/sqft |

Show more
Nearby Homes

Find Homes by Property Features in Los Angeles, CA


Based on information from California Regional Multiple Listing Service, Inc. as of Nov 06, 2026, 07:00AM and /or other sources. All data, including all measurements and calculations of area, is obtained from various sources and has not been, and will not be, verified by broker or MLS. All information should be independently reviewed and verified for accuracy. Properties may or may not be listed by the office/agent presenting the information. Information being provided is for consumers’ personal, non-commercial use and may not be used for any purpose other than to identify prospective properties consumers may be interested in purchasing. This website may not include listings or property addresses of sellers who have directed their listing brokers to withhold their listing or their property address from display on the Internet. © 2026 California Regional Multiple Listing Service. All Rights Reserved.
 Advertising Broker: William Johnson DRE #01463271 | William Johnson Brokerage
