- Overview
- Description
- Property Details
- Location
- HOA Management
- Facts & Features
- Getting Around
- Nearby Homes
 Price Drop: $30K (10/31)

Street View
$250,000
Monthly Est:$1,244
 3 Beds
 3 Baths
2 full baths + 1 half bath
 2,345sqft
1014 Aransas Cvs, Round Rock, TX 78664
$250,000
$1,244/moEst:
Get Pre-Approved
Single Family Residence
Built in 2000
$31.67/mo HOA
9,400.25 sqft lot
$107/sq.ft
Description
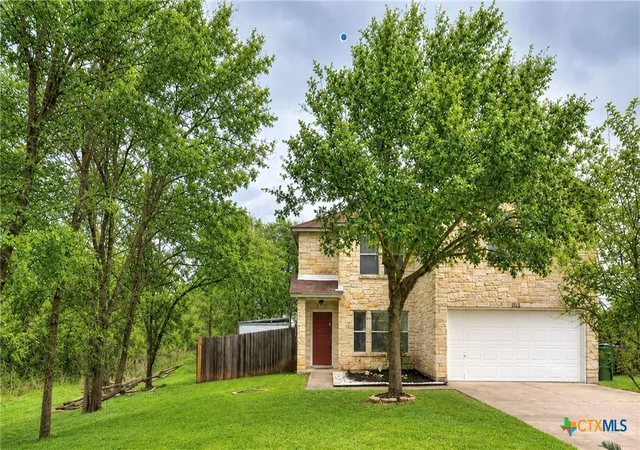
The striking stone facade of this two-story home is framed by mature trees, presenting an inviting setting at 1014 Aransas Cv. Situated on a 0.22-acre lot at the end of a cul-de-sac, this property features an attached garage, a concrete driveway, a private entrance, and a wood fence enclosing the back yard. The exterior is constructed with stone, features a shingle roof, and offers a view of trees and woods. Inside, the residence spans 2,345 square feet of living space with three bedrooms, two full bathrooms, and one half bathroom. The main level contains a dining and breakfast area, a walk-in pantry, and a laundry room. A family room features windows and double French doors that open to the back yard. On the second floor, a game room/loft area is joined by three rooms, which include the primary suite. The primary suite contains a seating area, a walk-in closet, and a primary bath suite with a soaking tub/shower. High ceilings and a private yard define the tranquil atmosphere of the home. This Round Rock property is located near shopping, hospitals, restaurants, and entertainment. Positioned next to a green space on the side of the home, the setting offers access to nearby conveniences while maintaining a serene connection to the surrounding mature trees. This property is being sold as is has deferred maintenance but offers an opportunity to customize a home in a well-established area. Contact a representative to schedule a viewing of this unique real estate opportunity.
- Houzeo last checked: 12 hours ago
- Listing updated: October 31, 2026 at 5:20 pm
- Listing Provided by: Leisa J. Ormsbee (512) 590-1833 DRE #0580626, Lauren Ormsbee (512) 590-1832 DRE #0755348 | Realty Texas LLC (800) 660-1022
- Source: Central Texas MLS-TX | MLS#: 628239

Property Details
Status
Pending
Type
Single Family Residence
No. of Stories
2
County
City
Neighborhood
Year Built
2000
HOA Fees
$31.67/mo
Finished Area
2,345 sqft
Lot Size
9,400.25 sqft lot
Basement Area
- sqft
MLS Name
Central Texas MLS
MLS Number
628239
MLS Status
Pending
Days on Market
14
Cumulative Days on Market
11

Continue Your Journey in App
Find your dream home, receive real-time updates, and many more!
Continue Your Journey in App
Find your dream home, receive real-time updates, and many more!
Location
HOA Management
Chandler Creek
HOA Fees
$380/ Annually
Disclaimer: Amenities are based on third-party information and may vary; buyers must independently verify all amenities, as information is deemed reliable but not guaranteed.
Facts & Features
Rooms
Bedrooms & bathrooms
Bedrooms: 3
Bathrooms: 3
Bathroom
Level: Upper
Bedroom
Level: Upper
Bedroom
Level: Upper
BonusRoom
Level: Upper
PrimaryBathroom
Level: Upper
PrimaryBedroom
Level: Upper
Laundry
Level: Main
Bathroom
Level: Main
Kitchen
Level: Main
FamilyRoom
Level: Main
DiningRoom
Level: Main
EntryFoyer
Level: Main
Interior
Appliances
Dryer, Dishwasher, Electric Water Heater, Disposal, Gas Range, Plumbed For Ice Maker, Refrigerator, Washer, Microwave, Range, Water Softener Owned
Exterior Features
Patio
Interior Features
All Bedrooms Up, Ceiling Fans, Separate Formal Dining Room, Eat In Kitchen, High Ceilings, Laminate Counters, Multiple Living Areas, Multiple Dining Areas, Open Floorplan, Recessed Lighting, Tub Shower, Upper Level Primary, Vanity, Walk In Closets, Window Treatments, Breakfast Bar, Breakfast Area, Kitchen Island, Kitchen Family Room Combo, Pantry, Walk In Pantry
Flooring
Carpet, Ceramic Tile, Laminate
Heating
Central
Window Features
Double Pane Windows, Window Treatments
Sewer
Public Sewer
Cooling
Central Air, One Unit
Construction
Year Built
Year Built: 2000
Home type
Single Family Residence
Roof
Composition, Shingle
Construction Materials
Masonry, Stone Veneer
Architectural Style
Traditional
Property Condition
Resale
Foundation Details
Slab
Utilities & Energy
Pool Features
None
Laundry Features
Washer Hookup, Electric Dryer Hookup, Lower Level, Laundry Room
Parking Features
Attached, Door Single, Garage Faces Front, Garage
Fireplace Features
None
Water Source
Public
Utilities
Electricity Available, High Speed Internet Available, Underground Utilities, Water Available
Security Features
Prewired, Smoke Detectors
Other Features
Subdivision Name
Chandler Crk Sec 06b
Community Features
Playground, Park, Trails Paths
Patio And Porch Features
Patio
Disclosures
Homestead Exemption
Price History
| Date | Event | Price |
|---|---|---|
10/31/2026 Source: | Pending | $250,000 $107/sqft |
10/26/2026 Source: | Price Decreased | $250,000 -10.71% $107/sqft |
10/20/2026 Source: | Listed for Sale | $280,000 $119/sqft |

Nearby Homes

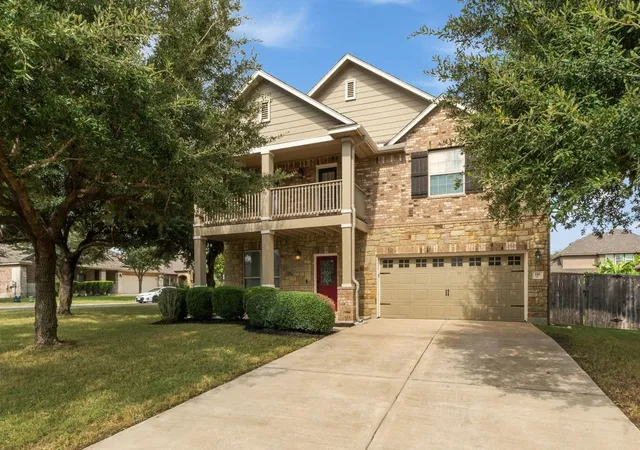
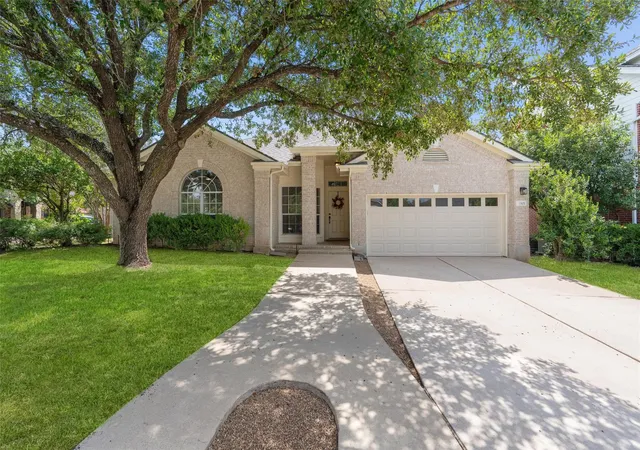
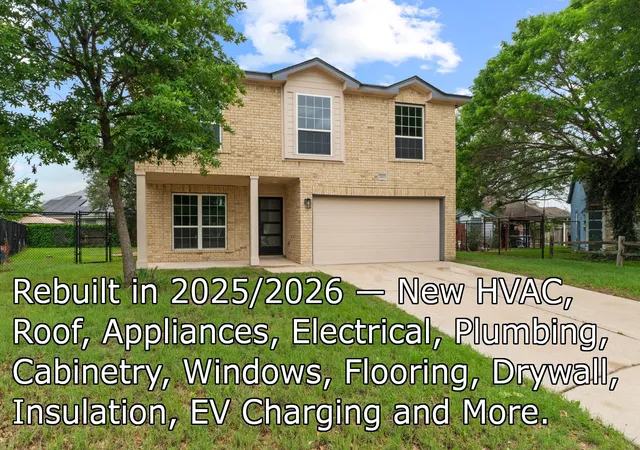
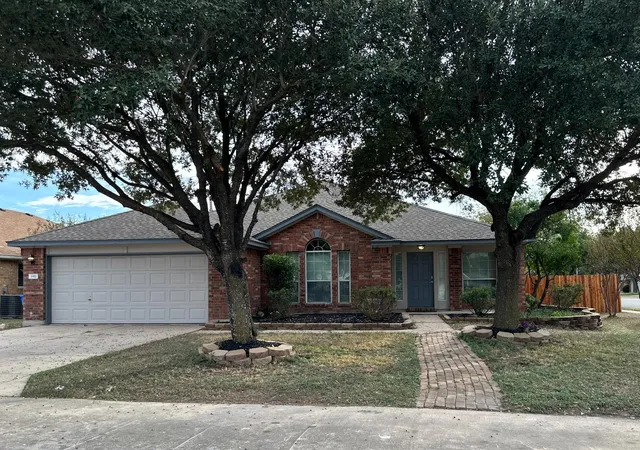
Find Homes by Property Features in Round Rock, TX
Nearby New Homes For Sale

Based on information from the association of REALTORS® (alternatively, from the Central Texas MLS) through Nov 02, 2026, 02:15PM. IDX information is provided exclusively for personal, non-commercial use, and may not be used for any purpose other than to identify prospective properties consumers may be interested in purchasing. Information is deemed reliable but not guaranteed. © 2026 Central Texas MLS, All Rights Reserved.
 Advertising Broker: Michelle Brecker | Pathway To Home Realty
