
- Overview
- Description
- Property Details
- Location
- Facts & Features
- Getting Around
- Nearby Homes

Street View
Listed by: Emma Gunn (802) 626-4222 | Century 21 Farm & Forest/Burke (802) 626-4222
$499,000
Monthly Est:$2,484
 2 Beds
 1 Bath
1 full bath
 1,062sqft
1014 E Brighton Rd, Island Pond, VT 05846
$499,000
$2,484/moEst:
Get Pre-Approved
Single Family Residence
Built in 2022
$-- HOA
1.32 acres lot
$470/sq.ft
Description
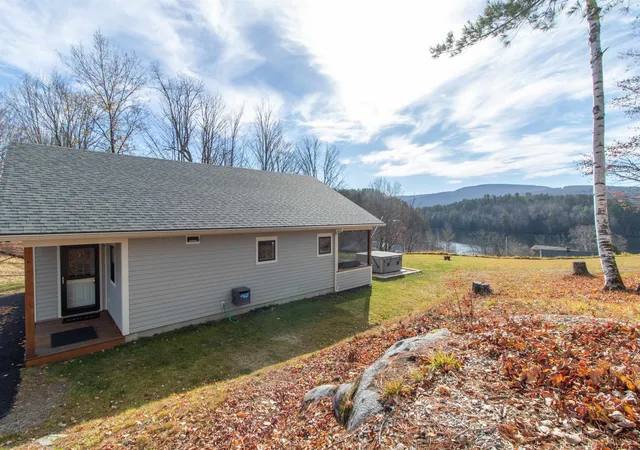
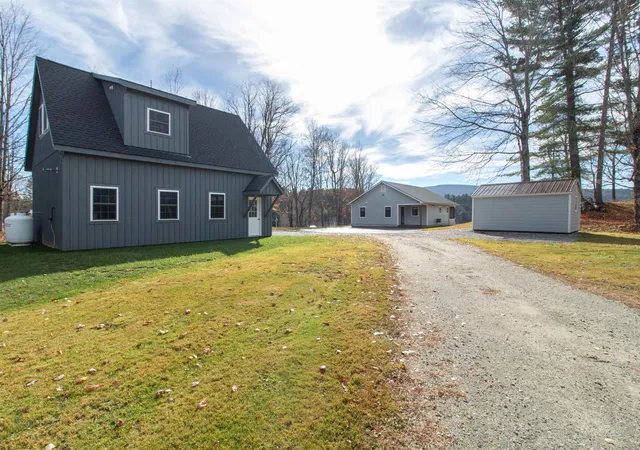
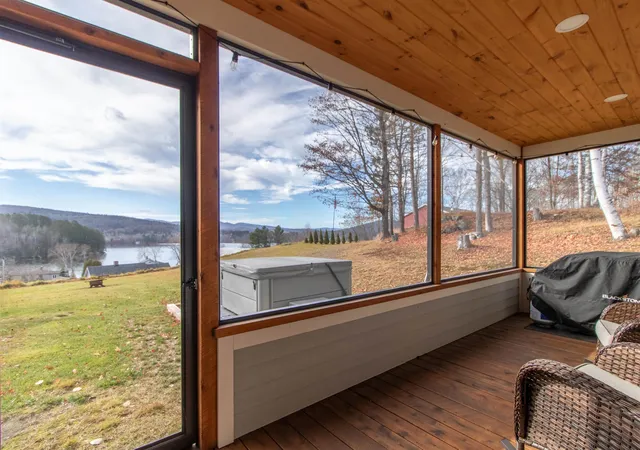
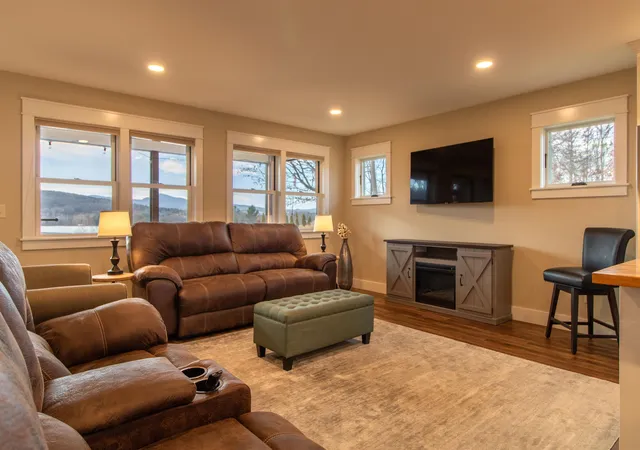
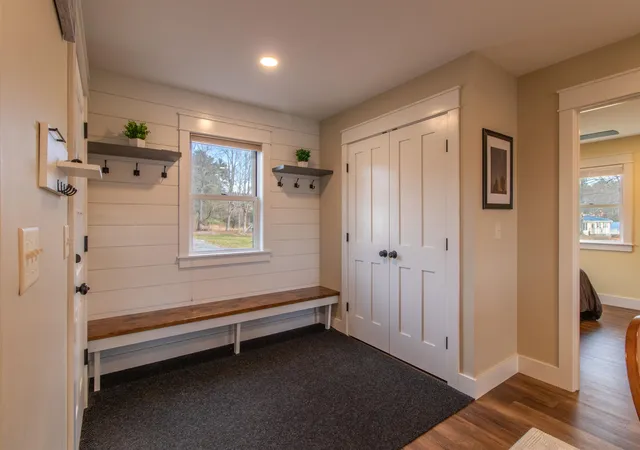
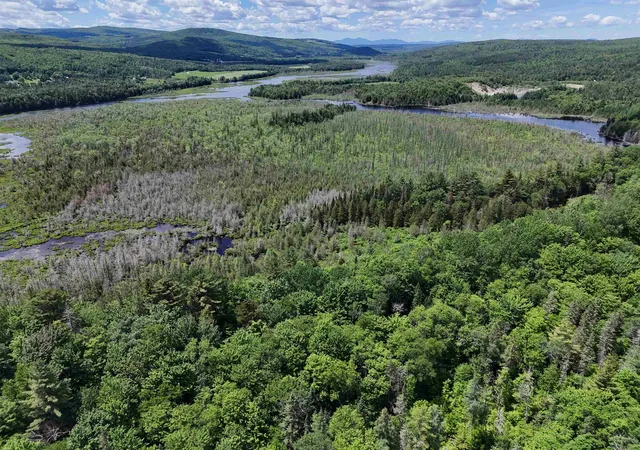
Take in beautiful views of Island Pond and enjoy all that the Northeast Kingdom has to offer from this well-maintained 2022 home in Brighton. Set on 1.3 acres, the property offers a relaxing setting with lake and local recreation opportunities close by, including access to the VAST trail system. Inside, you'll find a bright, open-concept layout designed to make the most of the surrounding views. The kitchen features ceiling-height cabinetry, stainless steel appliances, and a center island with butcher block countertop and seating, opening into the comfortable living area. Step through the glass door onto the screened porch, where you can enjoy your morning coffee, take in the peaceful lake views, or unwind while watching the beautiful sunsets. The home offers two bedrooms, a full bath, and a welcoming entry with built-in bench, hooks, and plenty of closet storage for your outdoor gear. Radiant heat, a mini-split providing additional heating and cooling, and an air exchanger add to the home's year-round comfort. Recent additions include a detached two-car garage with propane heat in the garage area, an on-demand water heater, and finished space above, offering plenty of possibilities for a family room, game room, hobby area, or gathering space. The upper level includes a designated bathroom area with plumbing and fixtures installed, providing a starting point for future plans, it is not connected to the septic system. An outdoor shower adds another convenient feature after a day spent enjoying the lake or trails. A separate storage shed provides additional room for tools, equipment, and recreational gear, while a paved portion of the driveway adds everyday convenience. The spacious yard, apple trees, and beautiful lake views round out this inviting property. With additional space for hobbies and entertaining, along with boating, fishing, and snowmobiling opportunities nearby, this is a wonderful opportunity to enjoy the best of NEK living throughout the seasons.
- Houzeo last checked: 1 minute ago
- Listing updated: November 6, 2026 at 6:00 pm
- Source: NEREN/Prime MLS-NH | MLS#: 5117075

Property Details
Status
Active
Type
Single Family Residence
No. of Stories
-
County
City
Neighborhood
--
Year Built
2022
HOA Fees
-
Finished Area
1,062 sqft
Lot Size
1.32 acres lot
Basement Area
- sqft
MLS Name
NEREN/Prime MLS
MLS Number
5117075
MLS Status
(10) Active - Active
Days on Market
11

Continue Your Journey in App
Find your dream home, receive real-time updates, and many more!
Continue Your Journey in App
Find your dream home, receive real-time updates, and many more!
Location
Facts & Features
Rooms
Bedrooms & bathrooms
Bedrooms: 2
Bathroom: 1
Interior
Exterior Features
Hot Tub, Outbuilding, Covered Porch, Enclosed Porch, Screened Porch, Shed, Storage
Sewer
1000 Gallon, Concrete, Leach Field On Site, Private, Septic Design Available, Septic Tank
Interior Features
Ceiling Fan(s), Dining Area, Kitchen/dining, Kitchen/living, Laundry Hook Ups, Natural Light, 1st Floor Laundry
Flooring
Laminate
Heating
Propane, Radiant Floor, Mini Split
Appliances
Dishwasher, Dryer, Electric Range, Refrigerator, Washer
Cooling
Mini Split
Construction
Year Built
Year Built: 2022
Home type
Single Family Residence
Roof
Asphalt Shingle
Construction Materials
Wood Frame
Property Condition
Existing
Architectural Style
Ranch
Foundation Details
Concrete Slab, Slab W/ Frost Wall
Utilities & Energy
Electric
200+ Amp Service, Circuit Breakers
Parking Features
Heated Garage, Driveway, Garage, Detached
Utilities
Cable, Propane, Phone Available
Water Source
Public
Other Features
Lot Features
Level, Mountain View, Trail/near Trail, Views, Near Snowmobile Trails, Near Atv Trail
Price History
| Date | Event | Price |
|---|---|---|
11/06/2026 Source: | Listed for Sale | $499,000 $470/sqft |

Nearby Homes


Find Homes by Property Features in Island Pond, VT


Based on information from PrimeMLS Inc. through Nov 18, 2026, 01:15AM. This display of listings may or may not be the entire Compilation from the PrimeMLS database, and PrimeMLS does not guarantee the accuracy of such information. The listing broker's offer of compensation is made only to other real estate licensees who are participant members of PrimeMLS. This information is deemed reliable, but not guaranteed. The data relating to real estate displayed on this display comes in part from the IDX Program of PrimeMLS. The information being provided is for consumers' personal, non- commercial use and may not be used for any purpose other than to identify prospective properties consumers may be interested in purchasing. Data last updated Nov 18, 2026, 01:15AM. © 2026 PrimeMLS, Inc. All Rights Reserved.
 Advertising Broker: Derek Greene | The Greene Realty Group