Realty Solution
Powered by 
- 0
- 4
- Overview
- Description
- Property Details
- Location
- HOA Management
- Facts & Features
- Getting Around
- Nearby Homes

Street View
Listed by: Andrea Testa (562) 513-7800 DRE #01936362, Jennifer Ochoa DRE #01831392 | Keller Williams Pacific Estate (562) 513-7800
$450,000
Monthly Est:$2,240
 2 Beds
 1 Bath
1 full bath
 1,026sqft
1014 E Carson St #7, Long Beach, CA 90807
$450,000
$2,240/moEst:
Get Pre-Approved
Condominium
Built in 1952
$318/mo HOA
15,632 sqft lot
$439/sq.ft
Description
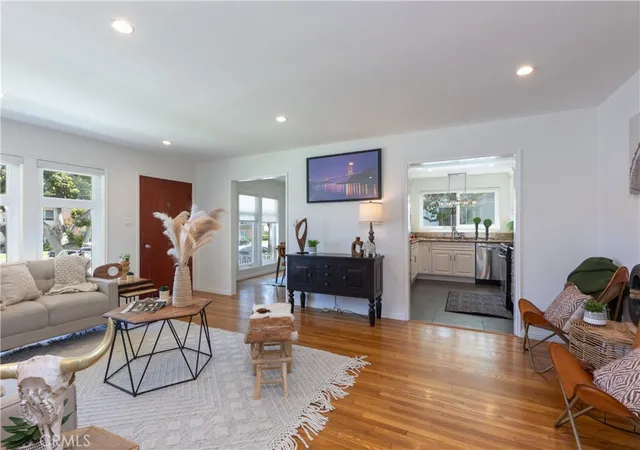
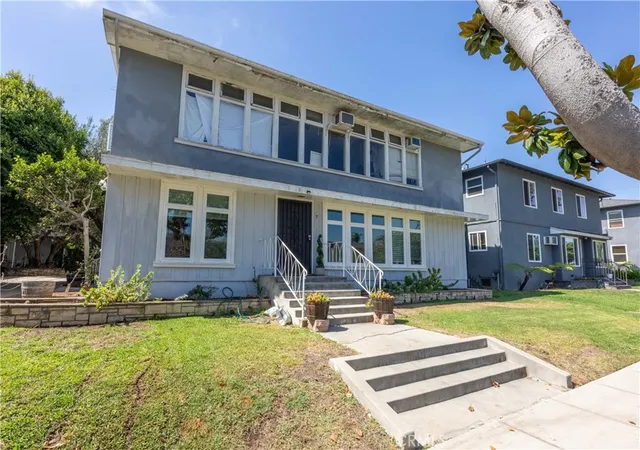
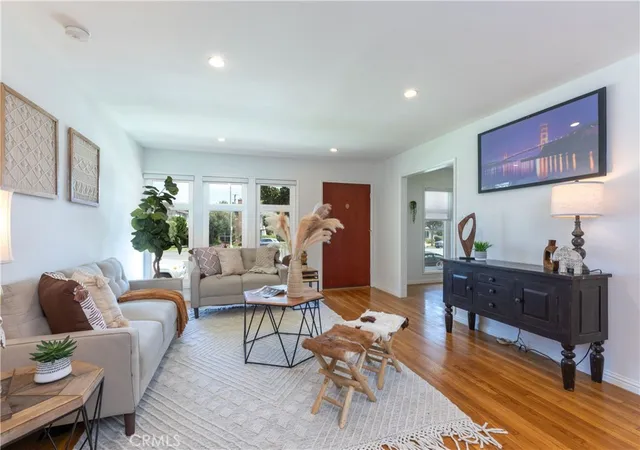
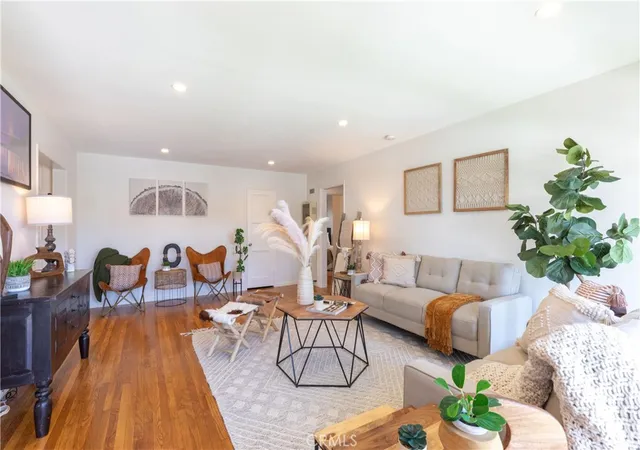
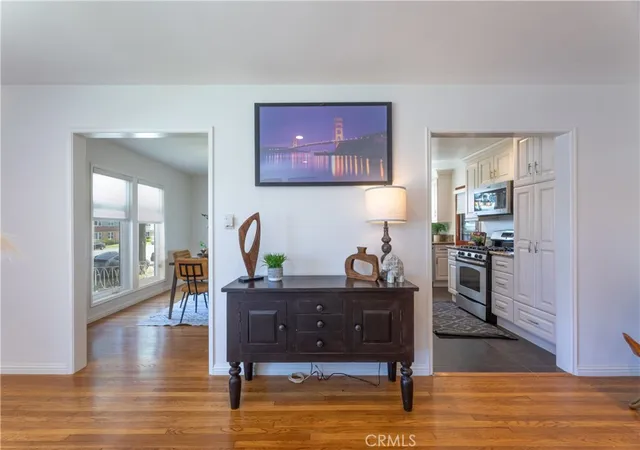
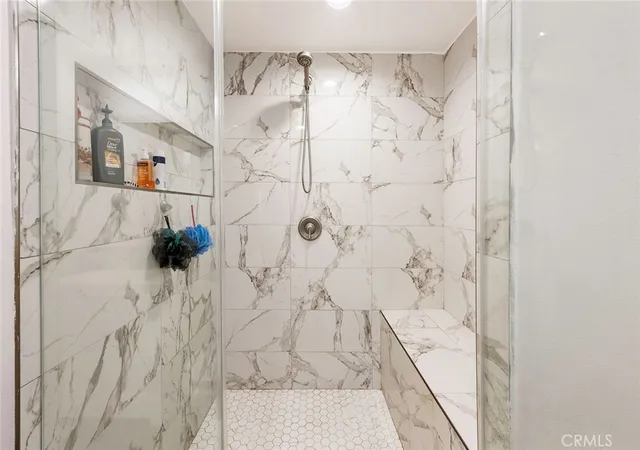
1014 Carson unit 7 has 1026 square feet, is wonderfully laid out and spacious. You’ll move right into this beautifully updated condo, where warm hardwood floors flow throughout the main living spaces. The kitchen has been tastefully remodeled and comes complete with appliances, including a newer dishwasher, refrigerator, and microwave, making it as functional as it is stylish. A separate dining room just off the kitchen creates the perfect setting for meals and entertaining, while the generously sized living room offers plenty of space to relax or gather with guests. Both bedrooms are impressively large and feature excellent closet space, ideal for maximizing storage without sacrificing comfort. The remodeled bathroom with dual sinks adds another layer of modern polish, and the dual pane windows throughout help keep the home quiet and energy efficient. The entire unit has been freshly painted. Comes with 1 garage and some storage. Don’t miss the opportunity to make this move-in ready condo your own that is in the Bixby Knolls community just a short walk to all the eateries, breweries, shops and award winning schools.
- Houzeo last checked: 6 minutes ago
- Listing updated: October 7, 2026 at 3:36 pm
- Source: California Regional MLS-CA | MLS#: PW26150914

Part of

Property Details
Status
Active Under Contract
Type
Condominium
No. of Stories
2
County
City
Neighborhood
Year Built
1952
HOA Fees
$318/mo
Finished Area
1,026 sqft
Lot Size
15,632 sqft lot
Basement Area
- sqft
MLS Name
California Regional MLS
MLS Number
PW26150914
MLS Status
ActiveUnderContract
Days on Market
16
Cumulative Days on Market
79

Continue Your Journey in App
Find your dream home, receive real-time updates, and many more!
Download App
Continue Your Journey in App
Find your dream home, receive real-time updates, and many more!
Location
HOA Management
Capri Condominium Association
HOA Fees
$318.41/ Monthly
Amenities
 Amenities and services may be covered by one or multiple associations and service providers.
 Trash Pickup
 Water
Water
Disclaimer: Amenities are based on third-party information and may vary; buyers must independently verify all amenities, as information is deemed reliable but not guaranteed.
Facts & Features
Rooms
Bedrooms & bathrooms
Bedrooms: 2
Bathroom: 1
Interior
Cooling
None
Sewer
Public Sewer
Appliances
Dishwasher, Disposal, Gas Range, Microwave, Refrigerator, Range Hood
Window Features
Blinds, Double Pane Windows
Interior Features
Ceiling Fans, Separate Formal Dining Room, Granite Counters, Recessed Lighting, All Bedrooms Down
Heating
Wall Furnace
Flooring
Tile, Wood
Construction
Year Built
Year Built: 1952
Home type
Condominium
Foundation Details
Raised
Property Condition
Updated Remodeled, Turnkey
Utilities & Energy
Parking Features
Garage
Water Source
Public
Laundry Features
Common Area
Utilities
Electricity Connected, Natural Gas Connected, Sewer Connected, Water Connected
Pool Features
None
Fireplace Features
None
Association Amenities
Trash, Water
Other Features
Subdivision Name
Bixby Knolls (bk)
Lot Features
Eleven To Fifteen Units Acre
Disclosures
Covenants Restrictions Disclosure, Hoa Disclosure
Community Features
Storm Drains, Street Lights, Sidewalks
Price History
| Date | Event | Price |
|---|---|---|
09/22/2026 Source: | Contingent (Active Under Contract) | $450,000 $439/sqft |
07/30/2026 Source: | Off Market | $450,000 $439/sqft |
07/20/2026 Source: | Listed for Sale | $450,000 $439/sqft |
07/17/2026 Source: | Coming Soon | $450,000 +20.97% $439/sqft |
05/31/2018 Source: | Price Increased | $372,000 +30.53% $363/sqft |

Show more
Nearby Homes



Find Homes by Property Features in Long Beach, CA


Based on information from California Regional Multiple Listing Service, Inc. as of Oct 08, 2026, 07:30PM and /or other sources. All data, including all measurements and calculations of area, is obtained from various sources and has not been, and will not be, verified by broker or MLS. All information should be independently reviewed and verified for accuracy. Properties may or may not be listed by the office/agent presenting the information. Information being provided is for consumers’ personal, non-commercial use and may not be used for any purpose other than to identify prospective properties consumers may be interested in purchasing. This website may not include listings or property addresses of sellers who have directed their listing brokers to withhold their listing or their property address from display on the Internet. © 2026 California Regional Multiple Listing Service. All Rights Reserved.
 Advertising Broker: William Johnson DRE #01463271 | William Johnson Brokerage