- Overview
- Description
- Property Details
- Location
- Facts & Features
- Getting Around
- Nearby Homes
 Price Drop: $9K (10/24)

Street View
$725,900
Monthly Est:$3,613
 4 Beds
 4 Baths
3 full baths + 1 half bath
 3,279sqft
1014 Flagstone Dr, San Antonio, TX 78260
$725,900
$3,613/moEst:
Get Pre-Approved
Single Family Residence
Built in 2005
$-- HOA
27,007.2 sqft lot
$221/sq.ft
Description
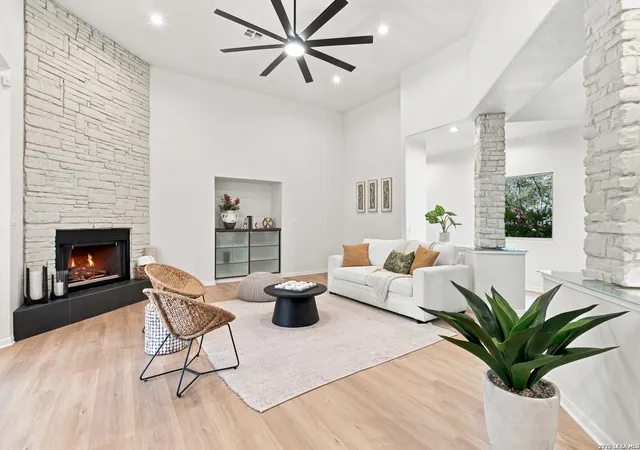
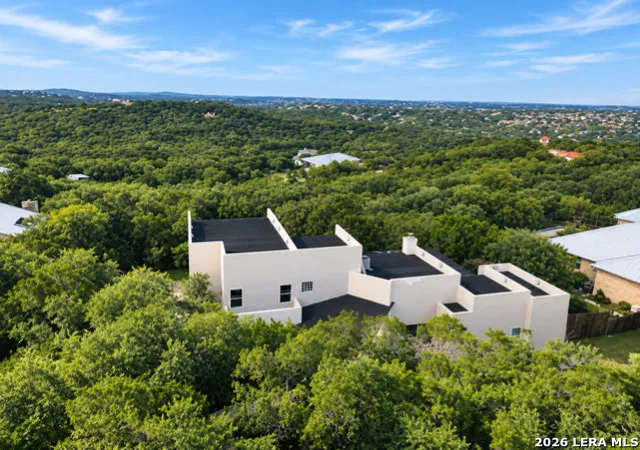
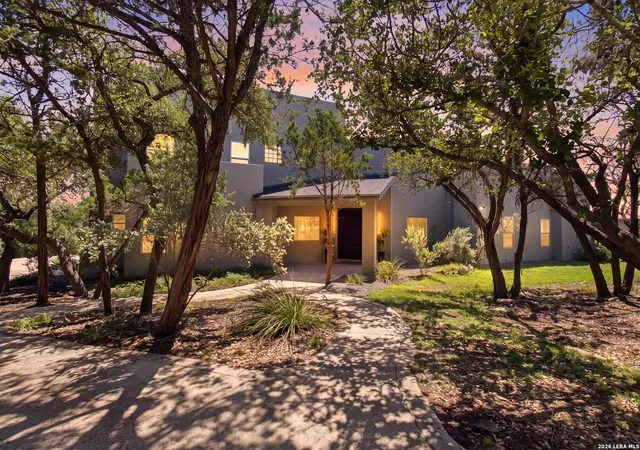
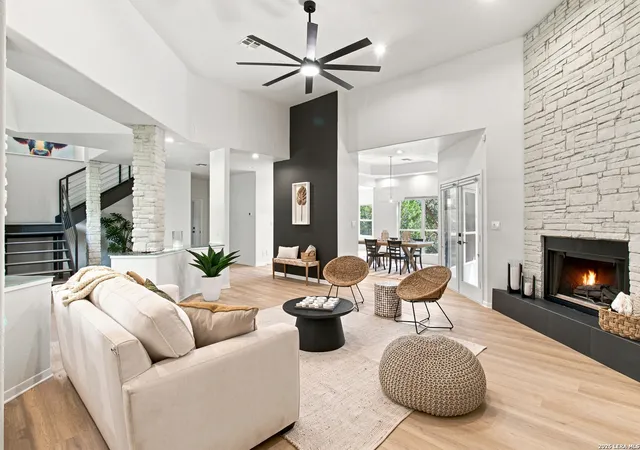
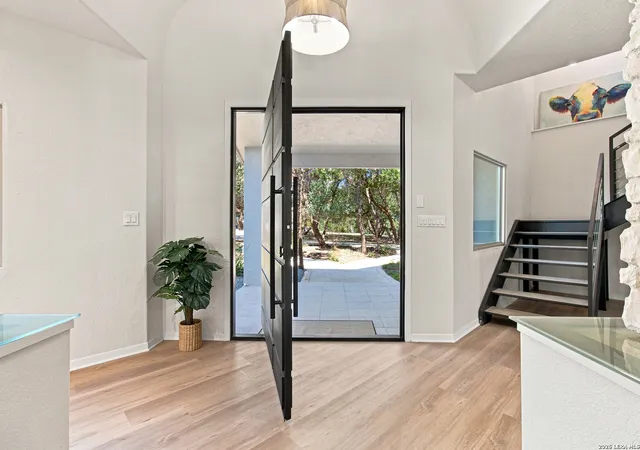
New beautiful landscaping and clearing of lot, brand new compressor and upgrades to septic. Upgraded sprinkler system. New roof, new HVAC(1) propane accessible, Top of the hill, Huge covered patio! Seller has lowered the price over $50k allowing for more personalized yardscaping. This stunning 4/3.5 home is filled with natural light, luxurious finishes, and breathtaking views of the Texas Hill Country. On a 0.62-acre lot in the highly sought-after and rarely available Timber Oaks neighborhood, this exceptional property offers the perfect blend of modern elegance, privacy, and functionality, with excellent schools minutes away. Recent upgrades include a brand-new roof, a new water softener with whole-home water filtration system, and central vacuum system with multiple access points, providing everyday convenience. From the moment you arrive, you'll be captivated by the home's impressive curb appeal, long private driveway, and custom oversized pivot front door that creates a dramatic first impression. Inside, soaring ceilings, abundant natural light, and an open-concept floor plan create an inviting atmosphere designed for both comfortable living and effortless entertaining. The grand living room is anchored by a striking statement fireplace and flows seamlessly into the beautifully redesigned dining area and chef-inspired kitchen. The spectacular kitchen features custom white cabinetry, elegant quartz countertops, designer fixtures, upgraded accent lighting, a dramatic oversized waterfall island with generous seating and storage, brand-new stainless-steel appliances, and a charming wine nook-creating the perfect gathering space for family and friends. Waterproof luxury vinyl plank flooring extends throughout the main living areas, combining durability with sophisticated style.The spacious first-floor primary suite is a private retreat with direct access to the patio, dual walk-in closets, and a beautifully renovated spa-inspired bath featuring quartz countertops, dual vanities, and an oversized custom walk-in shower. Also on the main level is a secondary bedroom with its own private en-suite bath, making it ideal for guests, multigenerational living, or a home office. Conveniently located half bath serves the main living areas. Upstairs, you'll find two generously sized secondary bedrooms and a full bath. One bedroom features a private kitchenette and balcony overlooking the peaceful hillside, an ideal space for guests, extended family, a game room, or a private retreat while enjoying the breathtaking Hill Country views. If one prefers, the possibility exists to remove the wet-bar to open up the space. Practical features continue with a dedicated laundry room complete with a utility sink and custom laundry chute, adding convenience to everyday living.Step outside to your own private backyard sanctuary. The expansive covered patio, accessible from multiple areas of the home, provides the perfect setting for outdoor dining, entertaining, or simply relaxing beneath the mature trees. With over half an acre of land, there's plenty of room to create the custom pool and outdoor oasis you've always envisioned while enjoying the tranquility of nature just minutes from city conveniences. Additional highlights include a welcoming front porch overlooking the beautifully landscaped yard, mature trees providing shade and privacy, a spacious two-car garage tucked away from the main road, an oversized driveway with ample parking, generous storage throughout, designer lighting, and premium finishes in every room. This one-of-a-kind Timber Oaks home offers luxury, comfort, exceptional craftsmanship and an unbeatable location with an off-the-grid feeling without sacrificing the convenience of city living. Take in the hill country breeze, or unwind with a glass of wine while watching a lovely Texas sunset. Paint the horizon from your very own private patio.
- Houzeo last checked: 12 hours ago
- Listing updated: November 2, 2026 at 8:53 pm
- Listing Provided by: Laura Atkinson | Phyllis Browning Company (210) 408-2500
- Source: LERA MLS-TX | MLS#: 2002787

Property Details
Status
Active
Type
Single Family Residence
No. of Stories
-
County
City
Neighborhood
--
Year Built
2005
HOA Fees
-
Finished Area
3,279 sqft
Lot Size
27,007.2 sqft lot
Basement Area
- sqft
MLS Name
LERA MLS
MLS Number
2002787
MLS Status
PCH
Days on Market
103

Continue Your Journey in App
Find your dream home, receive real-time updates, and many more!
Continue Your Journey in App
Find your dream home, receive real-time updates, and many more!
Location
Facts & Features
Rooms
Bedrooms & bathrooms
Bedrooms: 4
Bathrooms: 4
Interior
Window Features
None
Utilities & Energy
Fireplace Features
One, Livrm, Wdbrn
Association Amenities
None
Other Features
Subdivision Name
Timberwood Park
Price History
| Date | Event | Price |
|---|---|---|
10/24/2026 Source: | Price Decreased | $725,900 -1.22% $221/sqft |
10/06/2026 Source: | Price Decreased | $734,900 -1.34% $224/sqft |
09/15/2026 Source: | Price Decreased | $744,900 -1.97% $227/sqft |
09/06/2026 Source: | Listed for Sale | $759,900 $232/sqft |
09/01/2026 Source: | Contingent (Active Under Contract) | $759,900 $232/sqft |

Show more
Nearby Homes
Find Homes by Property Features in San Antonio, TX

Based on information from the San Antonio Board of REALTORS® MLS through Nov 02, 2026, 02:15PM. Information is provided exclusively for consumers’ personal, non-commercial use, and it may not be used for any purpose other than to identify prospective properties consumers may be interested in purchasing. The data is deemed reliable but is not guaranteed. © 2026 San Antonio Board of REALTORS - All Rights Reserved.
 Advertising Broker: David Montalvo | CapTex Realty
