- Overview
- Description
- Property Details
- Location
- HOA Management
- Facts & Features
- Getting Around
- Nearby Homes


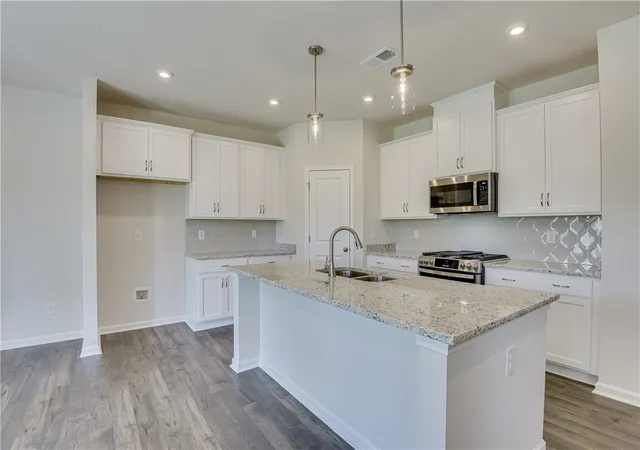


$254,509
Monthly Est:$1,267
 3 Beds
 2 Baths
2 full baths
 1,554sqft
1014 Mockernut Way, Anderson, SC 29625
$254,509
$1,267/moEst:
Get Pre-Approved
Single Family Residence
Built in 2026
$39.17/mo HOA
0.23 acre lot
$164/sq.ft
Description
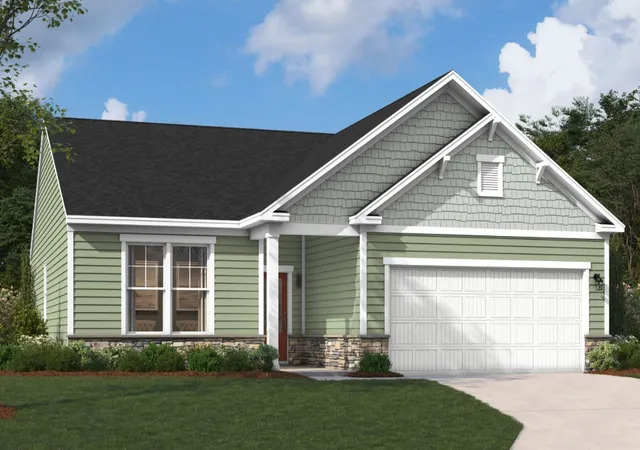
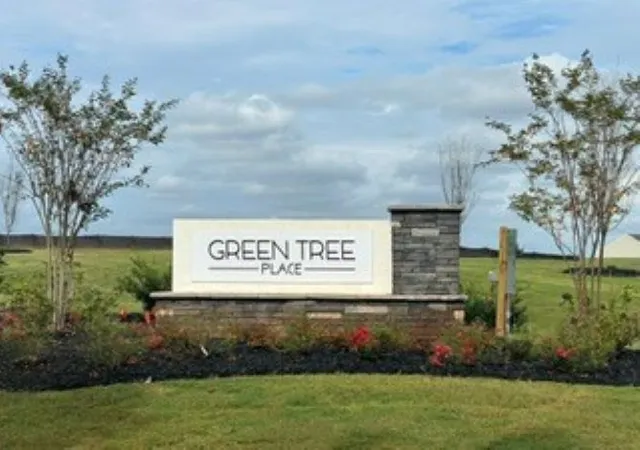
Welcome to Green Tree Place, Stanley Martin Homes' newest single-family home community in Anderson! Nestled among rolling landscapes and mature trees, Green Tree Place offers the perfect combination of peaceful neighborhood living and modern convenience. With thoughtfully designed homes, spacious homesites, and a tucked-away feel, this exciting new community provides an exceptional opportunity to enjoy new construction in one of Anderson County's most desirable locations.
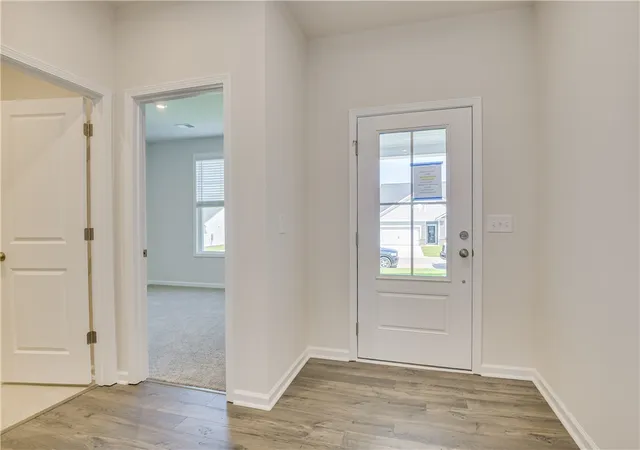
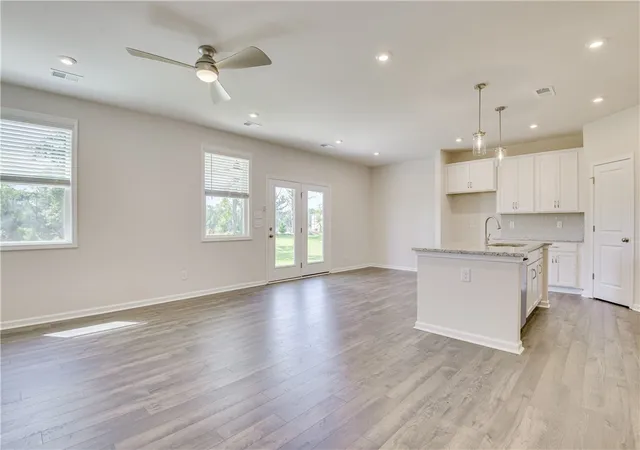
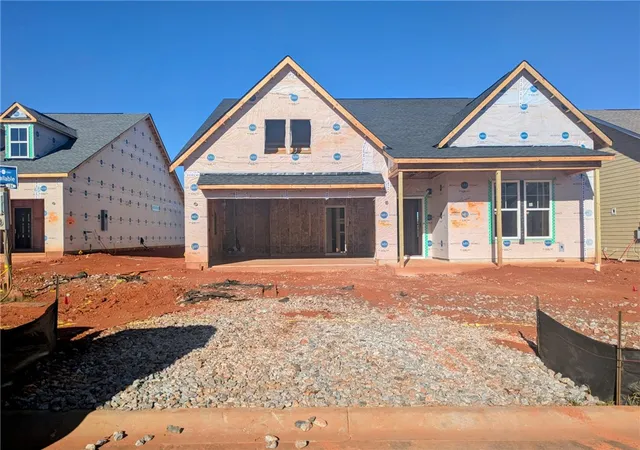
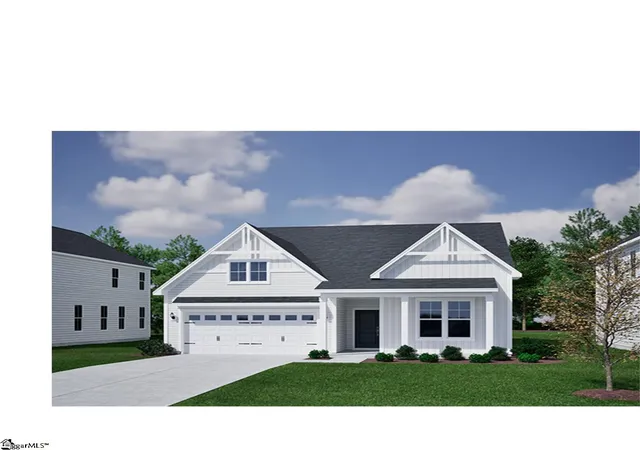
The Bancroft floor plan is designed for the way today's homeowners live, offering approximately 1,554 square feet of thoughtfully planned single-level living space. Step inside and discover a bright, open-concept layout that seamlessly connects the kitchen, dining area, and family room, creating the perfect setting for entertaining guests or enjoying everyday life. As you enter the home, two secondary bedrooms and a full bath provide comfortable accommodations for family members, guests, or the flexibility to create a home office, hobby room, or fitness space. Tucked privately off the family room, the spacious primary suite offers a relaxing retreat complete with a large walk-in closet and an ensuite bath designed for both comfort and convenience. The attached two-car garage provides additional storage and everyday functionality, while the thoughtfully designed gathering spaces make it easy to stay connected with family and friends. With 3 bedrooms, 2 baths, generous storage, and a layout that blends style with practicality, the Bancroft offers the comfort, flexibility, and ease of living homeowners are looking for today and for years to come.
Beyond your front door, Green Tree Place places you right in the heart of everything Anderson has to offer. Located just minutes from I-85, commuters enjoy easy access to Greenville, Clemson, and surrounding Upstate destinations. Everyday conveniences, shopping, restaurants, and major employers are all nearby, while outdoor enthusiasts will appreciate the close proximity to beautiful Lake Hartwell for boating, fishing, and recreation. Downtown Anderson, the Northlake retail corridor, and local parks and sports facilities are all within a short drive, making it easy to enjoy both the natural beauty and growing amenities of the area. If you're looking for a brand-new home in a location that combines comfort, convenience, and value, Green Tree Place is ready to welcome you home.
- Houzeo last checked: 12 minutes ago
- Listing updated: November 6, 2026 at 9:14 pm
- Listing Provided by: Debra DeSena (864) 704-2030 DRE #97855 | SM South Carolina Brokerage, L (864) 635-2953
- Source: Western Upstate MLS-SC | MLS#: 20309011

Property Details
Status
Active
Type
Single Family Residence
No. of Stories
1
County
City
Neighborhood
--
Year Built
2026
HOA Fees
$39.17/mo
Finished Area
1,554 sqft
Lot Size
0.23 acre lot
Basement Area
- sqft
MLS Name
Western Upstate MLS
MLS Number
20309011
MLS Status
Active
Days on Market
4
Cumulative Days on Market
45
Open House

Continue Your Journey in App
Find your dream home, receive real-time updates, and many more!
Continue Your Journey in App
Find your dream home, receive real-time updates, and many more!
Location
HOA Management
N/A
HOA Fees
$470/ Annually
Disclaimer: Amenities are based on third-party information and may vary; buyers must independently verify all amenities, as information is deemed reliable but not guaranteed.
Facts & Features
Rooms
Bedrooms & bathrooms
Bedrooms: 3
Bathrooms: 2
Laundry
Level: Main
Area: 48.00 Square Feet
Dimensions: 6x8
Bedroom3
Level: Main
Area: 121.00 Square Feet
Dimensions: 11x11
Bedroom2
Level: Main
Area: 110.00 Square Feet
Dimensions: 11x10
PrimaryBedroom
Level: Main
Area: 182.00 Square Feet
Dimensions: 14x13
DiningRoom
Level: Main
Area: 104.00 Square Feet
Dimensions: 13x8
Kitchen
Level: Main
Area: 169.00 Square Feet
Dimensions: 13x13
LivingRoom
Level: Main
Area: 216.00 Square Feet
Dimensions: 18x12
Interior
Exterior Features
Patio
Flooring
Carpet, Laminate
Interior Features
Dual Sinks, Granite Counters, Bath In Primary Bedroom, Main Level Primary, Smooth Ceilings, Shower Only, Cable Tv, Window Treatments
Sewer
Public Sewer
Cooling
Central Air, Electric
Heating
Natural Gas
Window Features
Blinds
Appliances
Dishwasher, Gas Oven, Gas Range, Microwave, Refrigerator
Construction
Year Built
Year Built: 2026
Home type
Single Family Residence
Roof
Architectural, Shingle
Architectural Style
Craftsman, Traditional
Construction Materials
Vinyl Siding
Property Condition
New Construction, Never Occupied
Foundation Details
Slab
Utilities & Energy
Utilities
Cable Available
Basement
None
Parking Features
Attached, Garage, Driveway
Other Features
Lot Features
Level, Outside City Limits, Subdivision
Patio And Porch Features
Patio
Subdivision Name
Green Tree Place
Price History
| Date | Event | Price |
|---|---|---|
11/03/2026 Source: | Listed for Sale | $254,509 $0/sqft |

Nearby Homes

Find Homes by Property Features in Anderson, SC
Nearby New Homes For Sale

Based on information from the Western Upstate MLS through Nov 08, 2026, 09:45AM. This information is deemed reliable, but not guaranteed. Neither the Western Upstate Association of REALTORS® Inc. or the Western Upstate MLS of South Carolina Inc., nor the listing broker, nor their agents are responsible for the accuracy of the information. The buyer is responsible for verifying all information. This information is provided by the Western Upstate Association of REALTORS® Inc. and the Western Upstate MLS of South Carolina Inc. for use by its members and is not intended for the use for any other purpose. The data relating to real estate for sale on this website comes in part from the Broker Reciprocity Program of the Western Upstate Association of REALTORS® Inc. and the Western Upstate MLS of South Carolina Inc. © 2026 Western Upstate MLS of South Carolina Inc. All Rights Reserved.
 Advertising Broker: Nicholas Huscroft | Chosen Realty
