- Overview
- Description
- Property Details
- Location
- Facts & Features
- Getting Around
- Nearby Homes


$334,990
Monthly Est:$1,667
 3 Beds
 3 Baths
2 full baths + 1 half bath
 1,820sqft
1014 Upside Wheatley Ln, Houston, TX 77091
$334,990
$1,667/moEst:
Get Pre-Approved
Single Family Residence
Built in 2026
$-- HOA
0.04 acre lot
$184/sq.ft
Description
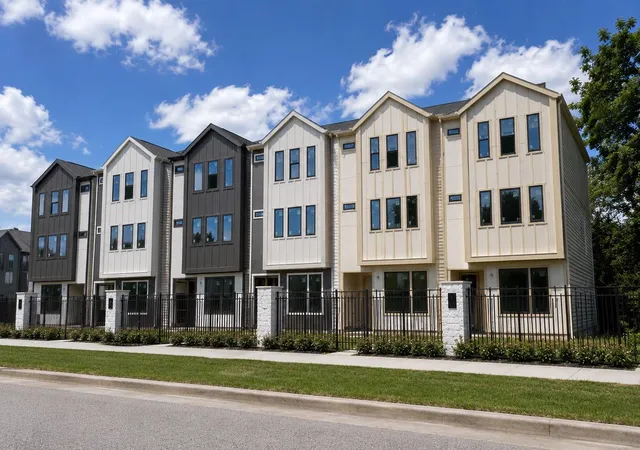
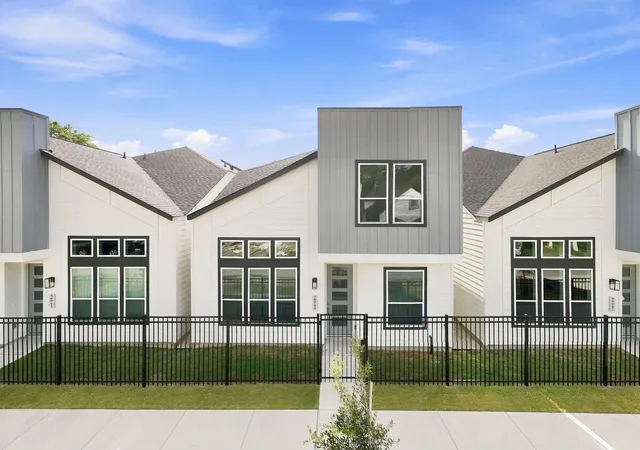
Live on the Upside at Highland Heights premier luxury gated community - Upside Wheatley. The thoughtfully crafted floor plan offers convenient first-floor living, free from carpet thanks to upgraded vinyl flooring throughout! The chef-inspired kitchen, featuring high-end appliances and a spacious island, exudes both elegance and functionality. Adjacent is the stylish open-concept living area, which seamlessly extends into the private gated yard through expansive sliding glass doors. Upstairs, a generous game room awaits, perfect for entertaining and movie nights. The upper level also boasts three sizable bedrooms, including the luxurious primary suite with high ceilings, a walk-in closet, and a spa-like ensuite complete with stunning floor-to-ceiling tiles.
- Houzeo last checked: 9 minutes ago
- Listing updated: October 7, 2026 at 6:22 pm
- Listing Provided by: Ashwin Kewalramani (171) 337-37401 , Gabrielle Cos | New Age (713) 505-8805
- Source: Houston Association of Realtors | MLS#: 97256402

Property Details
Status
Active
Type
Single Family Residence
No. of Stories
2
County
City
Neighborhood
Year Built
2026
HOA Fees
-
Finished Area
1,820 sqft
Lot Size
0.04 acre lot
Basement Area
- sqft
MLS Name
Houston Association of Realtors
MLS Number
97256402
MLS Status
Active
Days on Market
10

Continue Your Journey in App
Find your dream home, receive real-time updates, and many more!
Download App
Continue Your Journey in App
Find your dream home, receive real-time updates, and many more!
Location
Facts & Features
Rooms
Bedrooms & bathrooms
Bedrooms: 3
Bathrooms: 3
Interior
Exterior Features
Side Yard
Sewer
Public Sewer
Interior Features
Balcony, Formal Entry/foyer, High Ceilings, All Bedrooms Up, En Suite Bath, Primary Bed 2nd Floor, Walk In Closet(s)
Heating
Natural Gas
Flooring
Tile, Vinyl Plank
Appliances
Disposal, Gas Oven, Microwave, Gas Range, Dishwasher
Cooling
Electric
Window Features
Insulated/low E Windows
Construction
Year Built
Year Built: 2026
Home type
Single Family Residence
Foundation Details
Slab
Architectural Style
Contemporary/modern
Roof
Composition
Construction Materials
Batts Insulation, Cement Siding, Wood Siding
Utilities & Energy
Association Amenities
Garbage Service
Water Source
Public
Laundry Features
Electric Dryer Hookup, Gas Dryer Hookup, Washer Hookup
Parking Features
Attached
Other Features
Disclosures
Other Disclosures
Lot Features
Back Yard, Subdivided, 0 Up To 1/4 Acre
Subdivision Name
Upside Wheatley
Price History
| Date | Event | Price |
|---|---|---|
07/23/2026 Source: | Off Market | $334,990 $184/sqft |
07/23/2026 Source: | Listed for Sale | $334,990 $184/sqft |

Acres Home Ranks #126 in Houston, TX


Homes

Rental Prices

Median Home Price
Getting Around 1014 Upside Wheatley Ln
Bike Score®

Somewhat Bikeable
30/100
Walk Score®

Car-Dependent
13/100
Transit Score®

Some Transit
36/100
Data provided by Redfin
Nearby Homes


Find Homes by Property Features in Houston, TX
Nearby New Homes For Sale

Based on information from the Houston Realtors® Information Service or its MLS through Oct 09, 2026, 02:30AM. IDX feed of MLS data is provided exclusively to Participants or Subscribers for display on their website solely for consumers’ personal, non commercial use. MLS data may not be used for any purpose other than to display prospective properties consumers may be interested in purchasing or leasing, and the MLSdata is not guaranteed accurate by the MLS. All information provided should be independently verified. This website may not include listings or property addresses of sellers who have directed their listing brokers to withhold their listing or their property address from display on the Internet. © 2026, Houston Realtors Information Service, Inc. All Rights Reserved
 Advertising Broker: Michelle Brecker | Pathway To Home Realty