- Overview
- Description
- Property Details
- Location
- Facts & Features
- Getting Around
- Nearby Homes
 Price Drop: $14.1K (09/26)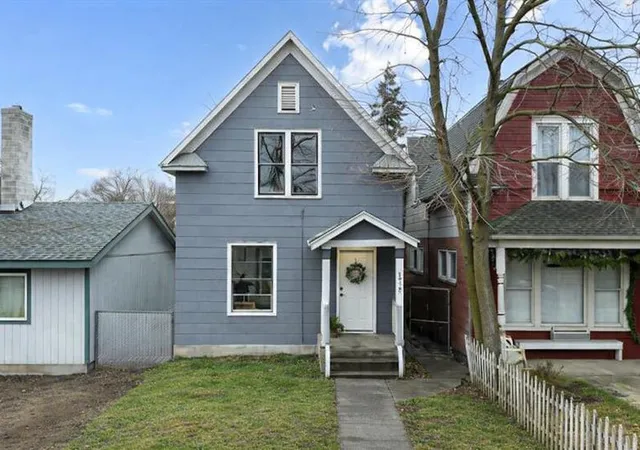

Street View
$374,900
Monthly Est:$1,866
 5 Beds
 2 Baths
 2,284sqft
1014 W Spofford Ave, Spokane, WA 99205
$374,900
$1,866/moEst:
Get Pre-Approved
Single Family Residence
Built in 1908
$-- HOA
3,049 sqft lot
$164/sq.ft
Description
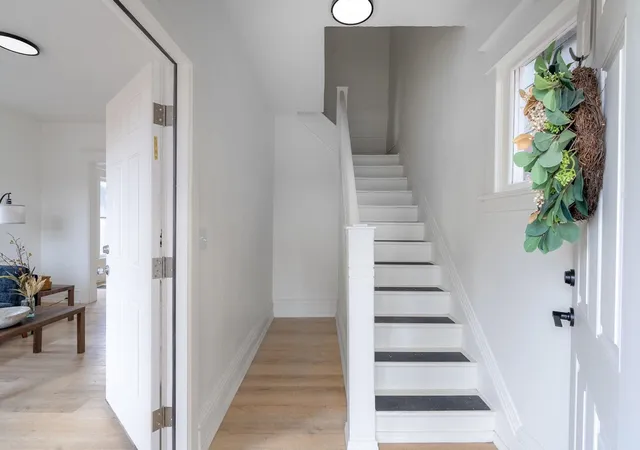
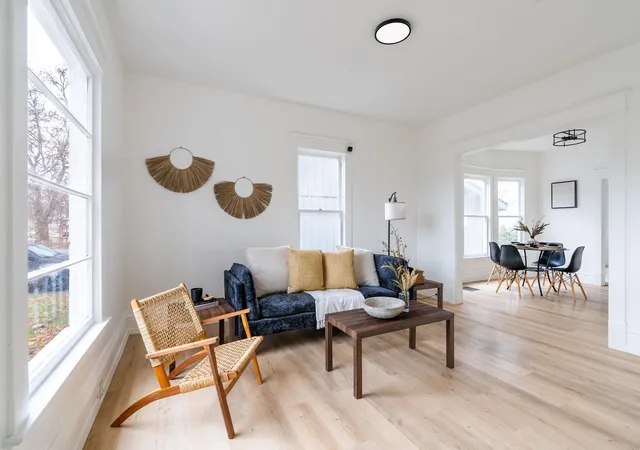
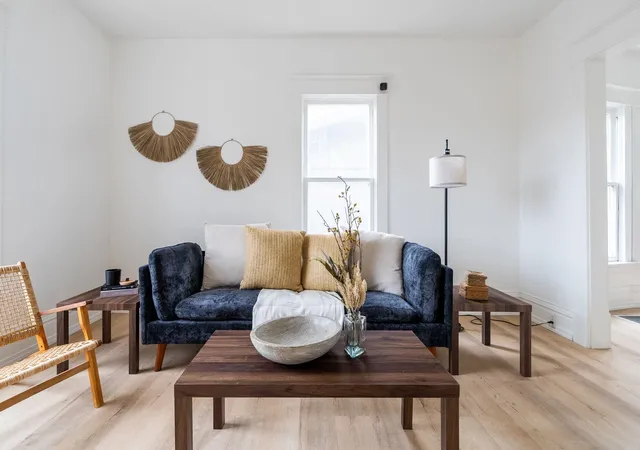
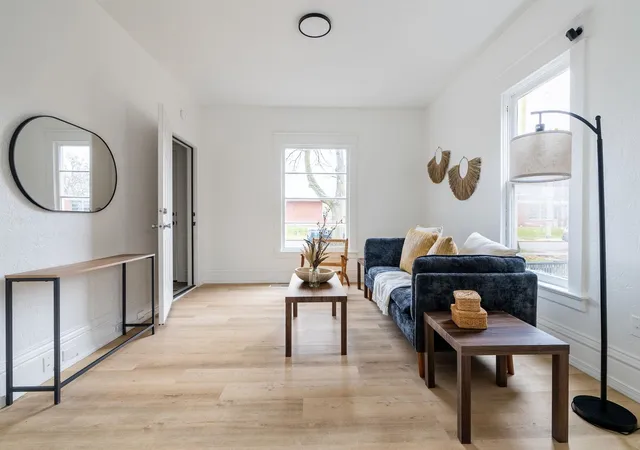
Charming duplex just off Monroe, close to great local shops & eateries! Lower unit includes 3 beds/1 bath w/ a 4th bonus room. Fully remodeled w/ an open living & dining layout, updated kitchen w/ new appliances, island space & a walk-in butler’s pantry featuring fantastic built-ins. Main level has 2 bedrooms & a full guest bath; downstairs adds an oversized egress bedroom, laundry area & bonus room. Lower unit can be accessed from the front foyer or the back of the home. Upstairs unit is also completely remodeled, accessed through the foyer, offering a welcoming living space, two large storage areas, laundry off the kitchen, oversized bedroom w/ walk-in closet, a 3/4 bath w/ tiled shower & a beautifully designed kitchen w/ dining space plus brand-new HVAC. Both units have current leases, nearly all new windows, fresh paint, new cabinets, counters, flooring, landscaping & more. Street parking in front or 1-car garage w/ alley access. Lower unit is vacant! Pics taken previously.
- Houzeo last checked: 8 hours ago
- Listing updated: September 26, 2026 at 7:24 am
- Listing Provided by: Kali Butler | EXIT Real Estate Professionals (509) 535-8400
- Source: Spokane MLS-WA | MLS#: 202615503

Property Details
Status
Active
Type
Single Family Residence
No. of Stories
2
County
City
Neighborhood
Year Built
1908
HOA Fees
-
Finished Area
2,284 sqft
Lot Size
3,049 sqft lot
Basement Area
- sqft
MLS Name
Spokane MLS
MLS Number
202615503
MLS Status
Active
Days on Market
177

Continue Your Journey in App
Find your dream home, receive real-time updates, and many more!
Download App
Continue Your Journey in App
Find your dream home, receive real-time updates, and many more!
Location
Facts & Features
Rooms
Bedrooms & bathrooms
Bedrooms: 5
Bathrooms: 2
Basement
Level: Basement
First Floor
Level: First
Second Floor
Level: Second
Interior
Appliances
Free Standing Range, Dishwasher, Refrigerator
Interior Features
Hot Water, Kitchen Island
Heating
Natural Gas, Forced Air
Construction
Year Built
Year Built: 1908
Home type
Single Family Residence
Architectural Style
A Frame, Colonial
Roof
Composition
Construction Materials
Asbestos
Utilities & Energy
Parking Features
Detached, Off Site, Alley Access
Basement
Full, Finished, Laundry, Walk Out Access
Other Features
Lot Features
Fenced Yard, Treed
Price History
| Date | Event | Price |
|---|---|---|
09/19/2026 Source: | Price Decreased | $374,900 -3.62% $164/sqft |
04/25/2026 Source: | Price Decreased | $389,000 -2.75% $170/sqft |
03/26/2026 Source: | Price Increased | $399,999 +0.25% $175/sqft |
03/14/2026 Source: | Listed for Sale | $399,000 -2.44% $175/sqft |
03/14/2026 Source: | Price Decreased | $409,000 -1.45% $179/sqft |

Show more
West Central Ranks #37 in Spokane, WA


Homes

Rental Prices

Median Home Price
Nearby Homes
Find Homes by Property Features in Spokane, WA


Based on information from the Spokane Association of REALTORS® through Oct 09, 2026, 02:31PM. IDX information is provided exclusively for consumers’ personal, non-commercial use, that it may not be used for any purpose other than to identify prospective properties consumers may be interested in purchasing. Information is deemed reliable but is not guaranteed accurate. ©2026 Spokane Association of REALTORS®. All Rights Reserved.
 Advertising Broker: Christy Lee-Naumann | Real Estate by You LLC