- Overview
- Description
- Property Details
- Location
- HOA Management
- Facts & Features
- Getting Around

Street View
$300,000
Monthly Est:$1,493
 3 Beds
 2 Baths
2 full baths
 1,498sqft
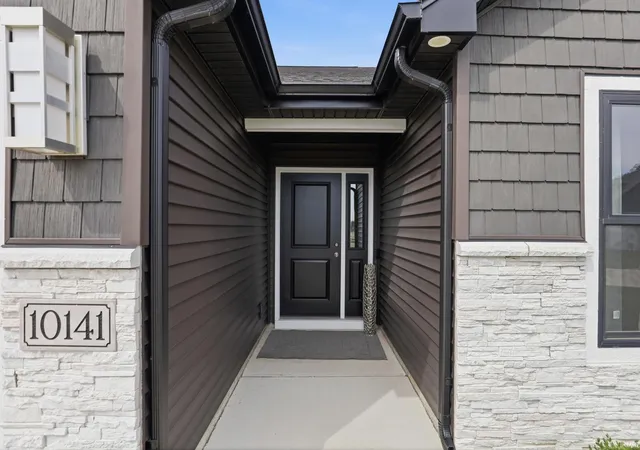
10141 Buckshire Ct, New Haven, IN 46774
$300,000
$1,493/moEst:
Get Pre-Approved
Condominium
Built in 2023
$-- HOA
9,363 sqft lot
$200/sq.ft
Description
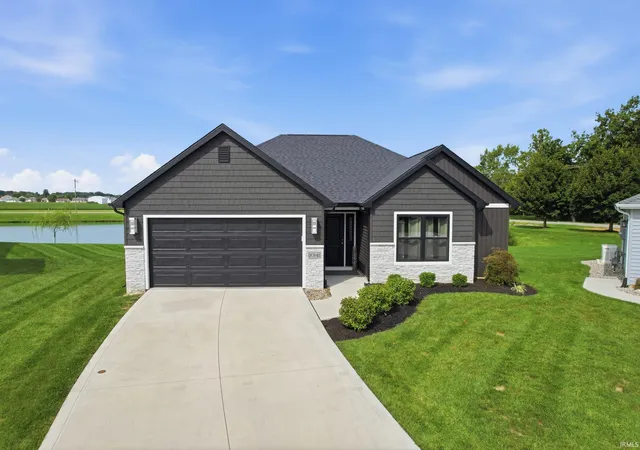
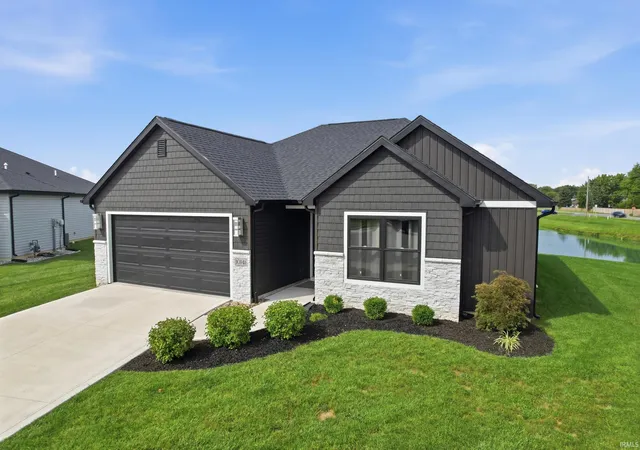
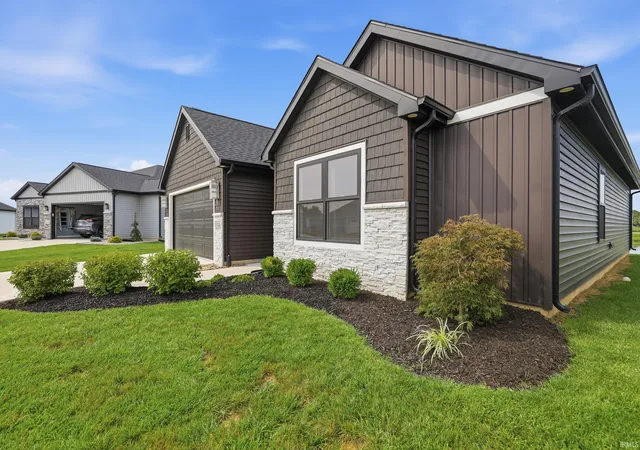
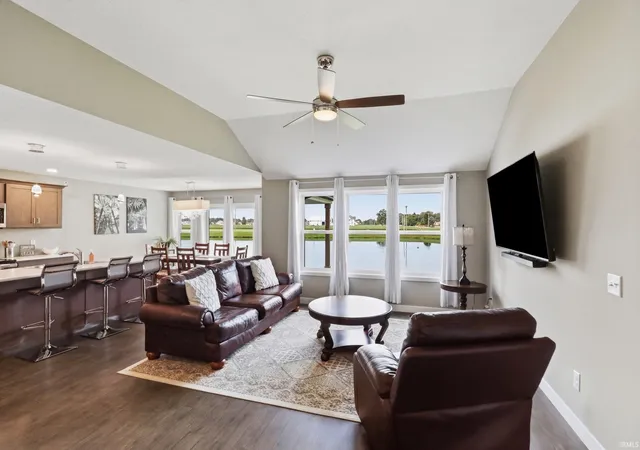
Meticulous in every detail, this stunning 1,500 sq. ft., 3-bedroom, 2-bath villa is truly move-in ready! Step into fabulous and enjoy easy living with nothing left to do but unpack and settle in. Skip the wait and hassle of new construction while enjoying all the benefits of a beautifully established home and yard. Designed with both style and comfort in mind, the open-concept split floor plan offers a light, bright and welcoming atmosphere throughout. The spacious kitchen features stainless appliances (included in the sale), an island, walk-in pantry and plenty of workspace, opening seamlessly to the living area and creating the perfect setting for everyday living, entertaining and easy conversation with family and friends. Premium light fixtures throughout add an elevated touch, while a walk-in closet in every bedroom provides exceptional storage. Step outside to the covered patio and enjoy peaceful views of the pond and established backyard—the perfect spot for morning coffee, evening relaxation or entertaining guests. Conveniently located in the New Haven area, this home offers easy access to the interstate, making trips around Fort Wayne and beyond a breeze. Shopping, dining, everyday conveniences and local amenities are all just minutes away, giving you the perfect combination of a peaceful setting and a highly convenient location. Beautifully maintained inside and out, this exceptional villa offers the best of stylish, easy, turn-key living! The seller DOES NOT have a HOMESTEAD EXEMPTION on the property - IF a buyer is homesteading the property, the taxes are capped at 1% (around $2,800). The quarterly Villa Fee is $337.50 and includes: Lawn maintenance, snow removal of 2"+ in the driveway & front walkway, bush trimming, pond maintenance. The Annual Greenwood Lakes Subdivision HOA is $380.00 Average Monthly Utilities:
- Houzeo last checked: 5 hours ago (October 7, 2026 at 6:00 am)
- Listing updated: September 18, 2026 at 7:23 pm
- Listing Provided by: Jackie Clark (260) 450-5545 | Coldwell Banker Real Estate Gr
- Source: Indiana Regional MLS-IN | MLS#: 202637094

Property Details
Status
Pending
Type
Condominium
No. of Stories
-
County
--
City
Neighborhood
--
Year Built
2023
HOA Fees
-
Finished Area
1,498 sqft
Lot Size
9,363 sqft lot
Basement Area
- sqft
MLS Name
Indiana Regional MLS
MLS Number
202637094
MLS Status
Pending
Days on Market
27

Continue Your Journey in App
Find your dream home, receive real-time updates, and many more!
Download App
Continue Your Journey in App
Find your dream home, receive real-time updates, and many more!
Location
HOA Management
N/A
HOA Fees
$337.5/
Disclaimer: Amenities are based on third-party information and may vary; buyers must independently verify all amenities, as information is deemed reliable but not guaranteed.
Facts & Features
Rooms
Bedrooms & bathrooms
Bedrooms: 3
Bathrooms: 2
Interior
Appliances
Dishwasher, Microwave, Refrigerator, Window Treatments, Electric Range, Gas Water Heater
Sewer
City
Flooring
Carpet, Vinyl
Heating
Natural Gas, Forced Air
Interior Features
1st Bdrm En Suite, Attic Pull Down Stairs, Storage, High Ceilings, Vaulted Ceiling(s), Closet(s) Walk In, Detector Smoke, Disposal, Dryer Hook Up Gas/elec, Garage Door Opener, Open Floorplan, Patio Covered, Range/oven Hk Up Gas/elec, Stand Up Shower, Tub And Separate Shower, Main Level Bedroom Suite, Main Floor Laundry, Washer Hook Up
Cooling
Central Air
Construction
Year Built
Year Built: 2023
Home type
Condominium
Construction Materials
Stone, Vinyl Siding
Architectural Style
Ranch
Utilities & Energy
Parking Features
Concrete
Basement
Slab
Fireplace Features
None
Water Source
City
Other Features
Lot Features
Cul De Sac, Water View
Subdivision Name
Greenwood Lakes
Price History
| Date | Event | Price |
|---|---|---|
09/17/2026 Source: | Pending | $300,000 $200/sqft |

Getting Around 10141 Buckshire Ct
Bike Score®

Somewhat Bikeable
25/100
Walk Score®

Car-Dependent
0/100
Data provided by Redfin
Find Homes by Property Features in New Haven, IN


IDX information is provided exclusively for consumer's personal, non-commercial use and may not be used for any purpose other than to identify prospective properties that consumers may be interested in purchasing. Data is deemed reliable but is not guaranteed accurate by the MLS.
 Advertising Broker: Jonah Hartsburg | Hoosier Hub Realty