- Overview
- Description
- Property Details
- Location
- Facts & Features
- Getting Around
- Nearby Homes

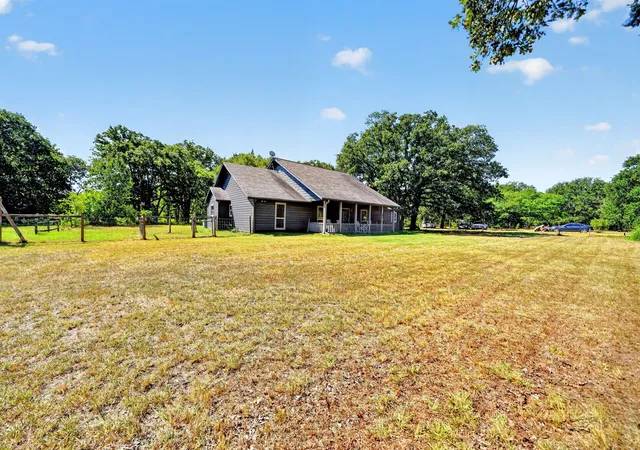


$610,418
Monthly Est:$3,038
 3 Beds
 3 Baths
2 full baths + 1 half bath
 2,624sqft
10148 Bluebonnet Dr, Scurry, TX 75158
$610,418
$3,038/moEst:
Get Pre-Approved
Single Family Residence
Built in 1993
$-- HOA
10 acres lot
$233/sq.ft
Description
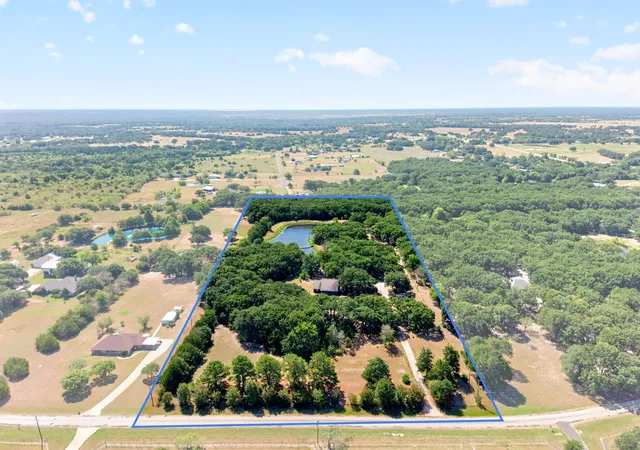
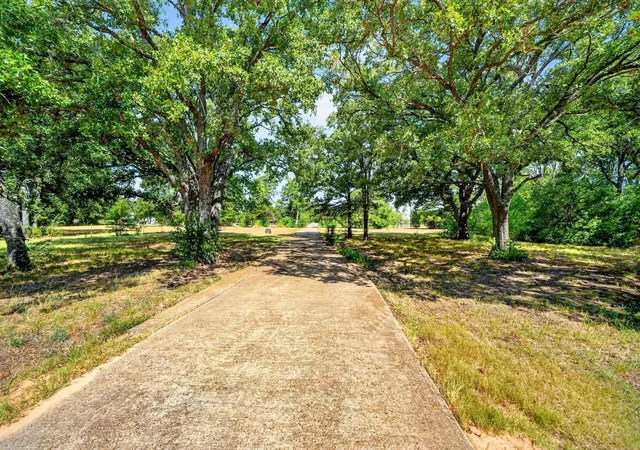
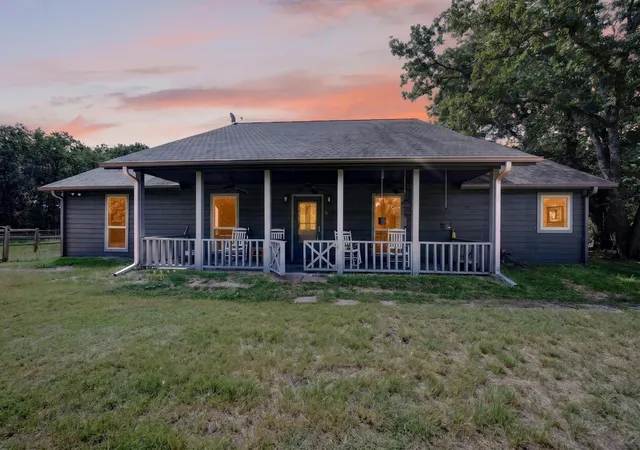
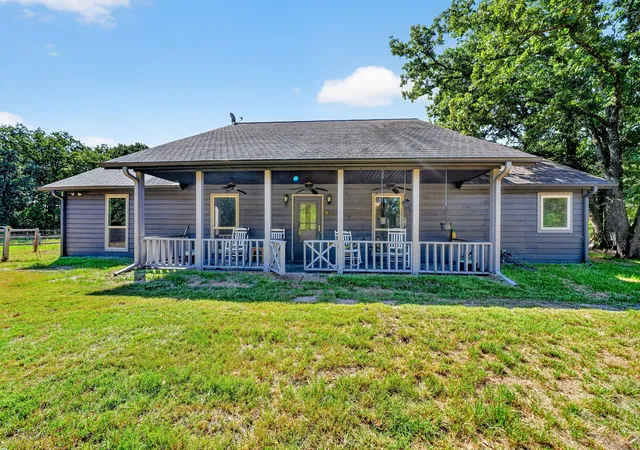
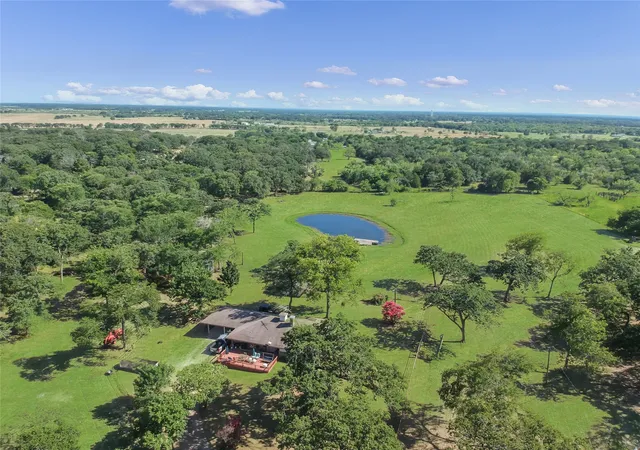
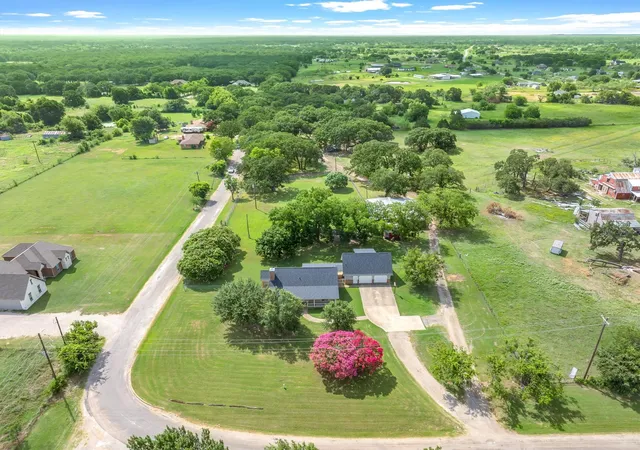
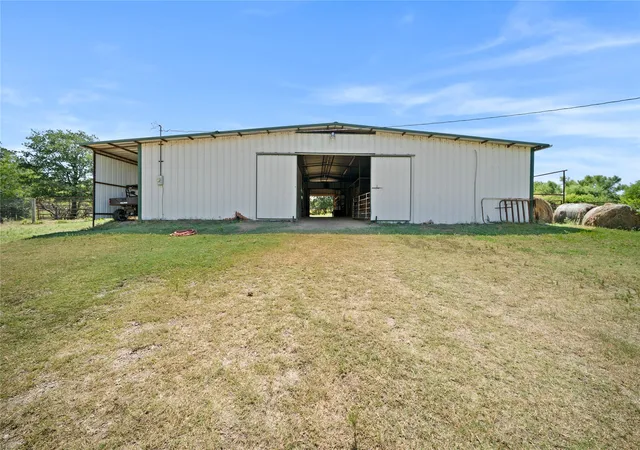
10 ACRES OF PRIVATE OAK-COVERED PARADISE IN SCURRY! Escape to your own retreat just minutes from Forney and about 40 minutes from Dallas. This 3 bedroom, 2.5 bath, 2,624-square-foot home welcomes you into a spacious living area anchored by a wood-burning stove, perfect for cozy nights in. The gourmet kitchen impresses with granite countertops, custom stacked-stone backsplash, and a large center island. Garage was converted to wood-paneled study with built-in bookshelves and French doors offers a private retreat for work or reading with central climate. The primary suite is a true spacious escape with a jetted soaking tub, a walk-in slate shower, and a vessel sink vanity. Three bedrooms and two and a half baths give everyone room to spread out, slate flooring throughout home, enclosed sunroom, large door opening to the back. Plus a detached barn with its own full bath and covered workshop area for hobbies, storage, or guests. All exterior windows replaced with double paned windows, view of the pond from back of house and mature oaks. 140sqft sunroom with view of the pond. Go outside to a wraparound covered front porch made for rocking chairs and sweet tea, then wander the wooded grounds to your private pond complete with a footbridge across the pond. Two story all metal barn(shop) 1,000 sqft with full bath and a carport for one vehicle. Power source in the shop for pond pump and irrigation (not currently in use). Note the propane tank services the gas oven and burner only, not leased. Scurry is known for its peaceful East Texas charm and easy access to Forney and Terrell, just a short drive from Dallas. Claim Your Piece of Texas!
- Houzeo last checked: 4 minutes ago
- Listing updated: August 28, 2026 at 1:50 pm
- Listing Provided by: Bill Moomaw (903) 880-3989 , Lacey Goodson | Regal, REALTORS (972) 771-6970
- Source: NTREIS MLS-TX | MLS#: 21359917

Property Details
Status
Active
Type
Single Family Residence
No. of Stories
1
County
City
Neighborhood
--
Year Built
1993
HOA Fees
-
Finished Area
2,624 sqft
Lot Size
10 acres lot
Basement Area
- sqft
MLS Name
NTREIS MLS
MLS Number
21359917
MLS Status
Active
Cumulative Days on Market
8

Continue Your Journey in App
Find your dream home, receive real-time updates, and many more!
Download App
Continue Your Journey in App
Find your dream home, receive real-time updates, and many more!
Location
Facts & Features
Rooms
Bedrooms & bathrooms
Bedrooms: 3
Bathrooms: 3
Bedroom
Level: First
Area: 143.00 Square Feet
Dimensions: 13 x 11
Bedroom
Level: First
Area: 169.00 Square Feet
Dimensions: 13 x 13
PrimaryBathroom
Level: First
Area: 99.00 Square Feet
Dimensions: 9 x 11
PrimaryBedroom
Level: First
Area: 238.00 Square Feet
Dimensions: 14 x 17
Office
Level: First
Area: 399.00 Square Feet
Dimensions: 19 x 21
FullBath
Level: First
Area: 54.00 Square Feet
Dimensions: 9 x 6
Laundry
Level: First
Area: 63.00 Square Feet
Dimensions: 7 x 9
BreakfastRoomNook
Level: First
Area: 192.00 Square Feet
Dimensions: 16 x 12
Kitchen
Level: First
Area: 182.00 Square Feet
Dimensions: 14 x 13
DiningRoom
Level: First
Area: 208.00 Square Feet
Dimensions: 16 x 13
LivingRoom
Level: First
Area: 440.00 Square Feet
Dimensions: 20 x 22
Interior
Appliances
Dishwasher, Electric Oven, Gas Cooktop
Sewer
Septic Tank
Cooling
Central Air, Ceiling Fans
Heating
Central, Fireplaces
Interior Features
Built In Features, Chandelier, Decorative Designer Lighting Fixtures, Eat In Kitchen, Kitchen Island, Open Floorplan, Other, Natural Woodwork, Walk In Closets
Construction
Year Built
Year Built: 1993
Home type
Single Family Residence
Property Condition
Resale
Architectural Style
Detached
Foundation Details
Slab
Roof
Shingle
Utilities & Energy
Fireplace Features
Wood Burning
Utilities
Municipal Utilities, Septic Available, Water Available
Pool Features
None
Laundry Features
Washer Hookup, Dryer Hookup, Laundry In Utility Room
Security Features
Security Gate
Parking Features
Converted Garage, Driveway, Open
Other Features
Subdivision Name
Silver Creek
Patio And Porch Features
Covered, Front Porch
Vegetation
Grassed
Lot Features
Pond On Lot, Many Trees, Few Trees
Disclosures
Municipal Utility District Disclosure
Price History
| Date | Event | Price |
|---|---|---|
08/20/2026 Source: | Listed for Sale | $610,418 $233/sqft |

Nearby Homes


Find Homes by Property Features in Scurry, TX
Nearby New Homes For Sale

Based on information from the North Texas Real Estate Information Systems, Inc., through Oct 11, 2026, 01:45AM. Information is provided exclusively for consumers’ personal, non-commercial use. It may not be used for any purpose other than to identify prospective properties consumers may be interested in purchasing. Data is deemed reliable but is not guaranteed accurate. This website may not include listings or property addresses of sellers who have directed their listing brokers to withhold their listing or their property address from display on the Internet. ©2026 North Texas Real Estate Information Systems, Inc. All Rights Reserved.
 Advertising Broker: Michelle Brecker | Pathway To Home Realty