- Overview
- Description
- Property Details
- Location
- HOA Management
- Facts & Features
- Getting Around
- Nearby Homes


Street View
$359,900
Monthly Est:$1,791
 3 Beds
 2 Baths
2 full baths
 1,698sqft
1015 Battle Ridge, Jefferson City, TN 37760
$359,900
$1,791/moEst:
Get Pre-Approved
Single Family Residence
Built in 2025
$33.33/mo HOA
0.35 acre lot
$212/sq.ft
Description
Welcome to this beautifully upgraded home in the sought-after Battle Ridge community of Jefferson City! Offering the perfect blend of style, comfort, and low-maintenance living, this nearly new 3-bedroom, 2-bath home is move-in ready and loaded with over $60,000 in thoughtful upgrades that set it apart from new construction.
Designed for effortless single-level living, the open-concept floor plan is filled with natural light and features a spacious living area that flows seamlessly into the beautifully appointed kitchen. Complete with a large center island, stainless steel Whirlpool appliances, and thoughtfully designed floor-to-ceiling ceramic subway tile backsplash. This kitchen is as functional as it is beautiful.
The current owners have thoughtfully enhanced nearly every space, including custom plantation shutters, designer accent lighting, ceiling fans throughout, a full-glass front door, a custom living room accent wall, and a butcher block laundry countertop.
The true showstopper is the incredible outdoor living space. Relax year-round in the fully enclosed four-season sunroom or step outside to enjoy the reinforced 20' x 25' concrete patio constructed with 4,000 PSI concrete; complemented by a removable AstroTurf area that creates a versatile space for entertaining and relaxing. A white PVC privacy fence and custom cedar greenhouse complete the thoughtfully designed backyard. The natural elevation behind the property provides an extra layer of privacy and a peaceful backdrop for backyard living.
Even the garage has been elevated with durable polyaspartic flooring, painted and textured walls, and custom slat wall organization, offering exceptional functionality and storage.
Located just minutes from Panther Creek State Park and Cherokee Lake, outdoor recreation is always within reach, while shopping, dining, schools, and everyday conveniences are just a short drive away. Ideally positioned to enjoy all that East Tennessee has to offer, the home provides convenient access to Knoxville while keeping the renowned attractions, dining, entertainment, and natural beauty of Pigeon Forge and Gatlinburg within easy reach.
- Houzeo last checked: 0 minutes ago
- Listing updated: September 17, 2026 at 4:09 pm
- Listing Provided by: Cortney Mynatt , Whitney Carter Hogan | Keller Williams Realty
- Source: East Tennessee REALTORS® MLS-TN | MLS#: 1319789

Property Details
Status
Pending
Type
Single Family Residence
No. of Stories
-
County
City
Neighborhood
--
Year Built
2025
HOA Fees
$33.33/mo
Finished Area
1,698 sqft
Lot Size
0.35 acre lot
Basement Area
- sqft
MLS Name
East Tennessee REALTORS® MLS
MLS Number
1319789
MLS Status
Pending - Continue to Show - 1st Right of Refusal
Days on Market
384

Continue Your Journey in App
Find your dream home, receive real-time updates, and many more!
Continue Your Journey in App
Find your dream home, receive real-time updates, and many more!
Location
HOA Management
N/A
HOA Fees
$400/ Yearly
Disclaimer: Amenities are based on third-party information and may vary; buyers must independently verify all amenities, as information is deemed reliable but not guaranteed.
Facts & Features
Rooms
Bedrooms & bathrooms
Bedrooms: 3
Bathrooms: 2
Interior
Cooling
Central Cooling
Interior Features
Walk In Closet(s), Kitchen Island, Pantry, Eat In Kitchen
Flooring
Carpet, Vinyl, Tile
Appliances
Dishwasher, Microwave, Range, Self Cleaning Oven
Heating
Central, Electric
Window Features
Windows Insulated
Exterior Features
Windows Vinyl
Sewer
Public Sewer
Construction
Year Built
Year Built: 2025
Home type
Single Family Residence
Architectural Style
Traditional
Construction Materials
Vinyl Siding, Shingle Shake, Frame
Utilities & Energy
Basement
Slab
Fireplace Features
None
Parking Features
Attached, Main Level
Water Source
Public
Other Features
Patio And Porch Features
Porch Covered
Subdivision Name
Battle Ridge
Lot Features
Irregular Lot
Price History
| Date | Event | Price |
|---|---|---|
09/17/2026 Source: | Pending | $359,900 $212/sqft |
08/22/2026 Source: | Listed for Sale | $359,900 -1.40% $212/sqft |
07/09/2026 Source: | Price Decreased | $365,000 -2.67% $215/sqft |
02/22/2026 Source: | Price Decreased | $375,000 -1.29% $221/sqft |
10/24/2025 Source: | Price Increased | $379,900 +4.08% $224/sqft |

Show more
Nearby Homes

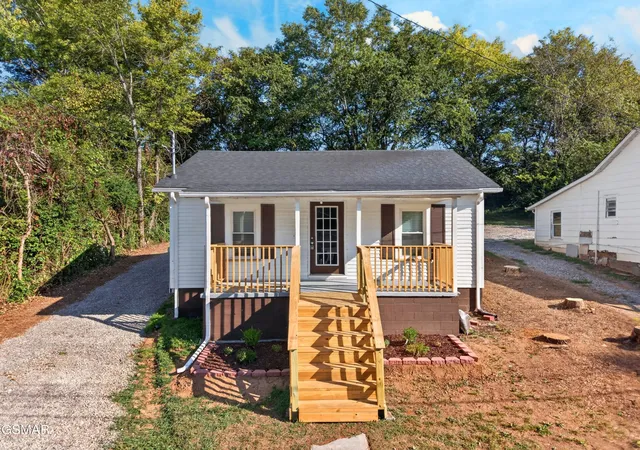
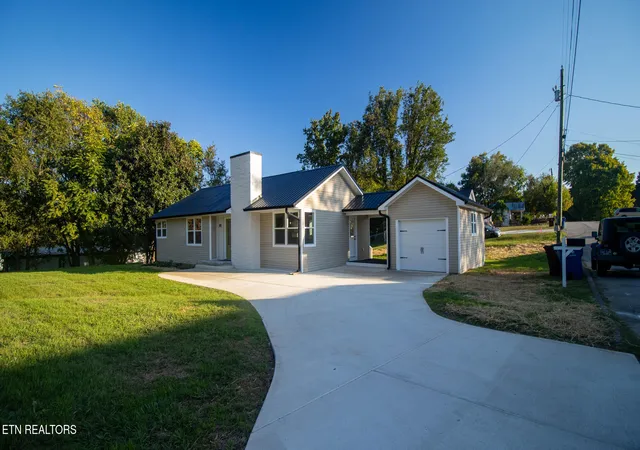
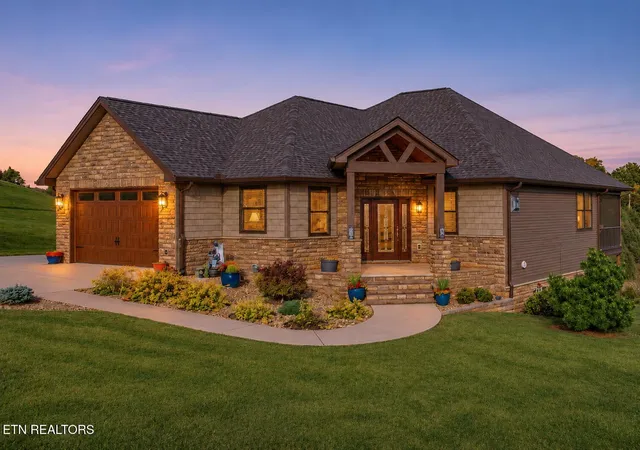
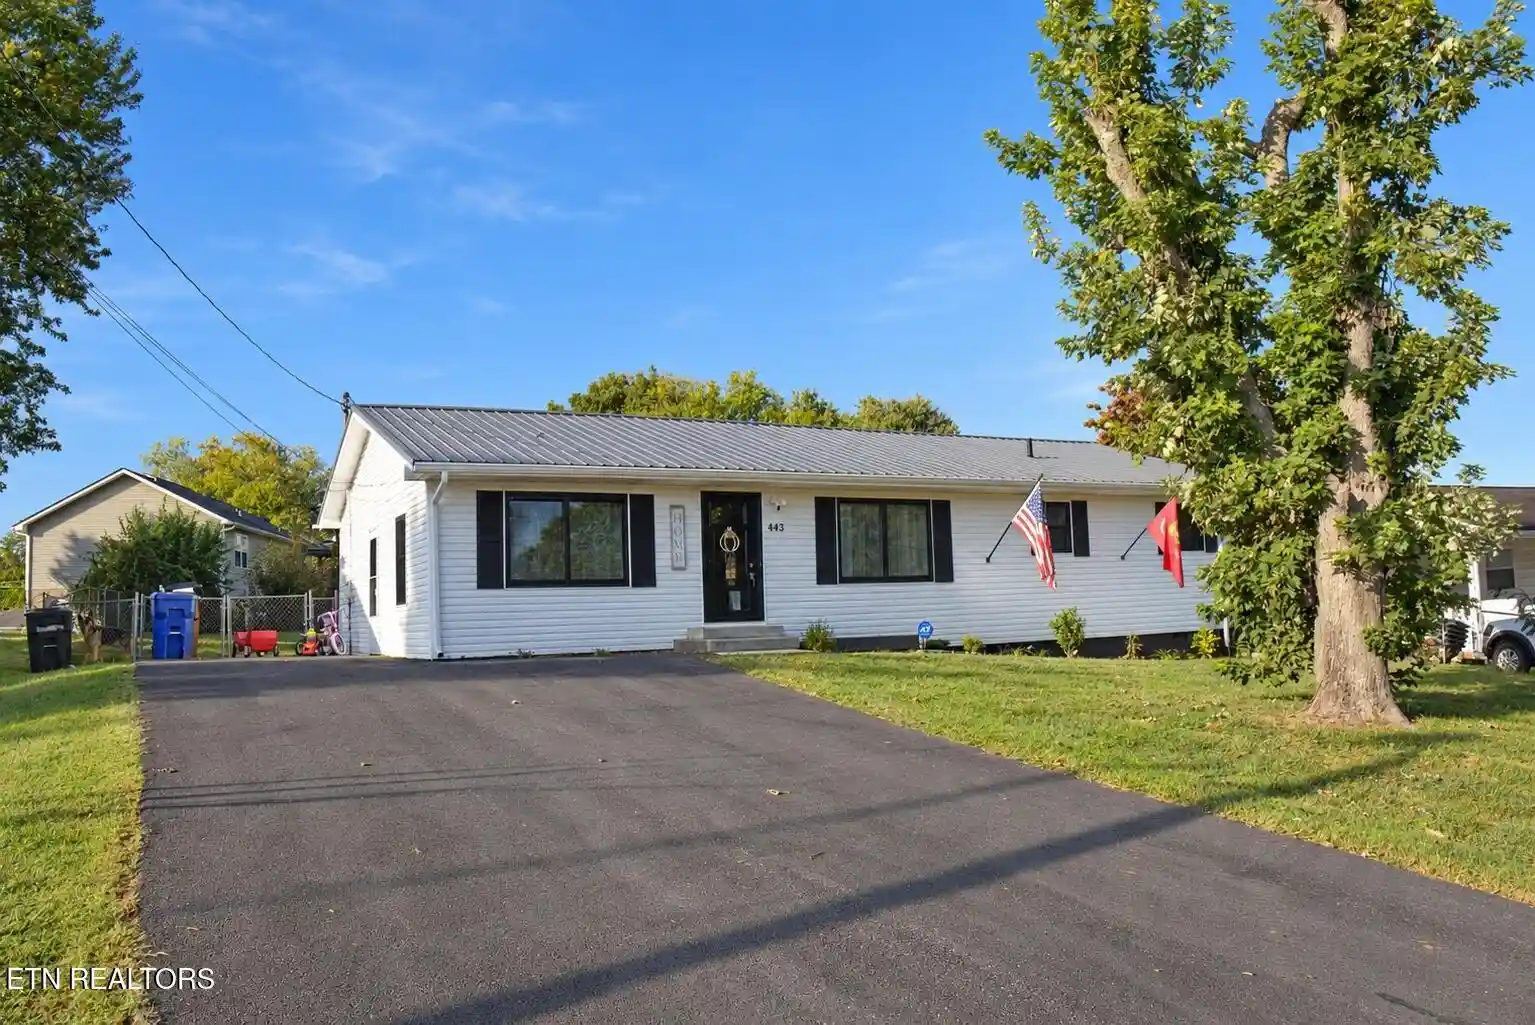
Find Homes by Property Features in Jefferson City, TN

Based on information from the Knoxville Area Association of REALTORS MLS through Nov 12, 2026, 07:15AM. Information is provided exclusively for consumers’ personal, non-commercial use. It may not be used for any purpose other than to identify prospective properties that consumers may be interested in purchasing. The data is deemed reliable but is not guaranteed accurate by the MLS. This website may not include listings or property addresses of sellers who have directed their listing brokers to withhold their listing or their property address from display on the Internet. © 2026 Knoxville Area Association of REALTORS® MLS. All Rights Reserved. Angela Fowler Real Estate, LLC | 423.320.4620 | afowler@catt.com Mailing Address: 452 Kailors Cove Cir, Ringgold, GA 30736
 Advertising Broker: Angela Fowler | Angela Fowler Real Estate, LLC.
