- Overview
- Description
- Property Details
- Location
- HOA Management
- Facts & Features
- Getting Around
- Nearby Homes
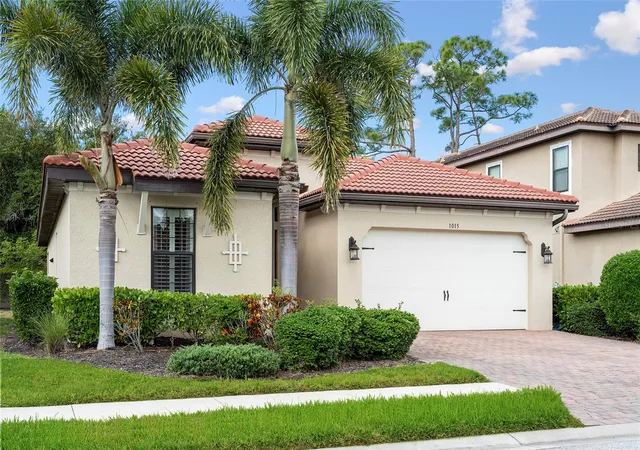
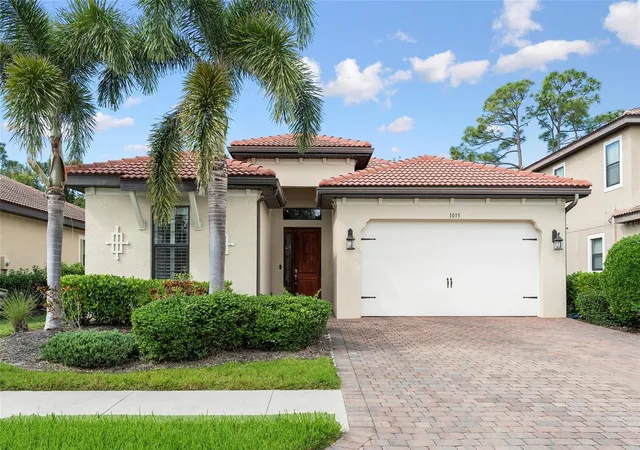
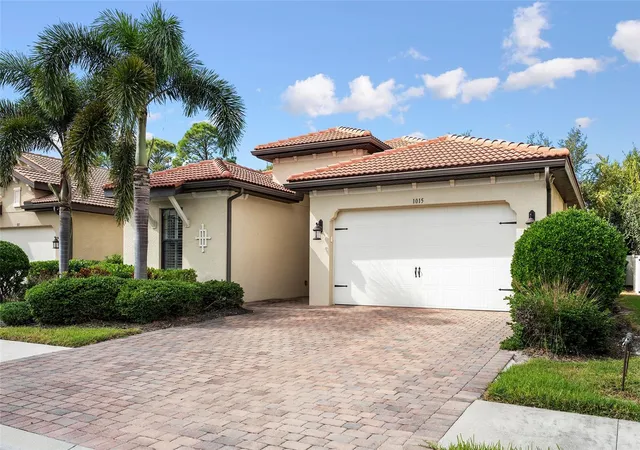
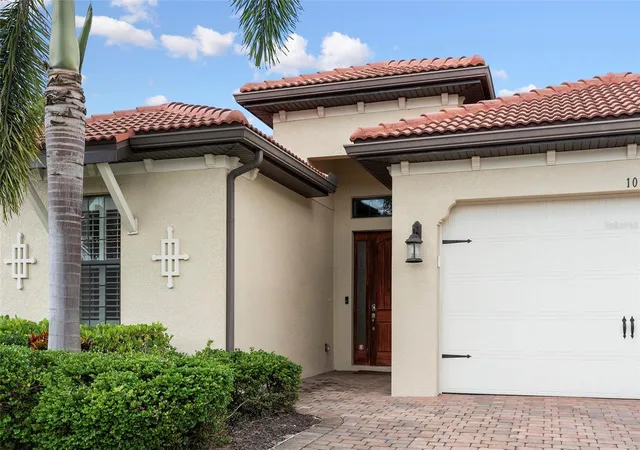
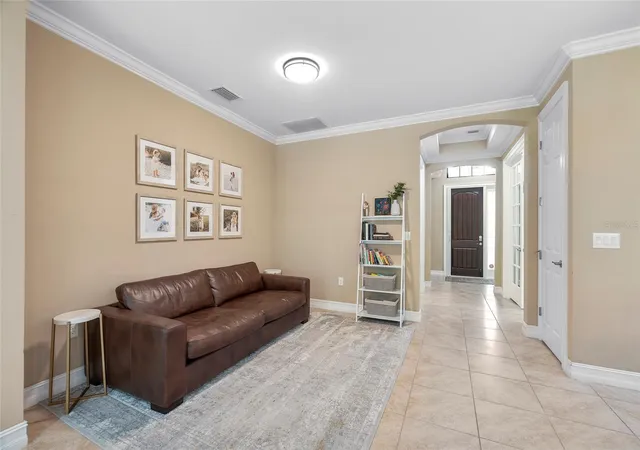

Street View
$425,000
Monthly Est:$2,115
 3 Beds
 2 Baths
2 full baths
 1,806sqft
1015 Bluffwood Dr, Nokomis, FL 34275
$425,000
$2,115/moEst:
Get Pre-Approved
Single Family Residence
Built in 2016
$297.67/mo HOA
7,425 sqft lot
$235/sq.ft
Description
Welcome to this beautifully maintained Pembroke model in the highly sought-after gated community of Calusa Park. Offering over 1,800 square feet of living space, this 3-room, 2-bathroom home combines comfort, style, and the best of Florida living.
From the moment you arrive, you'll appreciate the extra-wide driveway and impressive Foxtail palms that create outstanding curb appeal. Inside, the open split-bedroom floor plan is enhanced by large tile flooring throughout the main living areas, plantation shutters, crown molding, and elegant tray ceilings. Generous closet space provides plenty of storage and organization.
The heart of the home is the spacious great room that flows seamlessly into the well-appointed kitchen, featuring granite countertops, solid wood cabinetry with under-cabinet lighting, and a convenient pantry. A whole-house surge protector adds an extra layer of protection and peace of mind.
Step outside to the paver lanai and enjoy your own private backyard retreat, ideal for entertaining, outdoor dining, or simply relaxing in the Florida sunshine. The yard offers ample space to add a pool, allowing you to create your dream outdoor oasis.
The two-car garage features an epoxy-coated floor and an emergency backup electrical panel for a generator. Located in the maintenance-free community of Calusa Park, residents enjoy access to a heated community pool and cabana, all with low HOA fees and no CDD fees.
Why wait months for new construction when you can move into a meticulously cared-for home today without the delays, upgrades, and additional costs that often come with building? Conveniently located between charming Venice and vibrant Sarasota, Calusa Park provides easy access to U.S. 41, I-75, area beaches, historic downtown Venice, and the renowned Legacy Trail, where you can enjoy miles of scenic biking, walking, and running trails right from your community.
- Houzeo last checked: 2 hours ago
- Listing updated: August 21, 2026 at 4:11 pm
- Listing Provided by: Vitaliy Maslo (941) 223-3916 | REALTY ONE GROUP MVP (800) 896-8790
- Source: Stellar MLS-FL as distributed by MLS GRID | MLS#: A4697754

Property Details
Status
Active
Type
Single Family Residence
No. of Stories
-
County
City
Neighborhood
--
Year Built
2016
HOA Fees
$297.67/mo
Finished Area
1,806 sqft
Lot Size
7,425 sqft lot
Basement Area
- sqft
MLS Name
Stellar MLS
MLS Number
A4697754
MLS Status
Active
Days on Market
134
Cumulative Days on Market
242

Continue Your Journey in App
Find your dream home, receive real-time updates, and many more!
Continue Your Journey in App
Find your dream home, receive real-time updates, and many more!
Location
HOA Management
Access Management
HOA Fees
$893/ Quarterly
Amenities
 Amenities and services may be covered by one or multiple associations and service providers.
 Pool
 Maintenance
Disclaimer: Amenities are based on third-party information and may vary; buyers must independently verify all amenities, as information is deemed reliable but not guaranteed.
Facts & Features
Rooms
Bedrooms & bathrooms
Bedrooms: 3
Bathrooms: 2
Primary Bedroom
Level: First
Area: 192.00 Square Feet
Dimensions: 12x16
Bathroom 1
Level: First
Area: 144.00 Square Feet
Dimensions: 12x12
Great Room
Level: First
Area: 416.00 Square Feet
Dimensions: 16x26
Kitchen
Level: First
Area: 180.00 Square Feet
Dimensions: 12x15
Interior
Flooring
Carpet, Ceramic Tile
Interior Features
Ceiling Fans(s), Crown Molding, Eat In Kitchen, Open Floorplan, Primary Bedroom Main Floor, Solid Surface Counters, Solid Wood Cabinets, Walk In Closet(s)
Sewer
Public Sewer
Exterior Features
Lighting, Rain Gutters
Appliances
Dishwasher, Disposal, Microwave, Range, Refrigerator
Cooling
Central Air
Heating
Central, Electric
Window Features
Shades
Construction
Year Built
Year Built: 2016
Home type
Single Family Residence
Property Condition
Completed
Foundation Details
Slab
Construction Materials
Block, Stucco
Roof
Tile
Utilities & Energy
Laundry Features
Inside, Laundry Room
Utilities
Cable Available, Cable Connected, Electricity Connected
Water Source
Public
Parking Features
Garage Door Opener
Other Features
Community Features
Deed Restrictions, Gated Community No Guard, Pool
Subdivision Name
Calusa Park Ph 2
Price History
| Date | Event | Price |
|---|---|---|
06/22/2026 Source: | Listed for Sale | $425,000 -0.93% $235/sqft |
04/28/2026 Source: | Listing Removed | $429,000 $238/sqft |
10/27/2025 Source: | Listed for Sale | $429,000 +33.23% $238/sqft |
01/13/2020 Source: | Price Decreased | $322,000 -7.97% $178/sqft |
11/24/2019 Source: | Price Increased | $349,900 +16.25% $194/sqft |

Show more
Nearby Homes

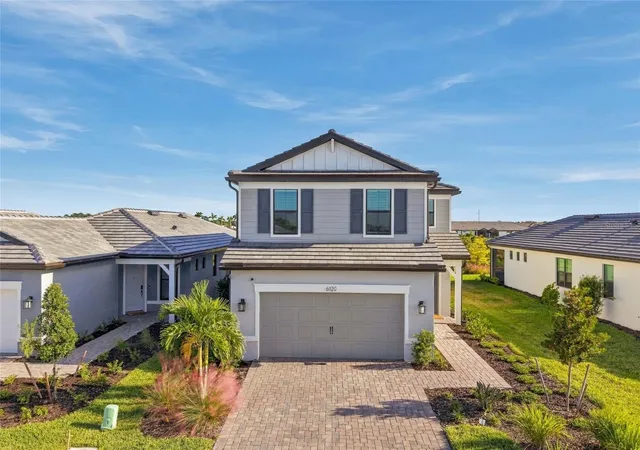
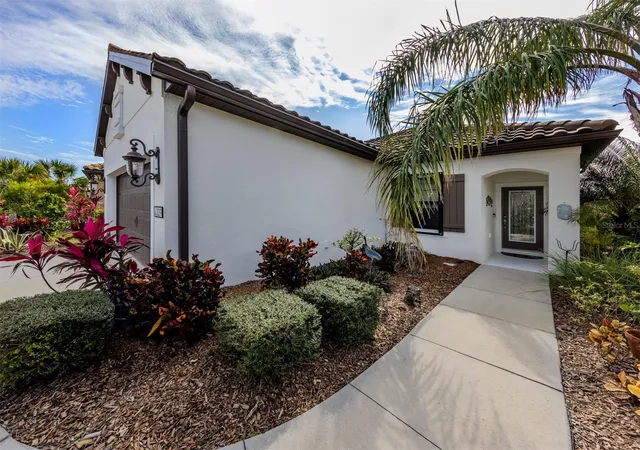
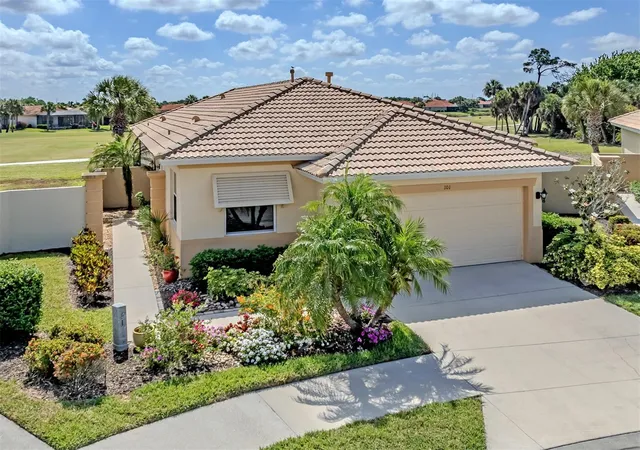
Find Homes by Property Features in Nokomis, FL
Nearby New Homes For Sale

Based on information from Stellar MLS® through Nov 04, 2026, 12:45PM as submitted to and distributed by MLS GRID. All data is obtained from various sources and may not have been verified by the broker or MLS GRID. Supplied Open House Information is subject to change without notice. All information should be independently reviewed and verified for accuracy. Properties may or may not be listed by the office/agent presenting the information. IDX information is provided exclusively for consumers’ personal non-commercial use. It may not be used for any purpose other than to identify prospective properties consumers may be interested in purchasing. The data is deemed reliable but is not guaranteed by MLS GRID. The use of the MLS GRID Data may be subject to an end-user license agreement prescribed by the Member Participant’s applicable MLS, if any, and as amended from time to time. © 2026 Stellar MLS. All Rights Reserved.
 Advertising Broker: Fred McGill | Simple Showing, Inc
