- Overview
- Description
- Property Details
- Location
- Facts & Features
- Getting Around
- Nearby Homes



$154,900
Monthly Est:$771
 3 Beds
 2 Baths
2 full baths
 1,064sqft
1015 Chestnut St, Anderson, IN 46012
$154,900
$771/moEst:
Get Pre-Approved
Single Family Residence
Built in 1909
$-- HOA
4,356 sqft lot
$146/sq.ft
Description
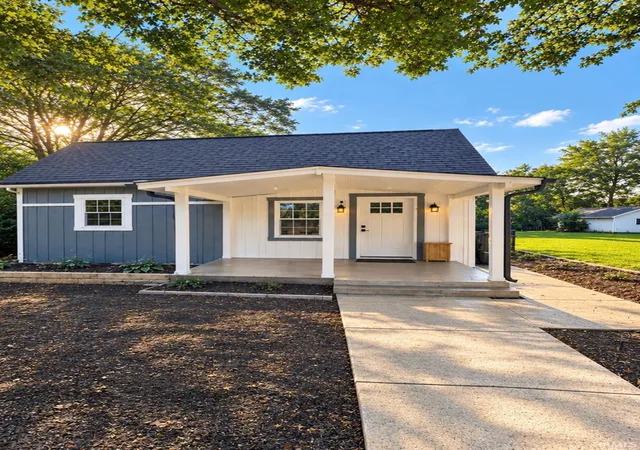
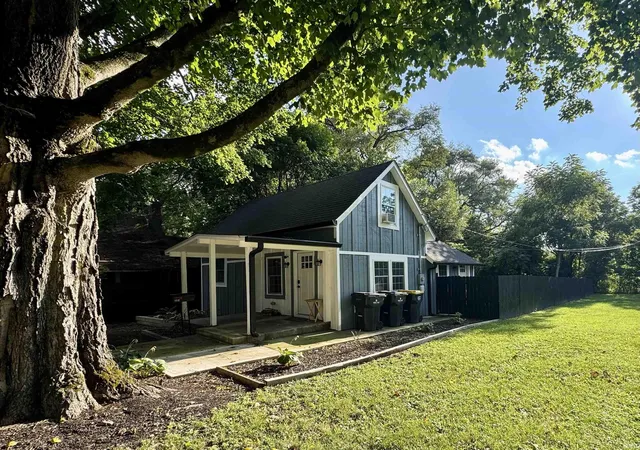
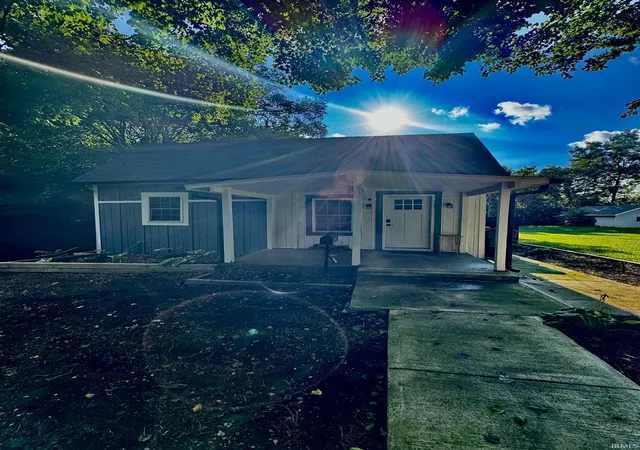
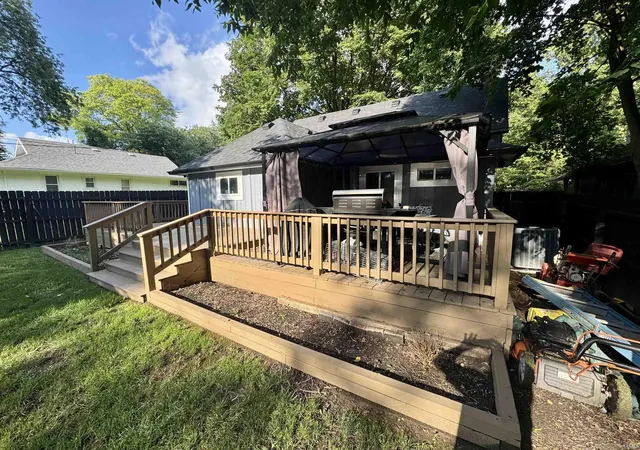
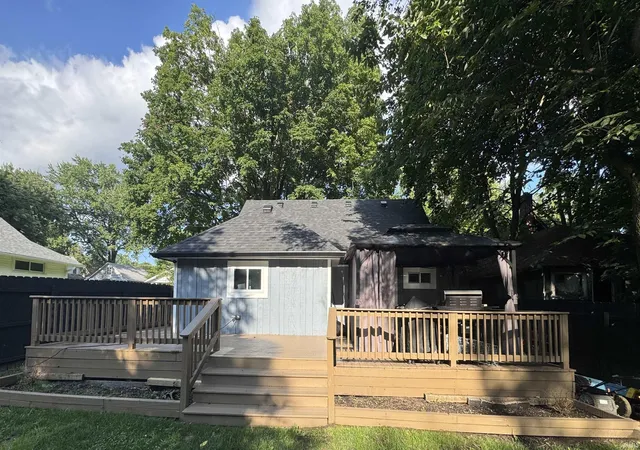
Check out this cute 3 bedroom, 2 bathroom home. It features a master suite on the main level. It has a great fenced in backyard, with a beautiful deck that wraps around the back half of the home. This home was recently renovated 2 years ago, so most of the big ticket items are only a couple years old which is a major positive! The home also offers an unfinished basement for an opportunity to add more living space or other options. All of the appliances stay including the washer and dryer combo unit!
- Houzeo last checked: 1 minute ago (November 6, 2026 at 10:47 pm)
- Listing updated: October 23, 2026 at 1:09 am
- Listing Provided by: Mitch Waters (765) 760-3233 | Home Experts Realty
- Source: Indiana Regional MLS-IN | MLS#: 202631423

Property Details
Status
Active
Type
Single Family Residence
No. of Stories
-
County
--
City
Neighborhood
--
Year Built
1909
HOA Fees
-
Finished Area
1,064 sqft
Lot Size
4,356 sqft lot
Basement Area
- sqft
MLS Name
Indiana Regional MLS
MLS Number
202631423
MLS Status
Active
Days on Market
94

Continue Your Journey in App
Find your dream home, receive real-time updates, and many more!
Continue Your Journey in App
Find your dream home, receive real-time updates, and many more!
Location
Facts & Features
Rooms
Bedrooms & bathrooms
Bedrooms: 3
Bathrooms: 2
Interior
Appliances
Dishwasher, Microwave, Washer, Dryer Electric, Electric Oven, Electric Water Heater
Sewer
City
Cooling
Central Air, Window Unit(s)
Interior Features
Deck Open, Detector Smoke, Pantry Walk In
Heating
Electric, Forced Air
Construction
Year Built
Year Built: 1909
Home type
Single Family Residence
Construction Materials
Wood Siding
Roof
Shingle
Foundation Details
Block
Utilities & Energy
Water Source
City
Basement
Partial
Other Features
Subdivision Name
None
Lot Features
Level
Price History
| Date | Event | Price |
|---|---|---|
10/21/2026 Source: | Price Decreased | $154,900 -3.13% $104/sqft |
09/21/2026 Source: | Price Decreased | $159,900 -3.03% $107/sqft |
08/16/2026 Source: | Price Decreased | $164,900 -2.94% $110/sqft |
01/31/2025 Source: | Sold | $152,000 +1.33% $102/sqft |
10/25/2024 Source: | Pending | $150,000 +500.00% $100/sqft |


Show more
Nearby Homes
Find Homes by Property Features in Anderson, IN


IDX information is provided exclusively for consumer's personal, non-commercial use and may not be used for any purpose other than to identify prospective properties that consumers may be interested in purchasing. Data is deemed reliable but is not guaranteed accurate by the MLS.
 Advertising Broker: Jonah Hartsburg | Hoosier Hub Realty
