- Overview
- Description
- Property Details
- Location
- Facts & Features
- Getting Around
- Nearby Homes


Street View
$1,150,000
Monthly Est:$5,724
 5 Beds
 3 Baths
3 full baths
 2,430sqft
1015 Dean Ave, New York, NY 10465
$1,150,000
$5,724/moEst:
Get Pre-Approved
Single Family Residence
Built in 1957
$-- HOA
4,754 sqft lot
$473/sq.ft
Description
This stately detached block and brick colonial is an ideal home for multi-generational living. It is set on a 50 x 98.5 lot totally 4754 square feet of outside space.
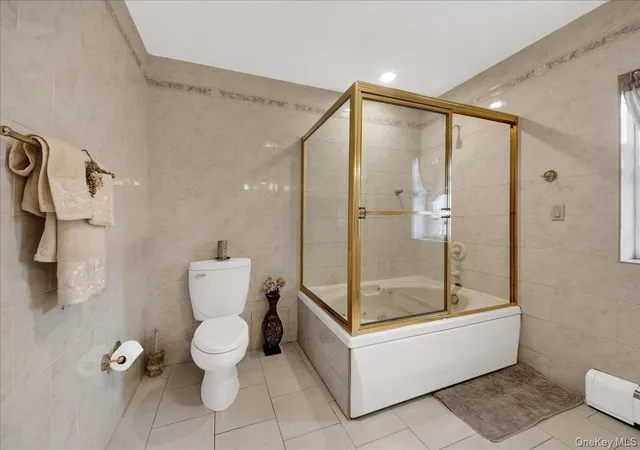
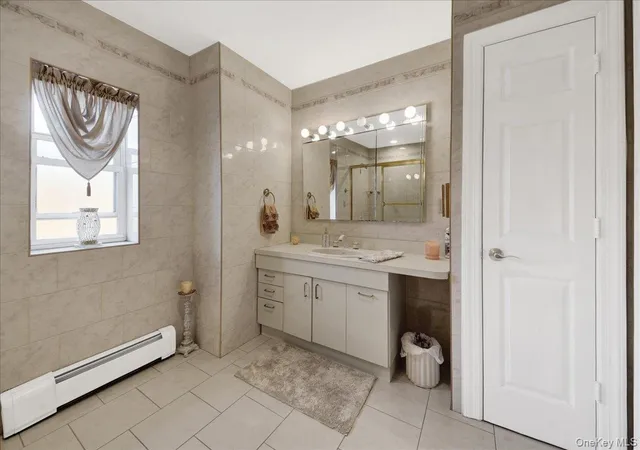
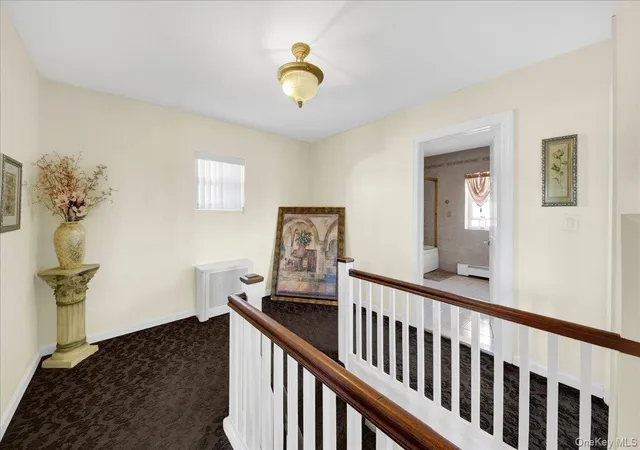
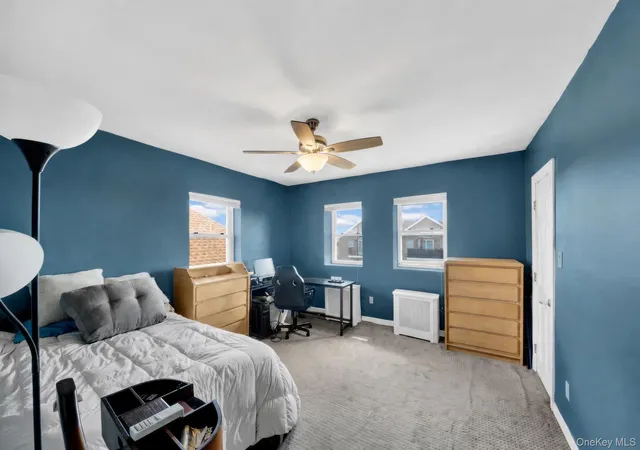
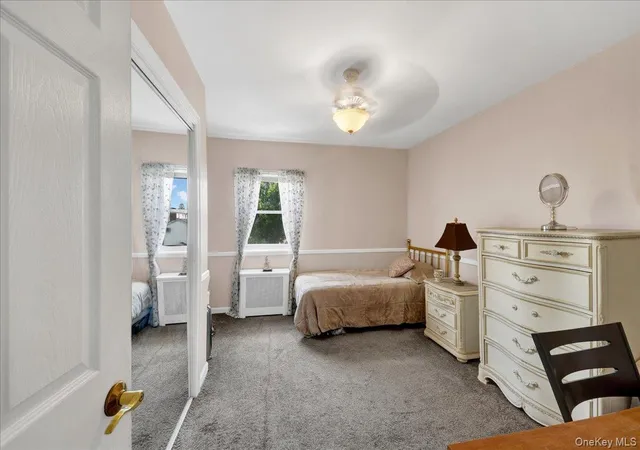
Inside you find three large floors of living space each comprising of 1008 square feet totaling 3024 square feet. Upon entering you are greeted by an inviting entry foyer/hall, first bedroom (den/office/media room), grand formal dining room with two walls with windows, large open updated kitchen with center island and vaulted high ceiling with skylights, with access to open wood deck for dining outdoors, full three-piece bathroom on the first floor and a large living with grand stone fireplace, upstairs there are three generous sized bedrooms with amole closet space, open foyer and huge spa bathroom that can easily been converted to two, from here there is access to a full attic for storage (maybe possible expansion). The lower level a walkout basement is split into to spaces, one that extends from the main duplex where the boiler, laundry and storage are and the other side the has three rooms for the most discerning in-law of guests. Entering from a private side entry you are greeted by a grand entertaining space, full three-piece bathroom, living room and fifth bedroom. The living continues outside to a grand rear yard oasis complete with above ground pool and covered patio area.
- Houzeo last checked: 14 minutes ago
- Listing updated: October 7, 2026 at 9:02 am
- Listing Provided by: Maria Porco Rosa (347) 739-4122 | Weichert Realtors Legacy Group (718) 597-2300
- Source: OneKey MLS-NY | MLS#: 1059418

Property Details
Status
Active
Type
Single Family Residence
No. of Stories
-
County
City
Neighborhood
Year Built
1957
HOA Fees
-
Finished Area
2,430 sqft
Lot Size
4,754 sqft lot
Basement Area
- sqft
MLS Name
OneKey MLS
MLS Number
1059418
MLS Status
Active
Days on Market
2
Cumulative Days on Market
1

Continue Your Journey in App
Find your dream home, receive real-time updates, and many more!
Download App
Continue Your Journey in App
Find your dream home, receive real-time updates, and many more!
Location
Facts & Features
Rooms
Bedrooms & bathrooms
Bedrooms: 5
Bathrooms: 3
Bedroom 1
Level: First
Dining Room
Level: First
Kitchen
Level: First
Bathroom 1
Level: First
Living Room
Level: First
Bathroom 2
Level: Second
Bedroom 2
Level: Second
Bathroom 3
Level: Second
Bathroom 4
Level: Second
Family Room
Level: Basement
Living Room
Level: Basement
Bedroom 5
Level: Basement
Interior
Interior Features
First Floor Bedroom, Breakfast Bar, Cathedral Ceiling(s), Eat In Kitchen, Formal Dining, Granite Counters, High Ceilings, Open Kitchen, Pantry, Recessed Lighting, Soaking Tub, Storage, Washer/dryer Hookup
Sewer
Public Sewer
Cooling
Central Air
Appliances
Dishwasher, Dryer, Gas Range, Refrigerator, Stainless Steel Appliance(s), Washer
Heating
Hot Water, Steam
Construction
Year Built
Year Built: 1957
Home type
Single Family Residence
Architectural Style
Colonial
Construction Materials
Block, Brick, Vinyl Siding
Utilities & Energy
Basement
Finished, See Remarks, Storage Space, Walk Out Access
Utilities
Cable Connected, Electricity Connected, Natural Gas Connected, Sewer Connected, Trash Collection Public, Water Connected
Pool Features
Above Ground
Water Source
Public
Parking Features
Driveway
Other Features
Patio And Porch Features
Covered, Deck, Patio
Price History
| Date | Event | Price |
|---|---|---|
10/06/2026 Source: | Listed for Sale | $1,150,000 $473/sqft |

Getting Around 1015 Dean Ave
Bike Score®

Somewhat Bikeable
47/100
Walk Score®

Somewhat Walkable
63/100
Transit Score®

Good Transit
58/100
Data provided by Redfin
Nearby Homes

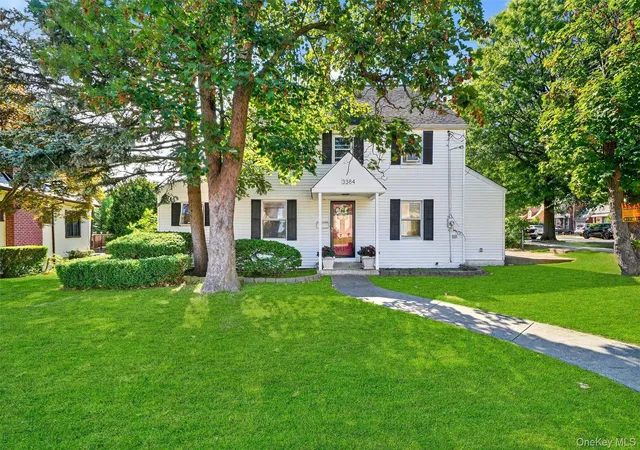
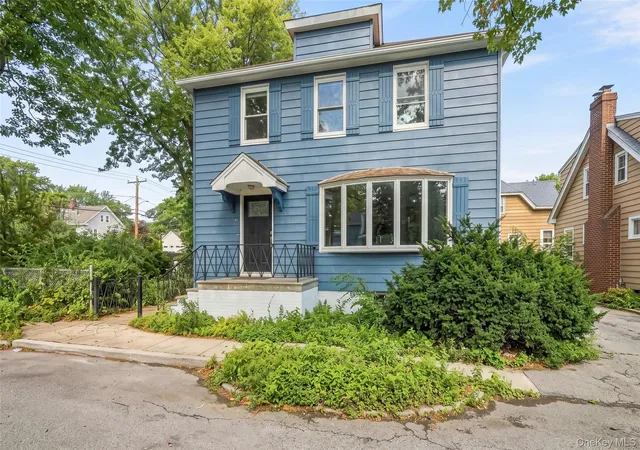
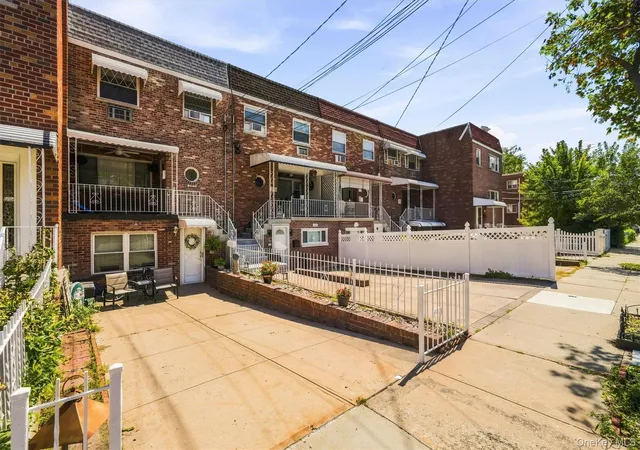
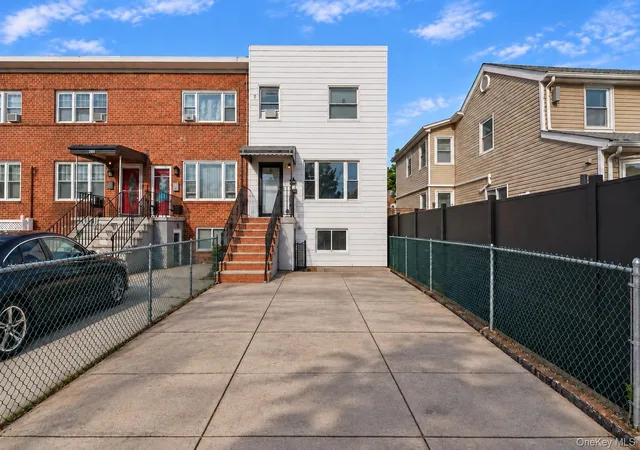
Find Homes by Property Features in New York, NY


Based on information from OneKey MLS, through Oct 09, 2026, 02:31AM. IDX information is provided exclusively for personal, non-commercial use, and may not be used for any purpose other than to identify prospective properties consumers may be interested in purchasing. Information is deemed reliable but not guaranteed. © 2026 OneKey® MLS. All rights reserved.
 Advertising Broker: Derek Greene | The Greene Realty Group