- Overview
- Description
- Property Details
- Location
- Facts & Features
- Getting Around
- Nearby Homes



$338,000
Monthly Est:$1,682
 4 Beds
 3 Baths
3 full baths
 2,932sqft
1015 E Mann Rd, Bartow, FL 33830
$338,000
$1,682/moEst:
Get Pre-Approved
Single Family Residence
Built in 1959
$-- HOA
17,494 sqft lot
$115/sq.ft
Description
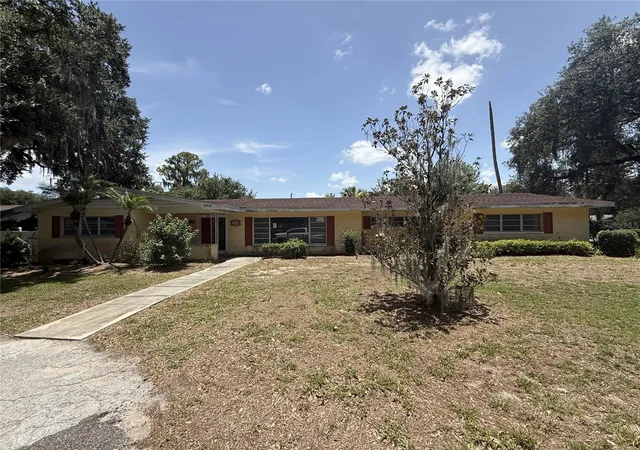
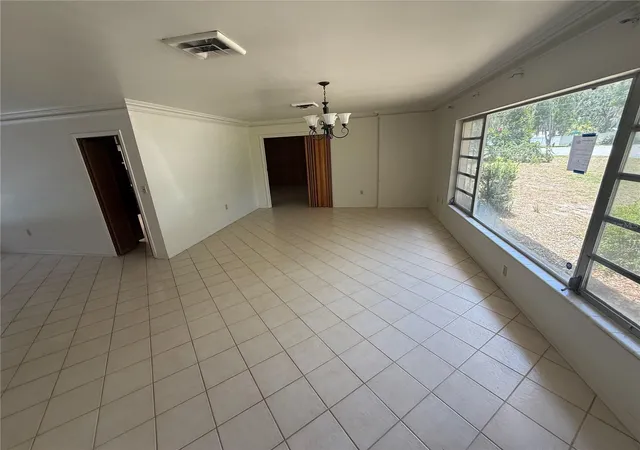
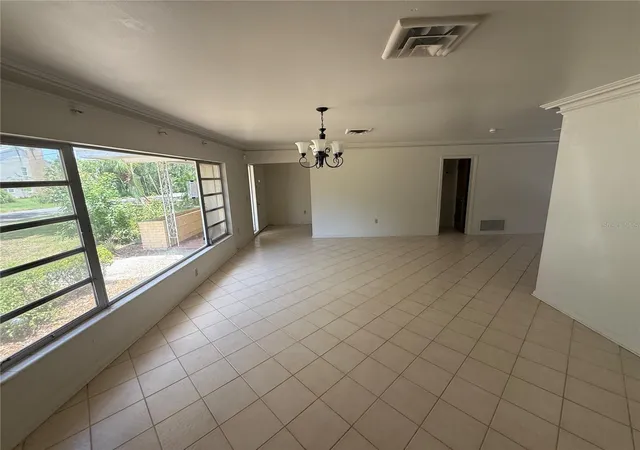
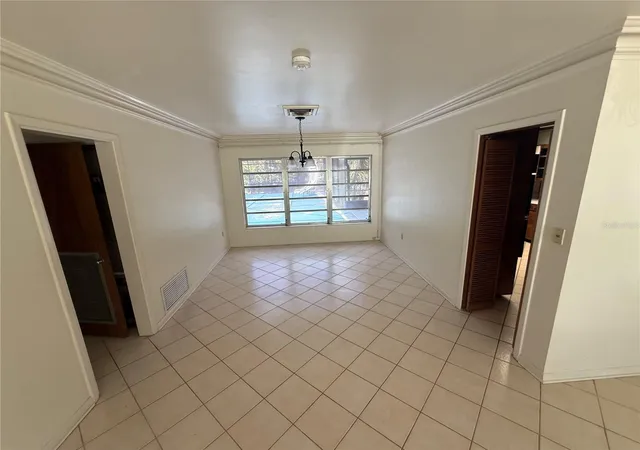
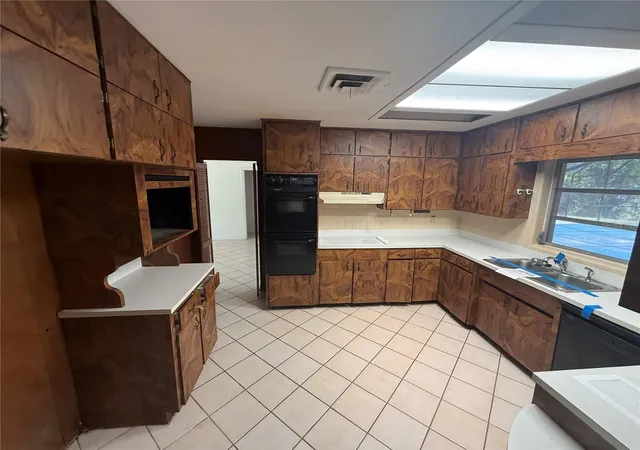
Great POOL home opportunity in Bartow with no HOA or CDD! Built in 1959, this unique home offers 4 bedrooms, 3 bathrooms, a 3-car garage, 2,932 square feet of living space, and sits on nearly a 1/2-acre lot with a screened lanai and in-ground pool. Step inside to a spacious living room that flows seamlessly into the dining room and kitchen. The kitchen offers ample cabinet and counter space along with views of the backyard oasis. Just off the kitchen is a generous family room with sliding glass doors leading to the covered patio, screened lanai, and pool area. Adjacent to the family room is an oversized 20x20 bonus room complete with a full bathroom, making it an ideal space for a guest suite, home office, game room, or additional living area. Between this space and one of the secondary bedrooms is a bonus room/closet offering exceptional storage or flexible use. The secondary bedrooms are located the opposite side of the home nearby and share a full bathroom. The private primary suite is situated here also and features its own full bathroom with a vanity and tub/shower combination. Great central location with easy access to I-75, shopping, dining, and everyday essentials. FHA financing is available (I-insured). FHA 203k loan eligible if buyer chooses, but is subject to buyers FHA appraisal. Buyer selects closing agent/firm. This home is owned by HUD - Housing of Urban Development. "All properties sold 'as is' without any guarantee or warranty by the seller". All buyers must be accompanied in by a representing RE agent. All measurements are estimates. 15-day owner occupant first look period.
- Houzeo last checked: 12 minutes ago
- Listing updated: October 15, 2026 at 1:01 pm
- Listing Provided by: Trish Carter (813) 661-4700 | CARTER COMPANY REALTORS (813) 661-4700
- Source: Stellar MLS-FL as distributed by MLS GRID | MLS#: TB8531243

Property Details
Status
Active
Type
Single Family Residence
No. of Stories
1
County
City
Neighborhood
--
Year Built
1959
HOA Fees
-
Finished Area
2,932 sqft
Lot Size
17,494 sqft lot
Basement Area
- sqft
MLS Name
Stellar MLS
MLS Number
TB8531243
MLS Status
Active
Days on Market
101
Cumulative Days on Market
86

Continue Your Journey in App
Find your dream home, receive real-time updates, and many more!
Continue Your Journey in App
Find your dream home, receive real-time updates, and many more!
Location
Facts & Features
Rooms
Bedrooms & bathrooms
Bedrooms: 4
Bathrooms: 3
Kitchen
Level: First
Area: 156.00 Square Feet
Dimensions: 13x12
Living Room
Level: First
Area: 294.00 Square Feet
Dimensions: 21x14
Dining Room
Level: First
Area: 120.00 Square Feet
Dimensions: 12x10
Family Room
Level: First
Area: 299.00 Square Feet
Dimensions: 23x13
Bonus Room
Level: First
Area: 154.00 Square Feet
Dimensions: 14x11
Primary Bedroom
Level: First
Area: 168.00 Square Feet
Dimensions: 14x12
Interior
Flooring
Carpet, Tile, Vinyl
Sewer
Public Sewer
Cooling
Central Air
Interior Features
Ceiling Fans(s), Living Room/dining Room Combo, Solid Surface Counters, Thermostat, Walk In Closet(s)
Heating
Central
Appliances
None
Exterior Features
Sidewalk
Construction
Year Built
Year Built: 1959
Home type
Single Family Residence
Construction Materials
Stucco
Roof
Shingle
Foundation Details
Slab
Utilities & Energy
Pool Features
In Ground, Screen Enclosure
Laundry Features
Inside
Parking Features
Driveway
Water Source
Public
Utilities
Bb/hs Internet Available, Cable Available, Electricity Available, Public, Sewer Available, Water Available
Other Features
Lot Features
Corner Lot
Subdivision Name
La Hacienda
Patio And Porch Features
Covered, Patio, Screened
Vegetation
Trees/landscaped
Price History
| Date | Event | Price |
|---|---|---|
08/26/2026 Source: | Price Decreased | $375,000 -14.77% $128/sqft |
07/21/2026 Source: | Listed for Sale | $440,000 +30.18% $150/sqft |
07/21/2026 Source: | Price Decreased | $338,000 -19.50% $115/sqft |
09/26/2024 Source: | Listing Removed | $419,900 -0.02% $143/sqft |
05/06/2022 Source: | Sold | $420,000 $143/sqft |

Nearby Homes
Find Homes by Property Features in Bartow, FL
Nearby New Homes For Sale

Based on information from Stellar MLS® through Oct 30, 2026, 11:45PM as submitted to and distributed by MLS GRID. All data is obtained from various sources and may not have been verified by the broker or MLS GRID. Supplied Open House Information is subject to change without notice. All information should be independently reviewed and verified for accuracy. Properties may or may not be listed by the office/agent presenting the information. IDX information is provided exclusively for consumers’ personal non-commercial use. It may not be used for any purpose other than to identify prospective properties consumers may be interested in purchasing. The data is deemed reliable but is not guaranteed by MLS GRID. The use of the MLS GRID Data may be subject to an end-user license agreement prescribed by the Member Participant’s applicable MLS, if any, and as amended from time to time. © 2026 Stellar MLS. All Rights Reserved.
 Advertising Broker: Fred McGill | Simple Showing, Inc
