- Overview
- Description
- Property Details
- Location
- Facts & Features
- Getting Around
- Nearby Homes

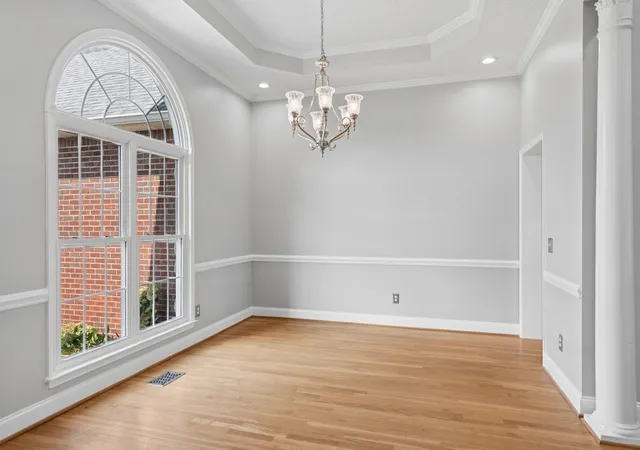


$575,000
Monthly Est:$2,862
 3 Beds
 3 Baths
2 full baths + 1 half bath
 2,750sqft
1015 Fairways Dr, Greenbrier, TN 37073
$575,000
$2,862/moEst:
Get Pre-Approved
Single Family Residence
Built in 2003
$-- HOA
0.5 acre lot
$209/sq.ft
Description
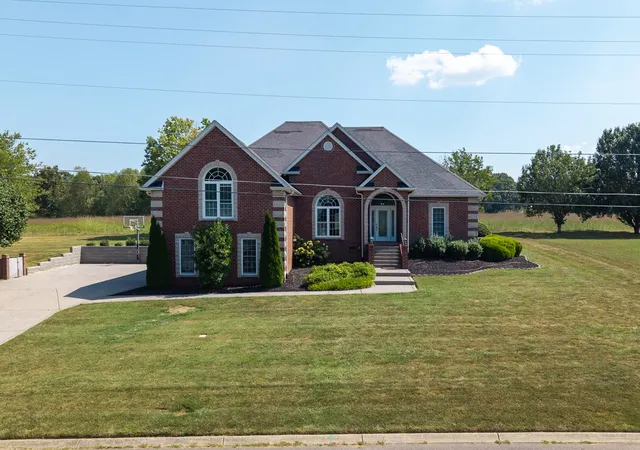
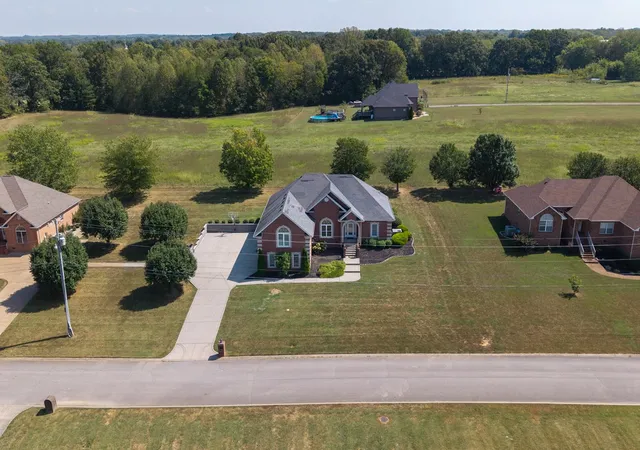
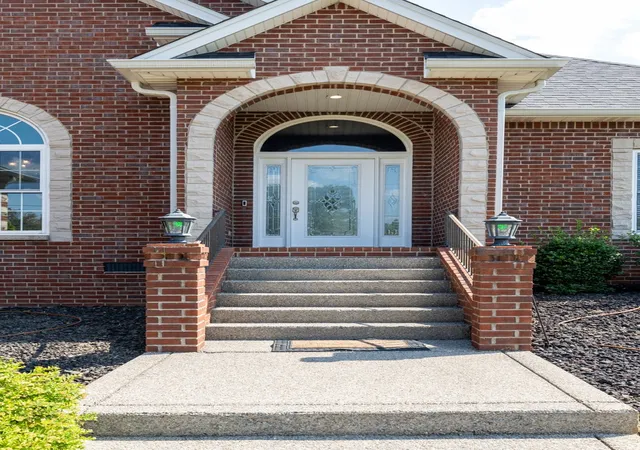
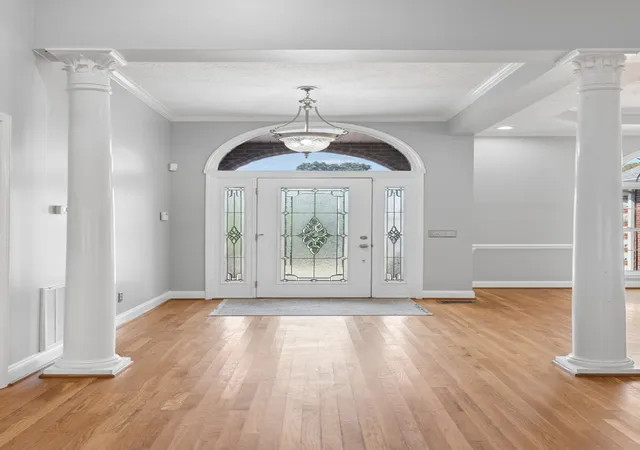
Tucked away on a quiet cul-de-sac this all-brick home offers a beautiful interior, exceptional main-level living and inviting spaces designed for both everyday comfort & entertaining. Step inside to true hrdwd floors, soaring ceilings & an abundance of natural light. The formal dining & living areas flow effortlessly into the kitchen, creating an open & welcoming atmosphere. The kitchen is thoughtfully appointed with granite countertops, gas range & breakfast nook. One of the home’s most inviting spaces is the four-season room, where walls of windows showcase peaceful views of the private backyard & provide the perfect setting for morning coffee, evening cocktails or year-round relaxation. The spacious primary suite is a private retreat featuring a tray ceiling & beautifully renovated bath w/ a full tile shower, separate soaking tub & walk-in cedar closet. Two guest bedrooms & an updated full bath are located on the opposite side of the home, providing a desirable sense of separation.
Step outside to a serene backyard with private views. The patio features built-ins already in place, offering the perfect foundation for creating a custom outdoor kitchen.
Upstairs, an oversized bonus room with a half bath & two custom walk-in closets provides exceptional flexibility for a media room, home office, guest retreat or potential fourth bedroom.
Conveniently located approximately 30 minutes from Nashville & near Oak Hills Golf Course, this home offers a wonderful combination of privacy, space & accessibility.
For those seeking an especially unique opportunity, the neighboring home at 1019 Fairways is also being offered for sale. A sidewalk connects the two properties, allowing convenient access between two distinct residences while preserving the privacy and independence of each home. Purchase individually or explore the rare opportunity to own both—an appealing option for buyers seeking nearby residences, additional space or a distinctive two-property arrangement.
- Houzeo last checked: 12 hours ago
- Listing updated: September 27, 2026 at 11:02 pm
- Listing Provided by: Kristy Cartwright (615) 838-6755 DRE #314027 | Compass (615) 824-5920
- Source: Nashville (RealTracs Mid) MLS-TN | MLS#: 3593770

Property Details
Status
Active
Type
Single Family Residence
No. of Stories
2
County
City
Neighborhood
--
Year Built
2003
HOA Fees
-
Finished Area
2,750 sqft
Lot Size
0.5 acre lot
Basement Area
- sqft
MLS Name
Nashville (RealTracs Mid) MLS
MLS Number
3593770
MLS Status
Active
Days on Market
13

Continue Your Journey in App
Find your dream home, receive real-time updates, and many more!
Download App
Continue Your Journey in App
Find your dream home, receive real-time updates, and many more!
Location
Facts & Features
Rooms
Bedrooms & bathrooms
Bedrooms: 3
Bathrooms: 3
Interior
Cooling
Central Air
Flooring
Carpet, Wood, Tile
Appliances
Oven, Built In Gas Range, Dishwasher, Dryer, Microwave, Refrigerator, Washer
Sewer
Public Sewer
Interior Features
Built In Features, Ceiling Fan(s), Entrance Foyer, Extra Closets, High Ceilings, Walk In Closet(s)
Heating
Central, Natural Gas
Construction
Year Built
Year Built: 2003
Home type
Single Family Residence
Construction Materials
Brick
Utilities & Energy
Utilities
Natural Gas Available, Water Available
Fireplace Features
Gas
Parking Features
Attached
Basement
Crawl Space
Water Source
Public
Other Features
Subdivision Name
Oak Hollow
Patio And Porch Features
Patio, Porch
Price History
| Date | Event | Price |
|---|---|---|
09/22/2026 Source: | Listed for Sale | $575,000 $209/sqft |
09/17/2026 Source: | Coming Soon | $575,000 $209/sqft |

Nearby Homes
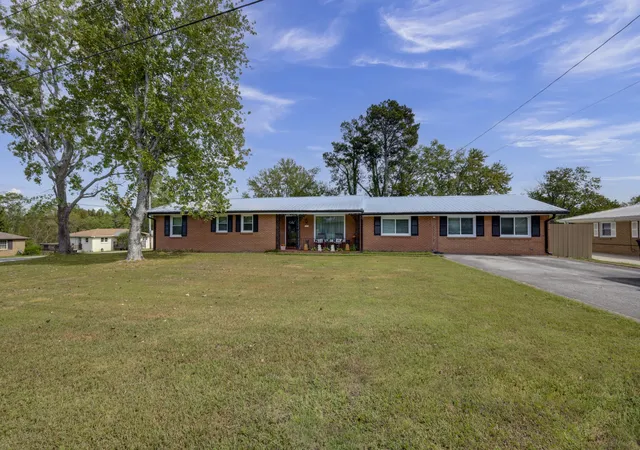
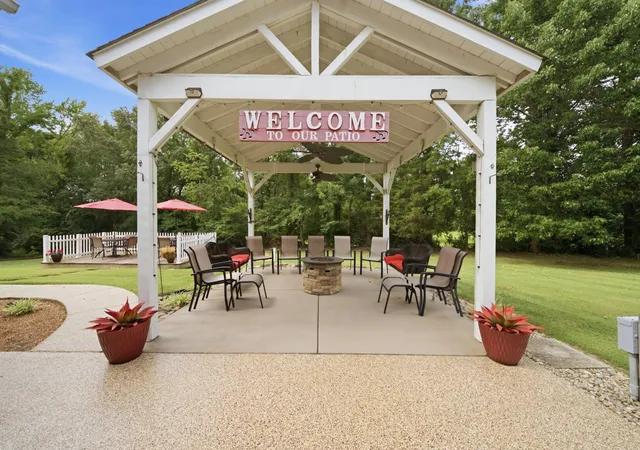
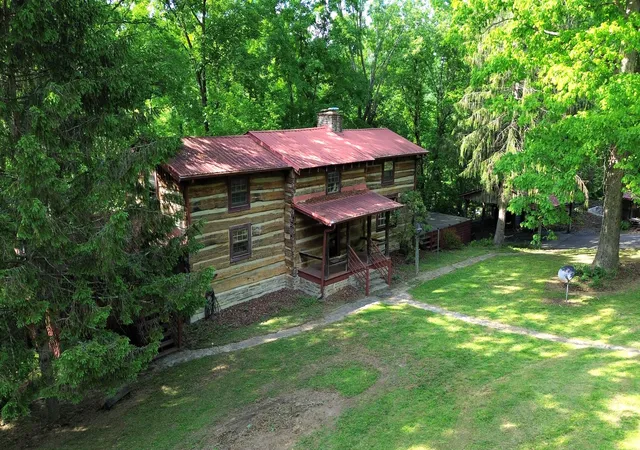
Find Homes by Property Features in Greenbrier, TN
Nearby New Homes For Sale

Based on information from Realtracs® through Oct 05, 2026, 03:03PM. Data courtesy of Realtracs® MLS as distributed by MLS GRID. Some IDX listings have been excluded from this website. All data is obtained from various sources and may not have been verified by the broker or MLS GRID. Supplied Open House Information is subject to change without notice. All information should be independently reviewed and verified for accuracy. Properties may or may not be listed by the office/agent presenting the information. IDX information is provided exclusively for consumers’ personal, noncommercial use. It may not be used for any purpose other than to identify prospective properties consumers may be interested in purchasing. The data is deemed reliable but is not guaranteed by MLS GRID. The use of the MLS GRID Data may be subject to an end-user license agreement prescribed by Realtracs® MLS. © 2026 RealTracs Solutions. All Rights Reserved. Angela Fowler Real Estate, LLC | 423.320.4620 | afowler@catt.com Mailing Address: 452 Kailors Cove Cir, Ringgold, GA 30736
 Advertising Broker: Angela Fowler | Angela Fowler Real Estate, LLC.