- Overview
- Description
- Property Details
- Location
- HOA Management
- Facts & Features
- Getting Around
- Nearby Homes

Street View
$950,000
Monthly Est:$4,728
 4 Beds
 4 Baths
3 full baths + 1 half bath
 4,136sqft
1015 Gadwall Ln, Spring Hill, TN 37174
$950,000
$4,728/moEst:
Get Pre-Approved
Single Family Residence
Built in 2022
$50/mo HOA
0.15 acre lot
$230/sq.ft
Description
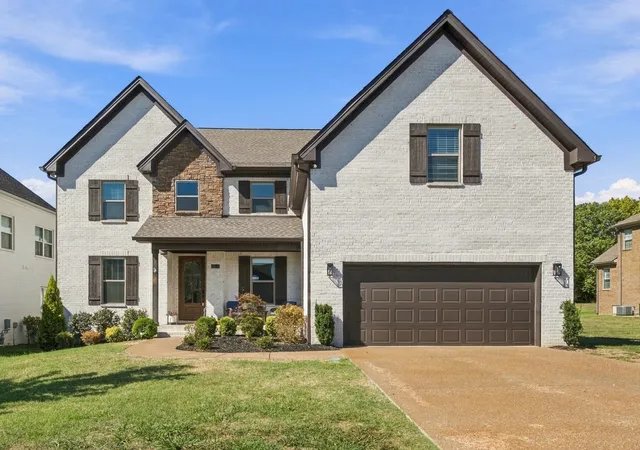
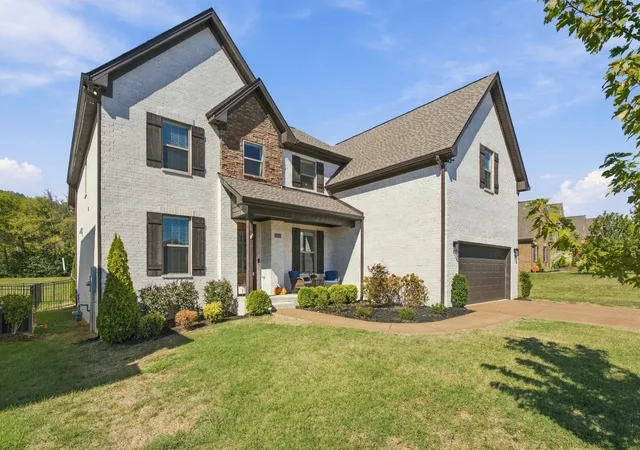
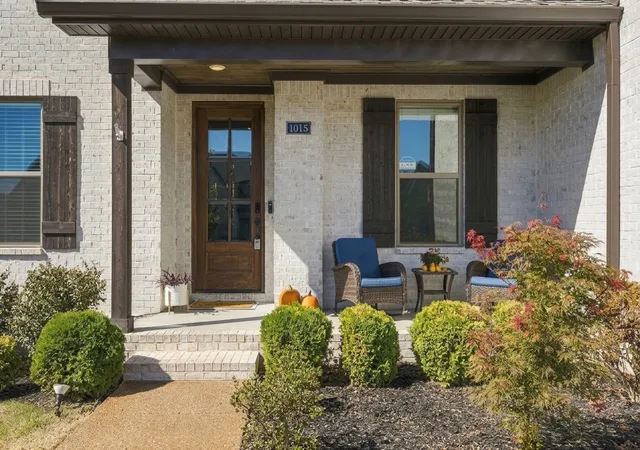
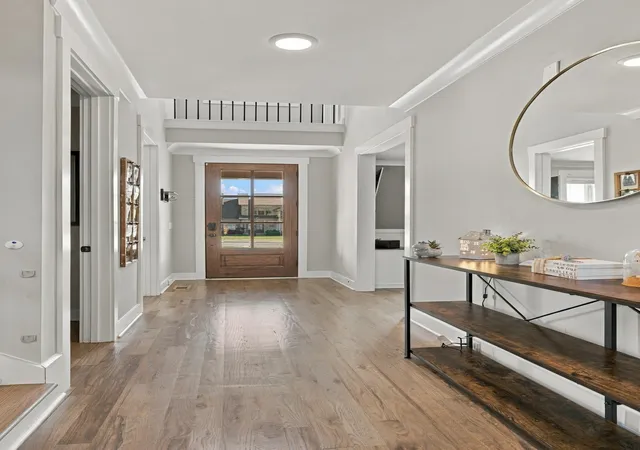
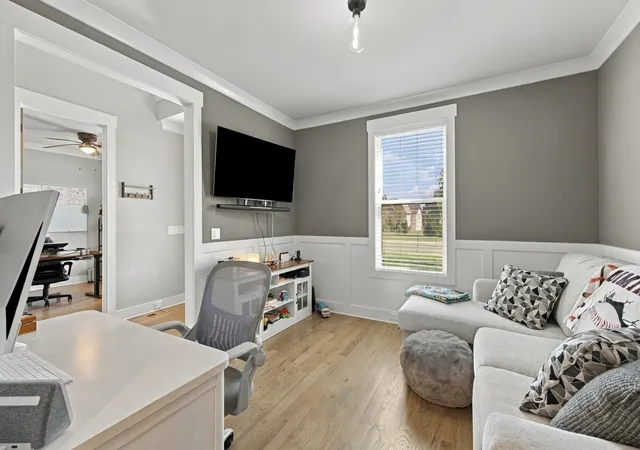
Welcome to 1015 Gadwell Lane, on the Williamson County side of Spring Hill, TN. Wonderful 4 Bedroom, 3.5 Bath home is conveniently close to shopping, restaurants, minutes to the highway, and 7 minutes from GM & the Ultium Battery plant. This stunning Modern Farmhouse has striking architectural lines with its white painted brick elevation, stacked stone entry, and dramatic dark trim. Inside, just off the foyer is a cozy home office. Across from the office is a Formal Dining Room, currently being used as a flex space playroom/sitting room, but easily converted back to formal dining. Open concept Chef's Kitchen with eat-in dining nook, custom matte black statement range hood, double ovens/microwave, dedicated gas cooktop, and pot filler over the stove. White shaker-style cabinetry, matte black hardware, and a contrasting dark center island. Open dining area off the kitchen framed by large windows and a tray / bead board ceiling. Dramatic two-story Great Room featuring 18-foot-high coffered ceilings and a statement fireplace accent wall—featuring a floor-to-ceiling dark shiplap feature wall with an integrated mantle and cozy gas fireplace. Modern oversized dual sets of back French doors and upper transom windows flood the room with natural sunlight. Over the garage is a large bonus/rec room with a wet bar, creating a wonderful space to entertain or hang out and catch a game. Extra-large bedrooms with plenty of storage, including two walk-in dry storage areas. In the back, a private backyard oasis designed for outdoor living, dining, and entertaining features a custom elevated pergola deck, expansive stone paver patio, and a scenic, private backdrop backing up to a lush tree-line / green space—offering expansive open views without immediate rear neighbors. Wrought iron-style aluminum fencing provides security for pets and kids while preserving the scenic views.
- Houzeo last checked: 8 minutes ago
- Listing updated: November 6, 2026 at 8:26 pm
- Listing Provided by: Steve Missall (615) 569-9046 DRE #307951 | Keller Williams Realty (615) 302-4242
- Source: Nashville (RealTracs Mid) MLS-TN as distributed by MLS GRID | MLS#: 3621978

Property Details
Status
Active
Type
Single Family Residence
No. of Stories
2
County
City
Neighborhood
--
Year Built
2022
HOA Fees
$50/mo
Finished Area
4,136 sqft
Lot Size
0.15 acre lot
Basement Area
- sqft
MLS Name
Nashville (RealTracs Mid) MLS
MLS Number
3621978
MLS Status
Active
Days on Market
15

Continue Your Journey in App
Find your dream home, receive real-time updates, and many more!
Continue Your Journey in App
Find your dream home, receive real-time updates, and many more!
Location
HOA Management
N/A
HOA Fees
$50/ Monthly
Amenities
 Amenities and services may be covered by one or multiple associations and service providers.
 Maintenance
Disclaimer: Amenities are based on third-party information and may vary; buyers must independently verify all amenities, as information is deemed reliable but not guaranteed.
Facts & Features
Rooms
Bedrooms & bathrooms
Bedrooms: 4
Bathrooms: 4
Interior
Interior Features
High Speed Internet, Kitchen Island
Appliances
Double Oven, Gas Range
Flooring
Carpet, Wood, Tile
Cooling
Central Air
Heating
Central
Sewer
Public Sewer
Construction
Year Built
Year Built: 2022
Home type
Single Family Residence
Construction Materials
Brick, Stone
Roof
Shingle
Utilities & Energy
Water Source
Public
Parking Features
Garage Door Opener, Garage Faces Front
Security Features
Fire Alarm
Utilities
Water Available, Cable Connected
Fireplace Features
Great Room
Basement
Crawl Space
Other Features
Patio And Porch Features
Deck
Subdivision Name
Bluebird Hollow Ph2
Price History
| Date | Event | Price |
|---|---|---|
10/23/2026 Source: | Listed for Sale | $950,000 $230/sqft |
10/17/2026 Source: | Coming Soon | $950,000 +13.11% $230/sqft |
11/20/2023 Source: | Price Increased | $839,900 +2.43% $203/sqft |
11/20/2023 Source: | Sold | $820,000 $198/sqft |

Nearby Homes
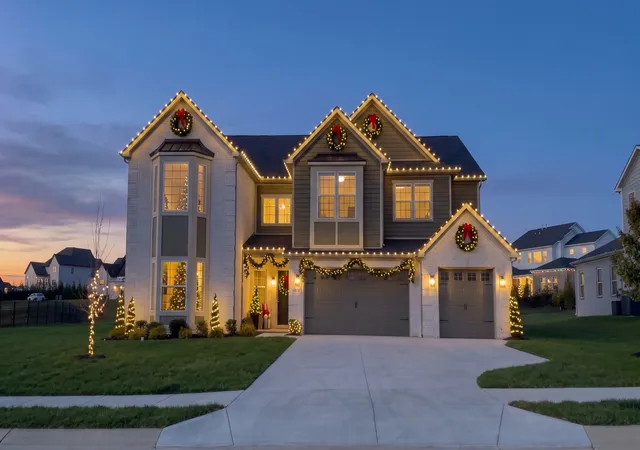
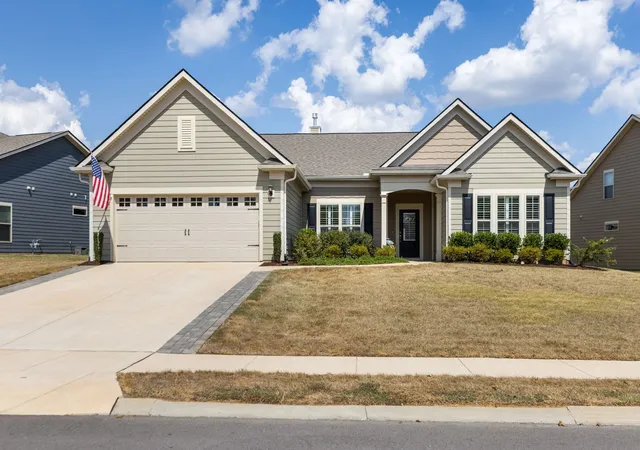

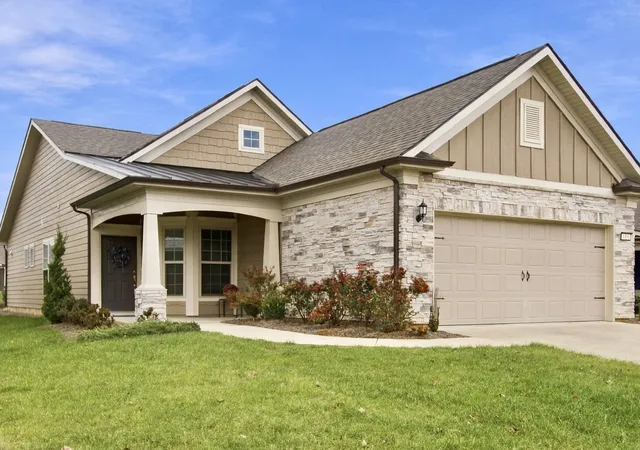
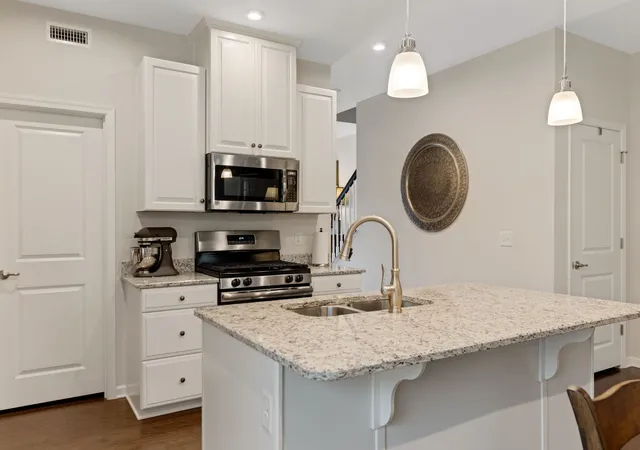
Find Homes by Property Features in Spring Hill, TN
Nearby New Homes For Sale

Based on information from Realtracs® through Nov 07, 2026, 11:30PM. Data courtesy of Realtracs® MLS as distributed by MLS GRID. Some IDX listings have been excluded from this website. All data is obtained from various sources and may not have been verified by the broker or MLS GRID. Supplied Open House Information is subject to change without notice. All information should be independently reviewed and verified for accuracy. Properties may or may not be listed by the office/agent presenting the information. IDX information is provided exclusively for consumers’ personal, noncommercial use. It may not be used for any purpose other than to identify prospective properties consumers may be interested in purchasing. The data is deemed reliable but is not guaranteed by MLS GRID. The use of the MLS GRID Data may be subject to an end-user license agreement prescribed by Realtracs® MLS. © 2026 RealTracs Solutions. All Rights Reserved. Angela Fowler Real Estate, LLC | 423.320.4620 | afowler@catt.com Mailing Address: 452 Kailors Cove Cir, Ringgold, GA 30736
 Advertising Broker: Angela Fowler | Angela Fowler Real Estate, LLC.
