- Overview
- Description
- Property Details
- Location
- Facts & Features
- Getting Around
- Nearby Homes

Street View
$354,000
Monthly Est:$1,762
 3 Beds
 2 Baths
2 full baths
 2,271sqft
1015 Ky 698, Stanford, KY 40484
$354,000
$1,762/moEst:
Get Pre-Approved
Single Family Residence
Built in 1971
$-- HOA
1.11 acres lot
$156/sq.ft
Description
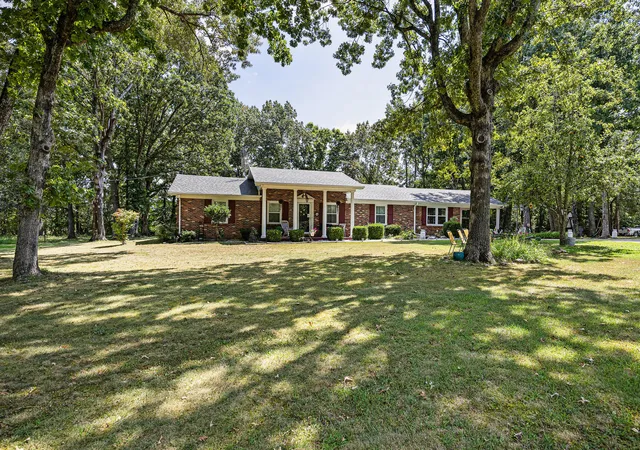
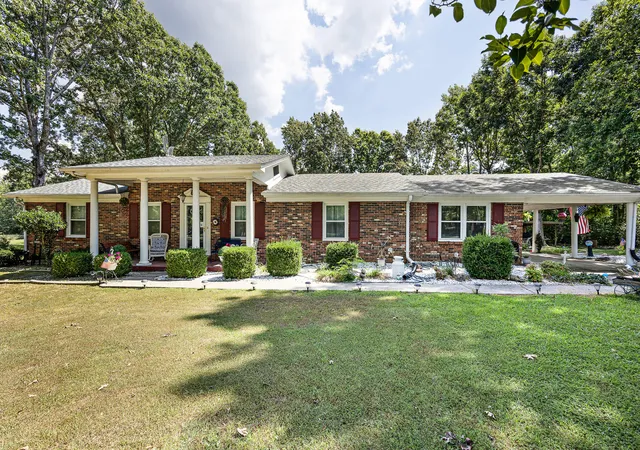
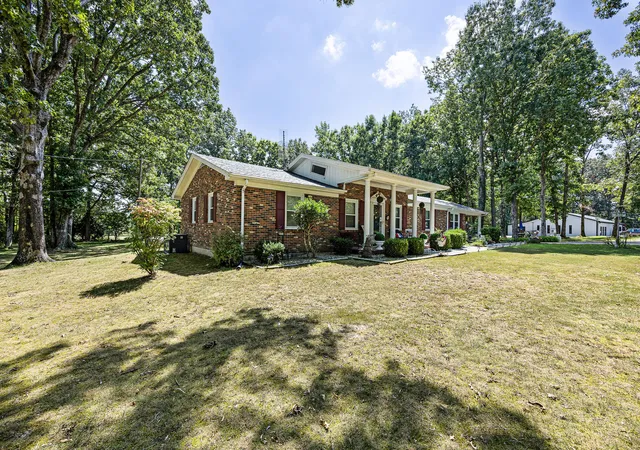
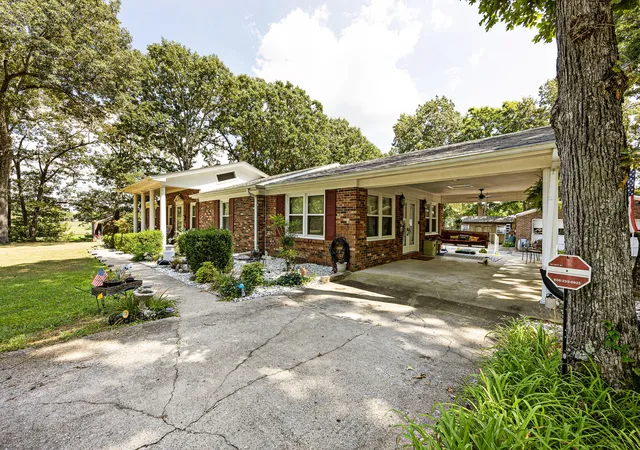
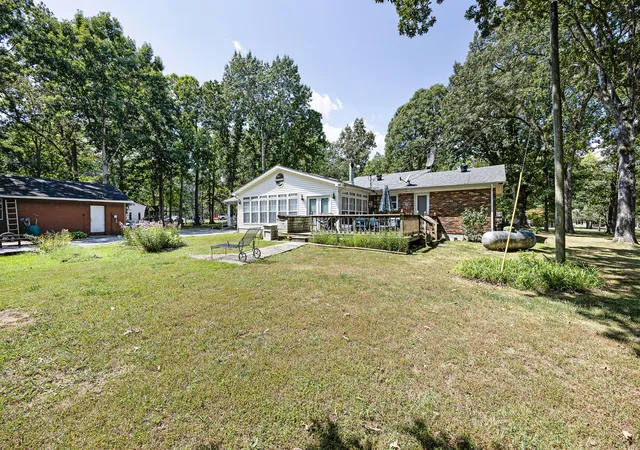
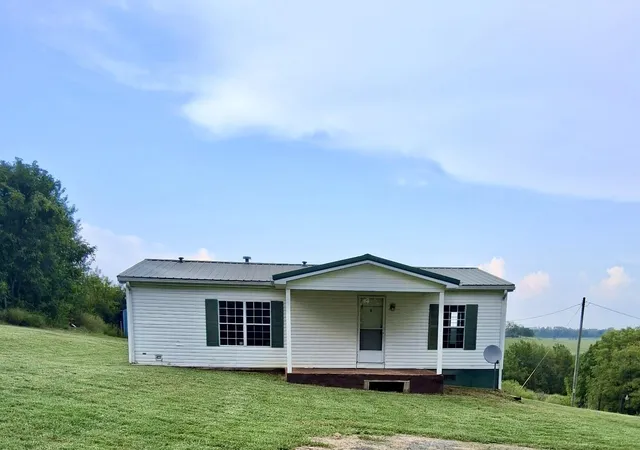
Welcome to this charming brick ranch situated on 1.1 acres of peaceful countryside, conveniently located just minutes from Stanford, Danville, and Somerset. A brick entrance and concrete driveway welcome you to this spacious one-level home featuring modern updates, multiple living areas, hardwood flooring, abundant storage, and an impressive oversized detached garage with space for up to 6 vehicles. Step inside through the covered front porch to a welcoming foyer that opens to a large formal living room featuring hardwood floors and beautiful built-in cherry cabinetry. The generously sized family room offers vaulted ceilings, a brick accent wall, hardwood flooring, and plenty of space for entertaining, relaxing, or creating a game area. Patio doors lead from the family room to the spacious attached concrete carport, complete with a swing and ceiling fan. The eat-in kitchen features ceramic tile flooring, abundant cabinetry, updated countertops and backsplash, a center island providing additional storage, and newer appliances including a smooth-top range, microwave, and French-door refrigerator with double freezer drawers. The adjoining dining area features a cozy propane-burning fireplace. A spacious bedroom/sunroom offers double-pane tilt-in windows, skylights, a cast-iron wood-burning stove, and new patio doors providing direct access to the deck. The primary suite also features private deck access, a walk-in closet with barn doors, and a renovated bathroom complete with a new tub, modern wall tile, updated vanity and sink, and updated flooring. An additional guest bedroom offers a double-door closet with etched glass, while the hallway guest bathroom features a walk-in shower. Attic access is conveniently located through the guest bedroom closet. Outside, the property continues to impress with an oversized detached garage offering space for up to 6 vehicles, with room for four vehicles in the front and an additional two in the rear. The garage also features designated work areas, cabinetry, shelving, and a wood-burning stove, making it ideal for car enthusiasts, hobbyists, a workshop, or additional storage. An attached covered wood/tool shed and enclosed storage shed provide even more functional space. Enjoy quiet mornings on the deck, evenings around the fire pit, and the sights and sounds of country living, from hummingbirds and woodpeckers to the occasional deer. With 1.1 acres, generous indoor and outdoor living spaces, extensive garage and storage space, and convenient access to nearby towns, this property offers a wonderful combination of comfort, functionality, and country charm. Schedule your showing today!
- Houzeo last checked: 4 minutes ago
- Listing updated: October 14, 2026 at 10:28 pm
- Listing Provided by: Ann Ford (859) 329-7462 , Makayla Warren | RE/MAX Elite Realty (859) 209-5036
- Source: Lexington Bluegrass AOR (Imagine) MLS-KY | MLS#: 26024301

Property Details
Status
Active
Type
Single Family Residence
No. of Stories
-
County
City
Neighborhood
--
Year Built
1971
HOA Fees
-
Finished Area
2,271 sqft
Lot Size
1.11 acres lot
Basement Area
- sqft
MLS Name
Lexington Bluegrass AOR (Imagine) MLS
MLS Number
26024301
MLS Status
Active
Days on Market
56
Cumulative Days on Market
41

Continue Your Journey in App
Find your dream home, receive real-time updates, and many more!
Continue Your Journey in App
Find your dream home, receive real-time updates, and many more!
Location
Facts & Features
Rooms
Bedrooms & bathrooms
Bedrooms: 3
Bathrooms: 2
Interior
Cooling
Central Air, Electric
Appliances
Cooktop, Microwave, Oven, Refrigerator
Interior Features
Breakfast Bar, Ceiling Fan(s), Eat In Kitchen
Sewer
Septic Tank
Heating
Electric, Heat Pump, Propane, Wood Stove
Flooring
Ceramic Tile, Hardwood, Laminate, Tile
Construction
Year Built
Year Built: 1971
Home type
Single Family Residence
Roof
Dimensional Style
Architectural Style
Ranch
Construction Materials
Brick Veneer
Foundation Details
Block
Utilities & Energy
Laundry Features
Electric Dryer Hookup, Main Level, Washer Hookup
Fireplace Features
Bedroom, Kitchen, Propane
Parking Features
Attached Carport, Detached Garage, Driveway, Garage Door Opener, Garage Faces Front
Utilities
Electricity Connected, Propane Connected, Water Connected
Water Source
Public
Other Features
Patio And Porch Features
Deck, Porch, Front Porch
Lot Features
Landscaped, Many Trees
Price History
| Date | Event | Price |
|---|---|---|
09/04/2026 Source: | Listed for Sale | $360,000 +1.69% $159/sqft |
09/04/2026 Source: | Price Increased | $354,000 +47.56% $156/sqft |
11/08/2021 Source: | Price Increased | $239,900 +11.58% $106/sqft |
11/08/2021 Source: | Sold | $215,000 $95/sqft |

Nearby Homes



Find Homes by Property Features in Stanford, KY


Based on information from the IMAGINE MLS® through Oct 30, 2026, 08:30AM. Copyrighted by the Imagine MLS®. IDX information is provided exclusively for consumers' personal, non-commercial use. It may not be used for any purpose other than to identify prospective properties consumers may be interested in purchasing. Data on this website is deemed reliable but is not guaranteed accurate by the MLS. © 2026 IMAGINE MLS®. All Rights Reserved.
 Advertising Broker: Donna Mink | Mink Realty
