- Overview
- Description
- Property Details
- Location
- Facts & Features
- Getting Around
- Nearby Homes




$339,900
Monthly Est:$1,692
 4 Beds
 3 Baths
3 full baths
 1,556sqft
1015 Mitchell Rd, Irving, TX 75060
$339,900
$1,692/moEst:
Get Pre-Approved
Single Family Residence
Built in 2021
$-- HOA
0.22 acre lot
$218/sq.ft
Description
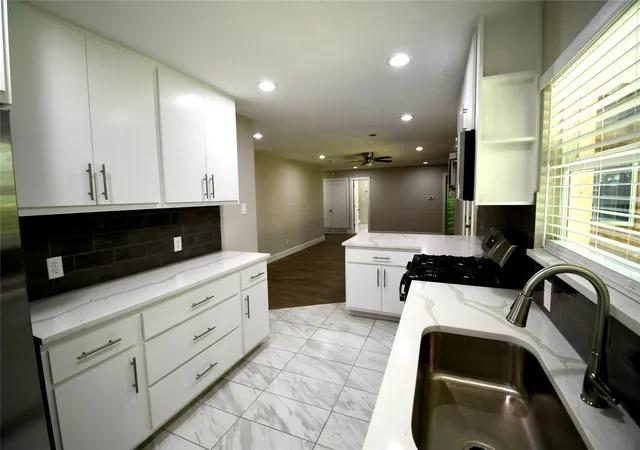
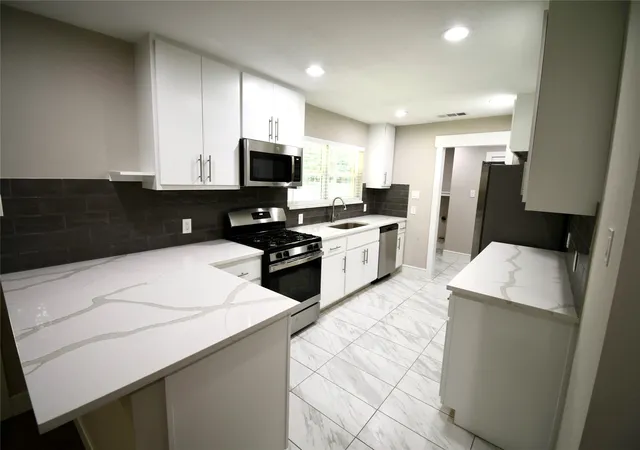
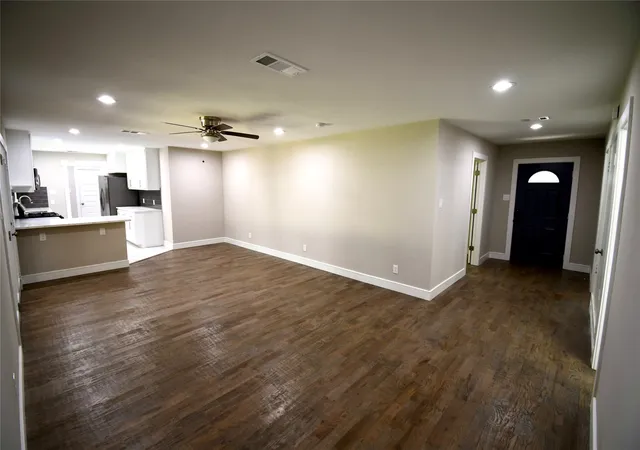
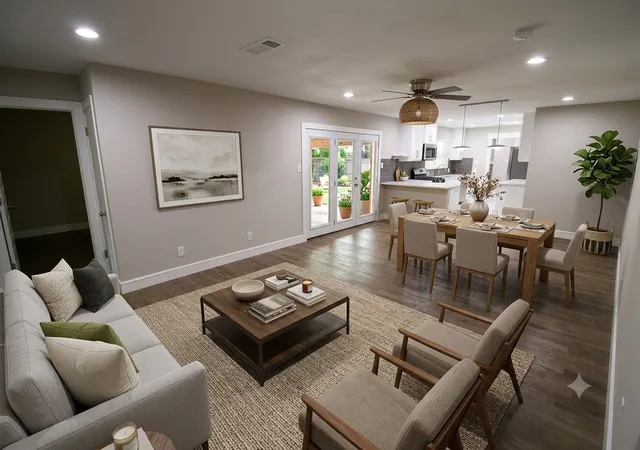
Modern Luxury Meets Unbeatable location! Discover luxury in this gorgeously remodeled 4-bedroom, 3-bathroom, 2-car garage home designed for effortless living. The chef’s kitchen features sleek quartz countertops, custom cabinetry, and premium stainless steel appliances—including the refrigerator. An expansive open-concept living area is flooded with natural light from a striking wall of windows. Refined Finishes: Rich hardwoods flow throughout the main living spaces and bedrooms (durable tile in wet areas). Spa-Inspired Baths: Thoughtfully upgraded with oversized, glass-enclosed showers and quartz-topped vanities. Functional Design: Includes a separate full-size utility room and a covered patio perfect for outdoor relaxation. Terrific Location near a neighborhood park and local elementary school. Built in 1957, home was taken down to studs and completely remodeled in 2021. Home also for lease $2800.
- Houzeo last checked: 0 minutes ago
- Listing updated: October 30, 2026 at 7:08 am
- Listing Provided by: Tonya Garces (817) 929-0177 | DFW Urban Realty, LLC (214) 764-4124
- Source: NTREIS MLS-TX | MLS#: 21414979

Property Details
Status
Active
Type
Single Family Residence
No. of Stories
1
County
City
Neighborhood
Year Built
2021
HOA Fees
-
Finished Area
1,556 sqft
Lot Size
0.22 acre lot
Basement Area
- sqft
MLS Name
NTREIS MLS
MLS Number
21414979
MLS Status
Active
Cumulative Days on Market
12

Continue Your Journey in App
Find your dream home, receive real-time updates, and many more!
Continue Your Journey in App
Find your dream home, receive real-time updates, and many more!
Location
Facts & Features
Rooms
Bedrooms & bathrooms
Bedrooms: 4
Bathrooms: 3
Bedroom
Level: First
Area: 121.00 Square Feet
Dimensions: 11 x 11
Bedroom
Level: First
Area: 120.00 Square Feet
Dimensions: 12 x 10
Kitchen
Level: First
Area: 135.00 Square Feet
Dimensions: 15 x 9
Bedroom
Level: First
Area: 143.00 Square Feet
Dimensions: 13 x 11
PrimaryBedroom
Level: First
Area: 132.00 Square Feet
Dimensions: 12 x 11
LivingRoom
Level: First
Area: 312.00 Square Feet
Dimensions: 24 x 13
Interior
Sewer
Public Sewer
Cooling
Central Air, Electric
Heating
Central
Interior Features
Pantry
Flooring
Ceramic Tile, Hardwood
Window Features
Window Coverings
Appliances
Dishwasher, Disposal, Gas Range, Microwave, Vented Exhaust Fan
Construction
Year Built
Year Built: 2021
Home type
Single Family Residence
Property Condition
Resale
Construction Materials
Brick
Architectural Style
Traditional, Detached
Utilities & Energy
Parking Features
Direct Access, Garage Faces Front, Garage, Garage Door Opener
Utilities
Sewer Available, Water Available
Pool Features
None
Water Source
Public
Other Features
Community Features
Curbs, Sidewalks
Subdivision Name
Shady Grove Park
Lot Features
Interior Lot, Landscaped, Subdivision, Few Trees
Price History
| Date | Event | Price |
|---|---|---|
10/18/2026 Source: | Price Increased | $349,900 +2.94% $225/sqft |
10/18/2026 Source: | Price Increased | $339,900 +12039.29% $218/sqft |
10/11/2026 Source: | Price Decreased | $2,800 -3.45% $2/sqft |
09/17/2026 Source: | Price Decreased | $2,900 -3.33% $2/sqft |
09/10/2026 Source: | Price Increased | $3,000 +7.14% $2/sqft |

Show more
Nearby Homes
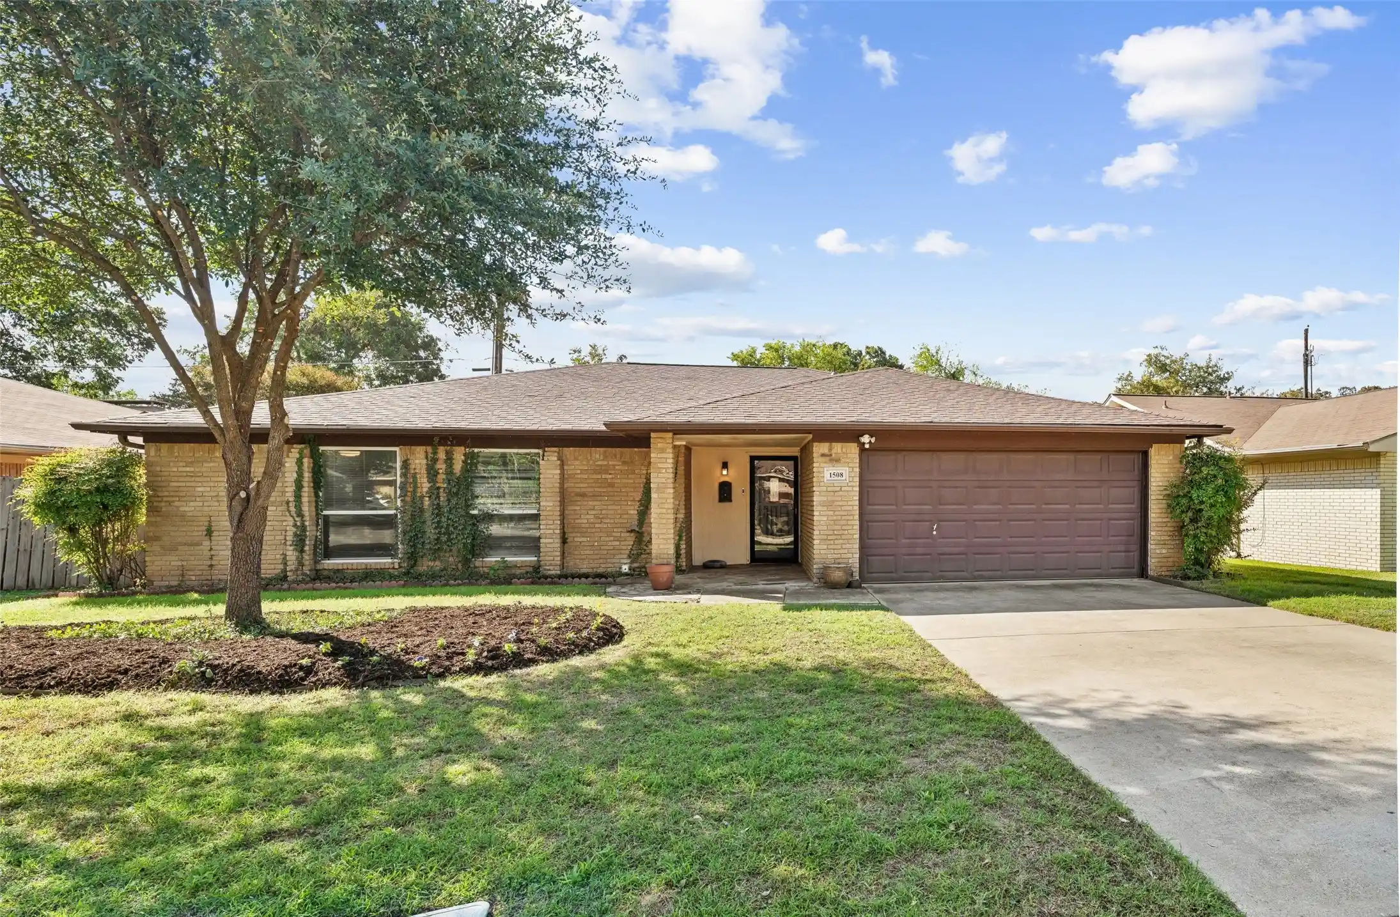

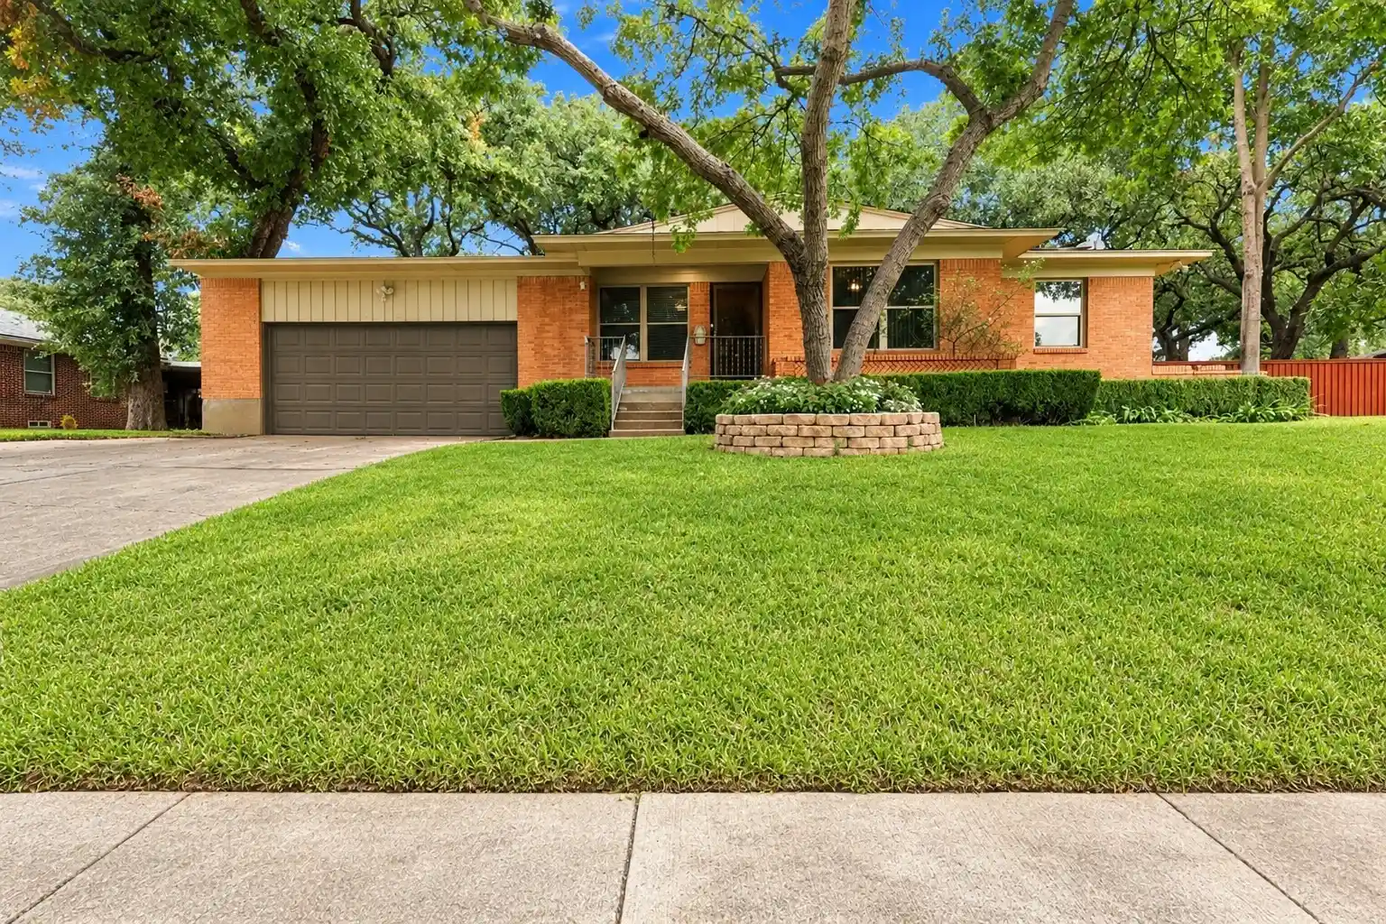
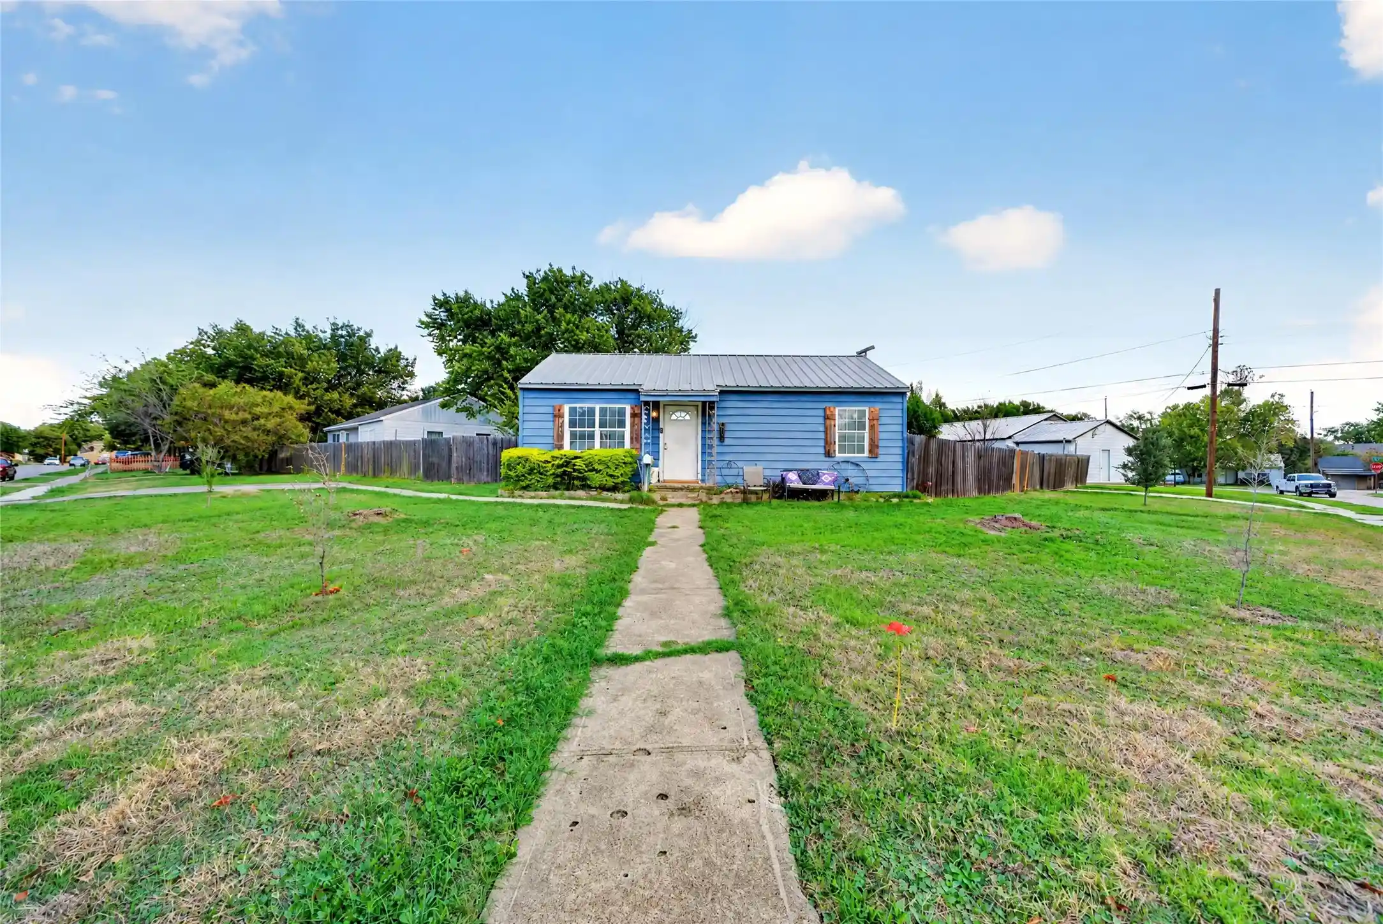


Find Homes by Property Features in Irving, TX

Based on information from the North Texas Real Estate Information Systems, Inc., through Oct 30, 2026, 02:00PM. Information is provided exclusively for consumers’ personal, non-commercial use. It may not be used for any purpose other than to identify prospective properties consumers may be interested in purchasing. Data is deemed reliable but is not guaranteed accurate. This website may not include listings or property addresses of sellers who have directed their listing brokers to withhold their listing or their property address from display on the Internet. ©2026 North Texas Real Estate Information Systems, Inc. All Rights Reserved.
 Advertising Broker: Michelle Brecker | Pathway To Home Realty
