- Overview
- Description
- Property Details
- Location
- Facts & Features
- Getting Around
- Nearby Homes




$149,900
Monthly Est:$746
 4 Beds
 2 Baths
2 full baths
 1,991sqft
1015 S Alvord Blvd, Evansville, IN 47714
$149,900
$746/moEst:
Get Pre-Approved
Single Family Residence
Built in 1935
$-- HOA
6,468 sqft lot
$75/sq.ft
Description
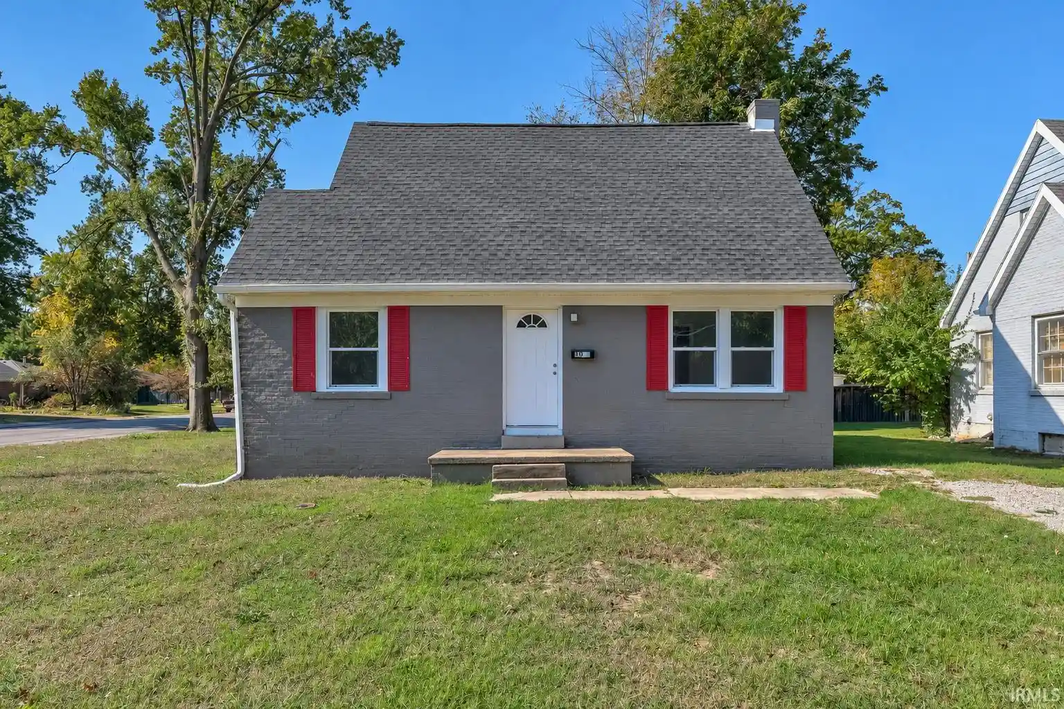
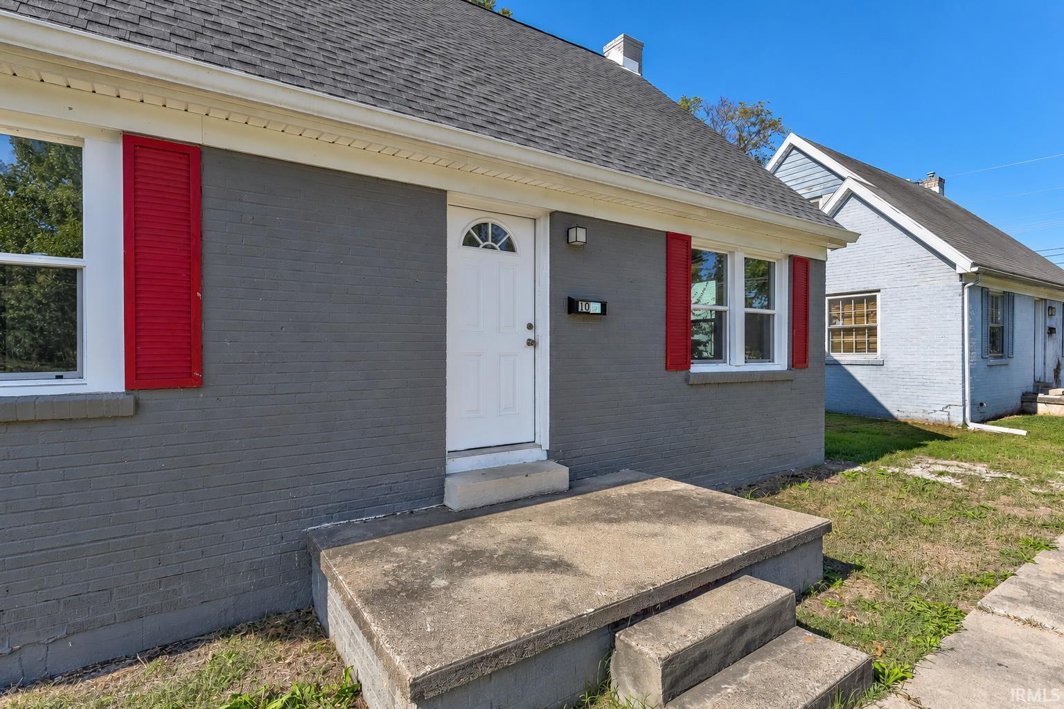
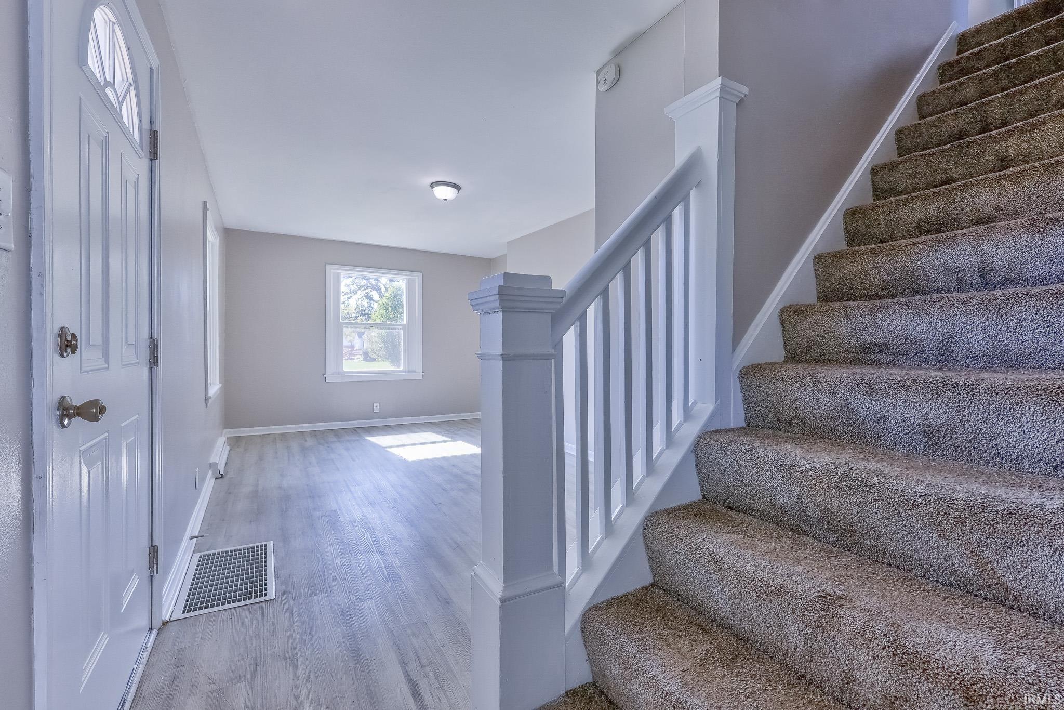
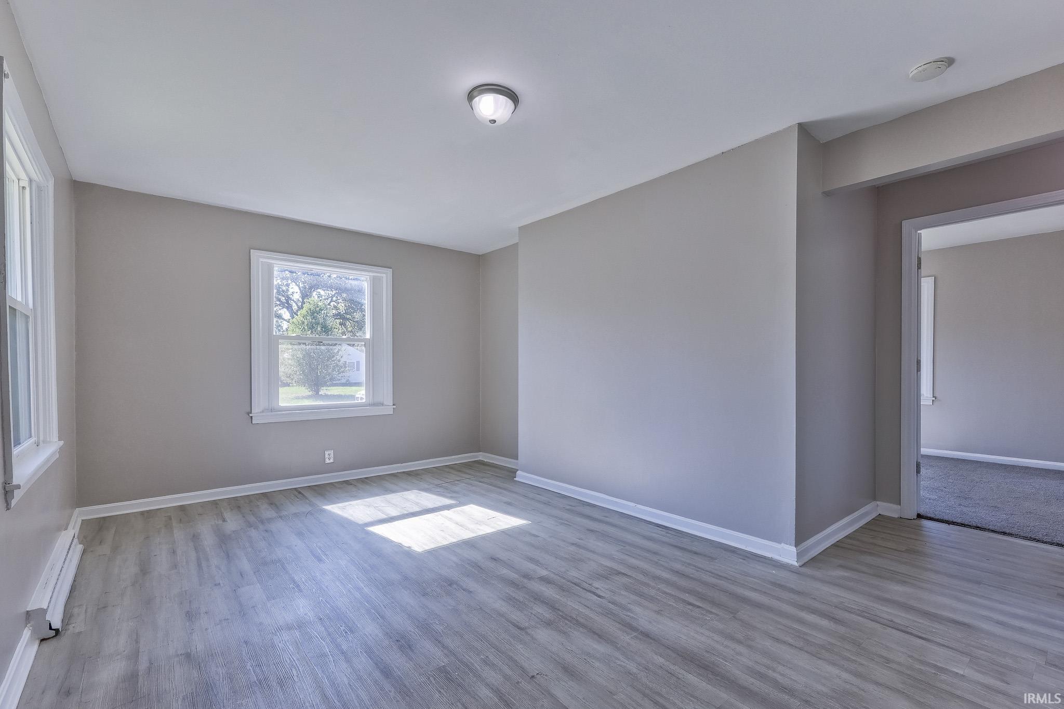
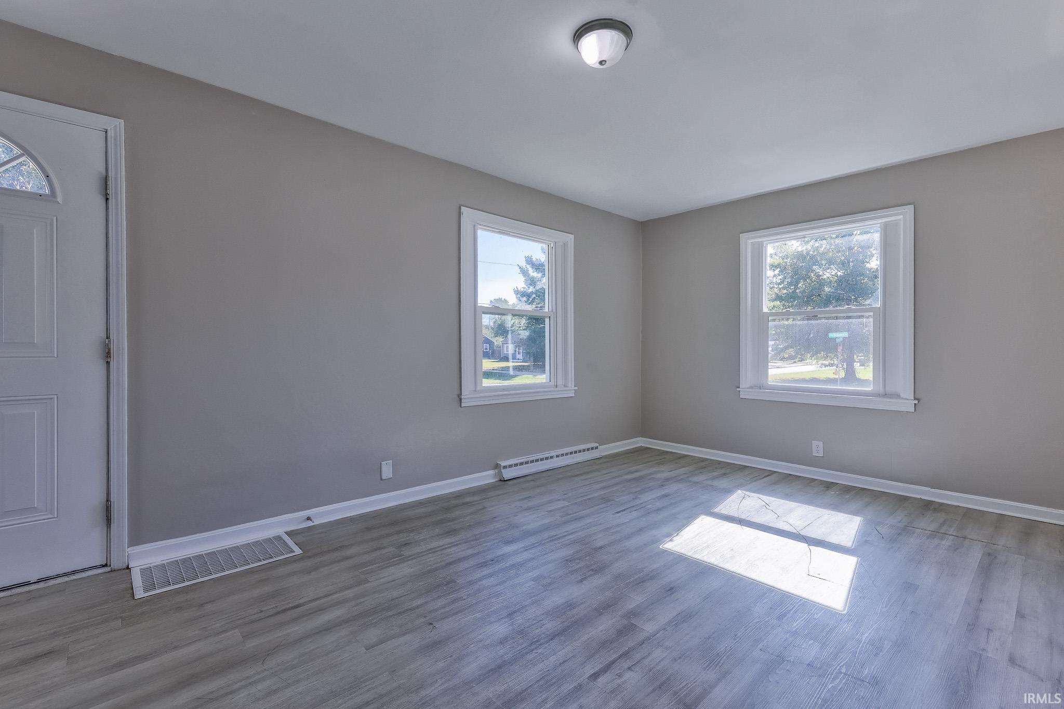
Located in central Evansville, this 4 bed, 2 bath one-and-a-half-story cottage sits on a corner lot and offers a traditional floorplan with plenty of natural light, ready for new owner's finishing touches. The entry opens to a bright living room on the left and a formal dining room on the right, which flows into the kitchen featuring matching appliances and a walk-in pantry. Two bedrooms and a full bathroom are on the main floor, including a spacious room with its own private exterior entrance that can serve as a large primary bedroom or an additional family room for expanded living space. Upstairs are two more bedrooms and a second full bathroom. LVP flooring runs throughout, with carpet in the bedrooms. The unfinished basement offers laundry space and additional storage, while a gravel driveway provides off-street parking.
- Houzeo last checked: 5 minutes ago (October 27, 2026 at 1:30 am)
- Listing updated: October 22, 2026 at 9:02 pm
- Listing Provided by: Trae Dauby (812) 777-4611 | Dauby Real Estate
- Source: Indiana Regional MLS-IN | MLS#: 202643772

Property Details
Status
Active
Type
Single Family Residence
No. of Stories
-
County
--
City
Neighborhood
Year Built
1935
HOA Fees
-
Finished Area
1,991 sqft
Lot Size
6,468 sqft lot
Basement Area
- sqft
MLS Name
Indiana Regional MLS
MLS Number
202643772
MLS Status
Active
Days on Market
4

Continue Your Journey in App
Find your dream home, receive real-time updates, and many more!
Download App
Continue Your Journey in App
Find your dream home, receive real-time updates, and many more!
Location
Facts & Features
Rooms
Bedrooms & bathrooms
Bedrooms: 4
Bathrooms: 2
Interior
Interior Features
Ceiling Fan(s), Beamed Ceilings, Laminate Counters, Pantry Walk In, Split Br Floor Plan, Stand Up Shower, Tub/shower Combination, Formal Dining Room
Flooring
Carpet, Vinyl
Sewer
Public Sewer
Heating
Forced Air
Cooling
Central Air
Construction
Year Built
Year Built: 1935
Home type
Single Family Residence
Architectural Style
Cabin/cottage
Foundation Details
Block
Construction Materials
Brick
Utilities & Energy
Basement
Crawl Space, Partial, Unfinished
Parking Features
Gravel
Water Source
Public
Other Features
Subdivision Name
None
Lot Features
Corner Lot, Level, 0 2.9999
Getting Around 1015 S Alvord Blvd
Bike Score®

Bikeable
59/100
Walk Score®

Somewhat Walkable
65/100
Data provided by Redfin
Nearby Homes


Find Homes by Property Features in Evansville, IN


IDX information is provided exclusively for consumer's personal, non-commercial use and may not be used for any purpose other than to identify prospective properties that consumers may be interested in purchasing. Data is deemed reliable but is not guaranteed accurate by the MLS.
 Advertising Broker: Jonah Hartsburg | Hoosier Hub Realty
