- 0
- 7
- Overview
- Description
- Property Details
- Location
- HOA Management
- Facts & Features
- Getting Around
- Nearby Homes
 New Construction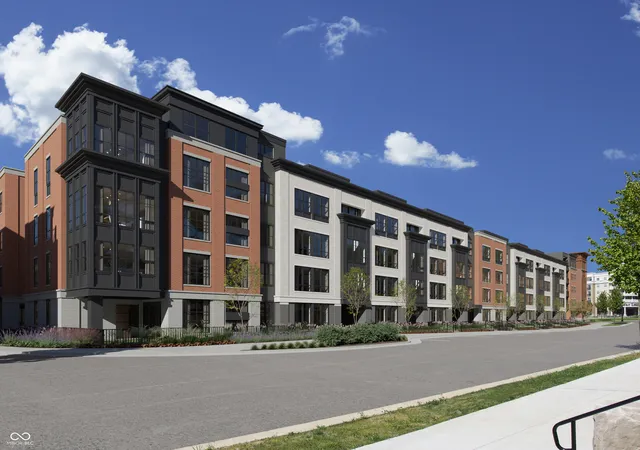
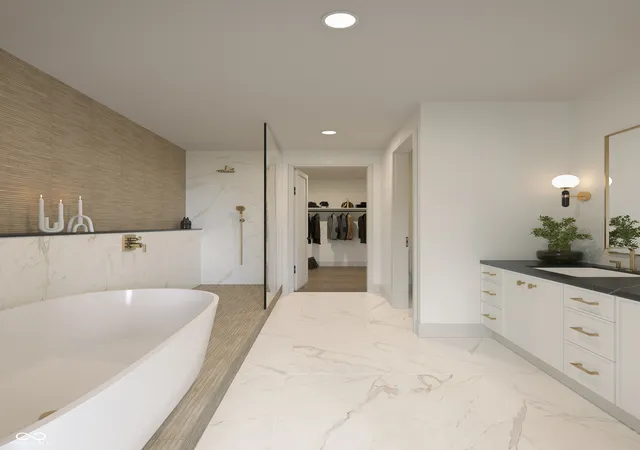

Street View
$1,421,680
Monthly Est:$7,076
 3 Beds
 4 Baths
3 full baths + 1 half bath
 2,734sqft
1015 W Main St #306, Carmel, IN 46032
$1,421,680
$7,076/moEst:
Get Pre-Approved
Condominium
Built in 2026
$750/mo HOA
5.5 acres lot
$520/sq.ft
Description
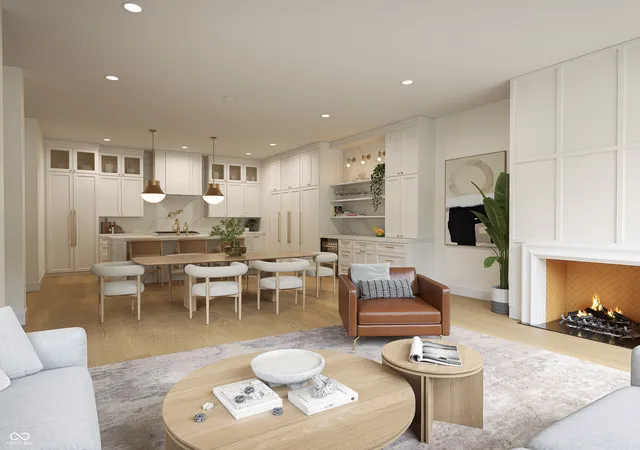
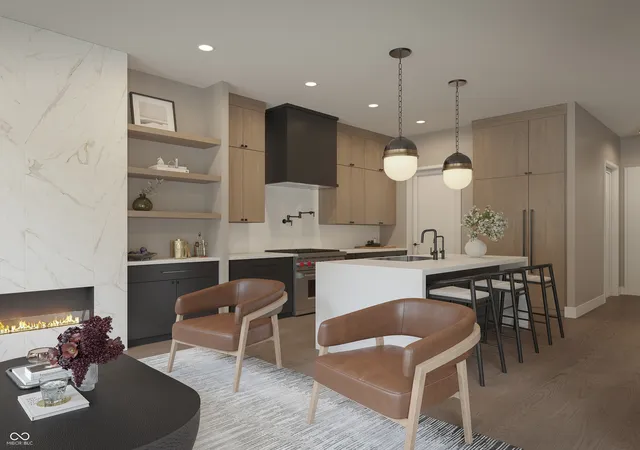
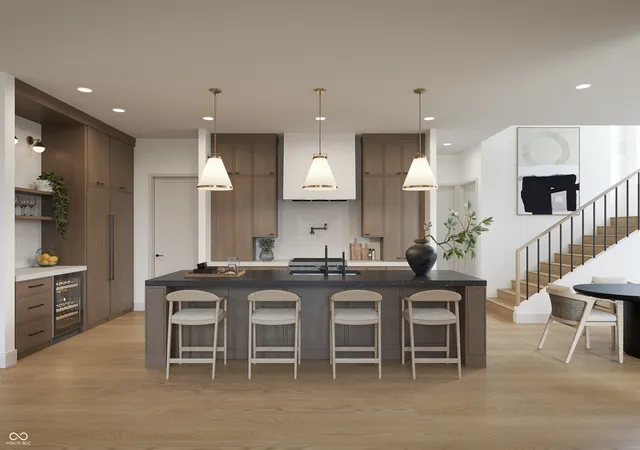
The Icon Residences comprise a selection of condominiums positioned at the edge of Carmel's Arts & Design District, where superior finishes and sophisticated design merge to deliver an elevated living environment. These distinguished three-story homes offer 10-foot ceilings on the main level and 9-foot ceilings on upper floors, contributing to an expansive and airy atmosphere. On the main floor, residents are greeted by a spacious living area with a fireplace, alongside a generously sized bedroom and full bathroom. The kitchen serves as the centerpiece of the home, showcasing custom cabinetry, a prominent quartz island, full-height backsplash, and a premium paneled Sub-Z...
Continue Reading- Houzeo last checked: 1 minute ago
- Listing updated: June 22, 2026 at 10:06 pm
- Listing Provided by: Petra Pavlic | @properties (317) 316-1440
- Source: Metropolitan Indianapolis Board of REALTORS (MIBOR) MLS-IN | MLS#: 22096509

Property Details
Status
Active
Type
Condominium
No. of Stories
-
County
City
Neighborhood
--
Year Built
2026
HOA Fees
$750/mo
Finished Area
2,734 sqft
Lot Size
5.5 acres lot
Basement Area
- sqft
MLS Name
Metropolitan Indianapolis Board of REALTORS (MIBOR) MLS
MLS Number
22096509
MLS Status
Active
Days on Market
157
Cumulative Days on Market
65

Continue Your Journey in App
Find your dream home, receive real-time updates, and many more!
Download App
Continue Your Journey in App
Find your dream home, receive real-time updates, and many more!
Location
HOA Management
N/A
HOA Fees
$750/ Monthly
Amenities
 Amenities and services may be covered by one or multiple associations and service providers.
 Gym
Gym
 Park Playground
 Club House
 Pool
Pool
 Maintenance
 Health Club
 Snow Removal
 Recreation Facilities
Other
Exercise Course
Association Home Owners
See Remarks
Disclaimer: Amenities are based on third-party information and may vary; buyers must independently verify all amenities, as information is deemed reliable but not guaranteed.
Facts & Features
Rooms
Bedrooms & bathrooms
Bedrooms: 3
Bathrooms: 4
Kitchen
Level: Main
Area: 153.00 Square Feet
Dimensions: 17'8x9'6
Bedroom 2
Level: Main
Area: 143.00 Square Feet
Dimensions: 13'6x11'7
Bedroom 3
Level: Upper
Area: 154.00 Square Feet
Dimensions: 14'4x11'
Library
Level: Upper
Area: 182.00 Square Feet
Dimensions: 14'6x13'
Master Bedroom
Level: Upper
Area: 195.00 Square Feet
Dimensions: 15'6x13'8
Living Room
Level: Main
Area: 224.00 Square Feet
Dimensions: 16'5x14'8
Dining Room
Level: Main
Area: 126.00 Square Feet
Dimensions: 14'2x9'1
Interior
Cooling
Zoned
Interior Features
Bath Sinks Double Main, Breakfast Bar, High Ceilings, Kitchen Island, Hi Speed Internet Availbl, Eat In Kitchen, Pantry, Smart Thermostat, Storage, Walk In Closet(s), Wood Work Painted
Heating
Natural Gas
Appliances
Dishwasher, Disposal, Microwave, Gas Oven, Refrigerator, Bar Fridge, Free Standing Freezer, Water Heater
Construction
Year Built
Year Built: 2026
Home type
Condominium
Property Condition
New Construction
Construction Materials
Brick
Architectural Style
Traditional
Foundation Details
Poured Concrete
Utilities & Energy
Association Amenities
Clubhouse, Dog Park, Exercise Course, Fitness Center, Maintenance, Maintenance Grounds, Pool, Recreation Facilities, Snow Removal, Other
Parking Features
Attached
Fireplace Features
Living Room
Laundry Features
In Unit, Connections All, Upper Level
Water Source
Public
Other Features
Subdivision Name
No Subdivision
Patio And Porch Features
Rooftop
Community Features
Clubhouse, Pool, Restaurant, Sidewalks
Price History
| Date | Event | Price |
|---|---|---|
04/20/2026 Source: #MBR22096509 | Listed for Sale | $1,421,680 $520/sqft |
Nearby Homes


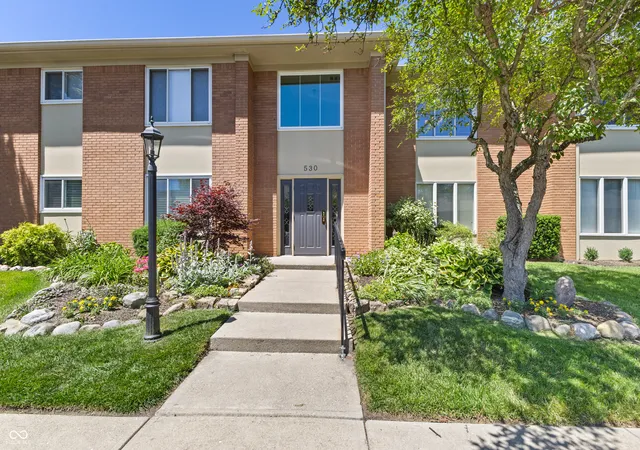


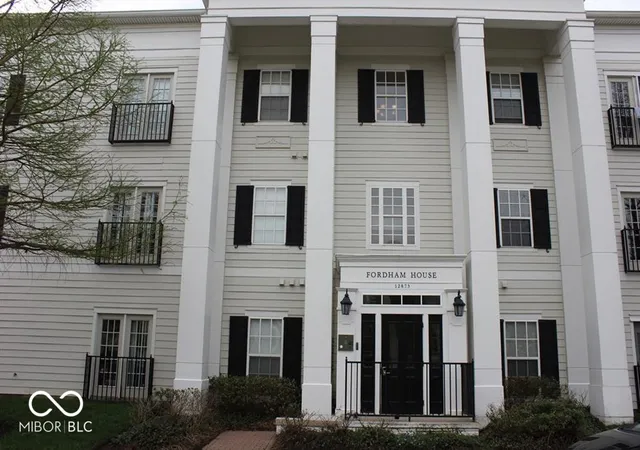
Find Homes by Property Features in Carmel, IN
Nearby New Homes For Sale

Based on information from MIBOR REALTOR® Association through Sep 23, 2026, 01:16PM. The Broker Listing Cooperative® listing service's Listing information is deemed reliable but is not guaranteed accurate by the Broker Listing Cooperative® listing service. All data is obtained from various sources and may not have been verified by broker or Broker Listing Cooperative listing service. Supplied Open House Information is subject to change without notice. All information should be independently reviewed and verified for accuracy. Properties may or may not be listed by the office/agent presenting the information.. All Rights Reserved. © 2026 MIBOR REALTOR® Association.
 Advertising Broker: Jonah Hartsburg | Hoosier Hub Realty

Love this home?
Here's 4 things you can do

Your local real estate expert. Speak directly with agent about the home & pricing.

Book your private tour
as early as 11:30 AM today

Rates starting from 6.3%. Secure financing early to move quickly when you're ready.

Fastest way to get your offer in. Speak directly with agent to negotiate the offer.


