- Overview
- Description
- Property Details
- Location
- Facts & Features
- Getting Around
- Nearby Homes



$225,000
Monthly Est:$1,120
 3 Beds
 2 Baths
2 full baths
 1,748sqft
10151 N Wedington Blacktop Rd, Lincoln, AR 72744
$225,000
$1,120/moEst:
Get Pre-Approved
Single Family Residence
Built in 2004
$-- HOA
3.11 acres lot
$129/sq.ft
Description
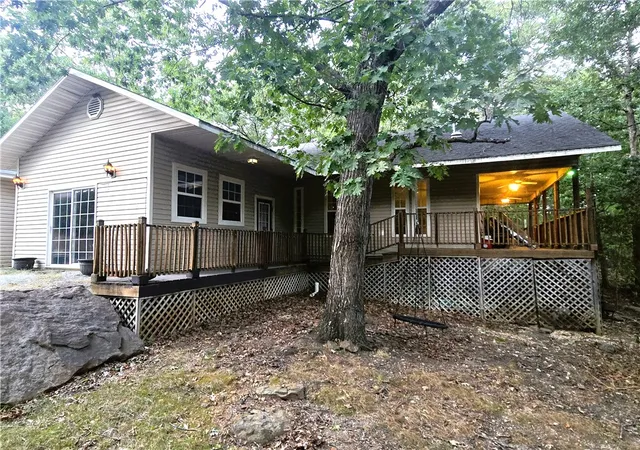
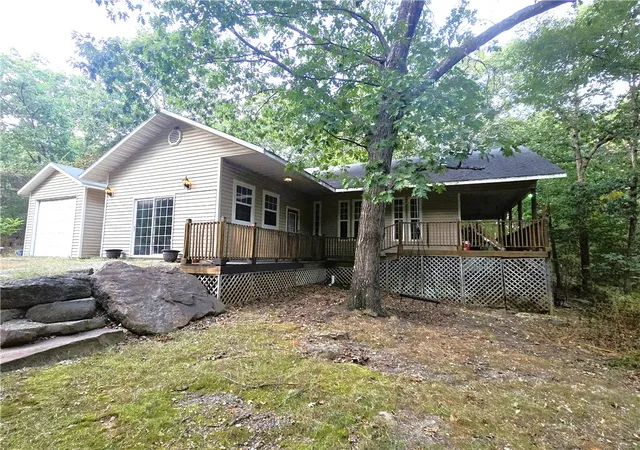
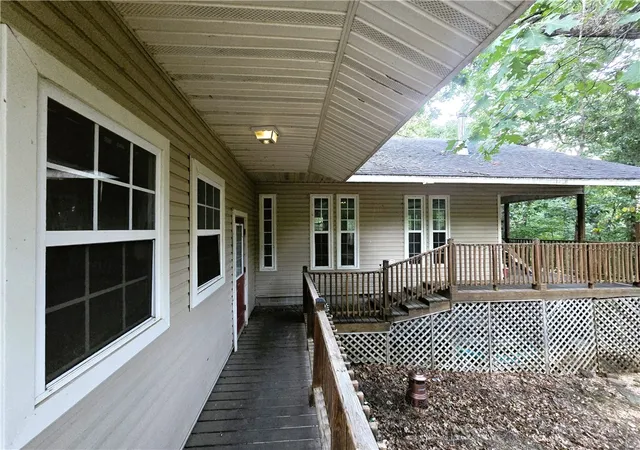
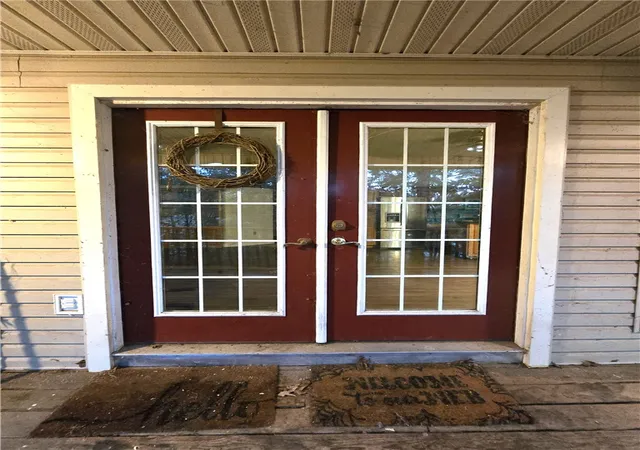
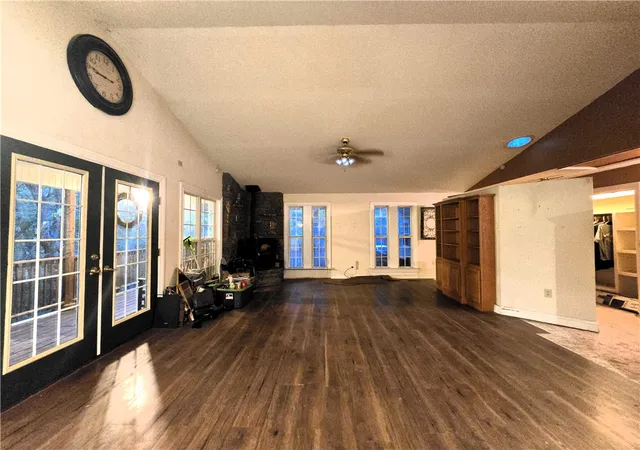
1748 SF, 3BR, 2BA home situated on 3.11± acres offering a private, wooded setting while remaining convenient to town. The home also features an additional room that could potentially be used as a 4th bedroom, office, or flex space. Large open living area with pellet stove on a natural stone hearth. A large wraparound covered deck provides plenty of outdoor living space overlooking the surrounding woods. The detached garage offers additional storage and could make a great workshop. Property needs some updating but offers excellent potential for a buyer looking for acreage and privacy.
- Houzeo last checked: 6 minutes ago
- Listing updated: November 6, 2026 at 4:25 pm
- Listing Provided by: Matthew Jones (479) 225-8967 DRE #EB00083774, Robert Daugherty (479) 530-4264 DRE #EB00053506 | Legend Realty Inc (479) 267-5911
- Source: ArkansasOne MLS-AR | MLS#: 1359639

Property Details
Status
Active
Type
Single Family Residence
No. of Stories
1
County
City
Neighborhood
--
Year Built
2004
HOA Fees
-
Finished Area
1,748 sqft
Lot Size
3.11 acres lot
Basement Area
- sqft
MLS Name
ArkansasOne MLS
MLS Number
1359639
MLS Status
Active
Days on Market
78
Cumulative Days on Market
51

Continue Your Journey in App
Find your dream home, receive real-time updates, and many more!
Continue Your Journey in App
Find your dream home, receive real-time updates, and many more!
Location
Facts & Features
Rooms
Bedrooms & bathrooms
Bedrooms: 3
Bathrooms: 2
Interior
Heating
Central, Electric
Sewer
Septic Tank
Cooling
Central Air, Electric
Appliances
Dishwasher, Electric Oven, Electric Range, Electric Water Heater, Microwave, Refrigerator, Plumbed For Ice Maker
Exterior Features
Gravel Driveway
Window Features
Skylights
Flooring
Laminate, Simulated Wood, Tile
Interior Features
Attic, Ceiling Fans, Pantry, Storage, Skylights, Walk In Closets
Construction
Year Built
Year Built: 2004
Home type
Single Family Residence
Foundation Details
Crawlspace
Roof
Asphalt, Architectural, Shingle
Construction Materials
Vinyl Siding
Utilities & Energy
Basement
Crawl Space
Laundry Features
Washer Hookup, Dryer Hookup
Fireplace Features
Family Room, Pellet Stove
Parking Features
Detached, Garage
Security Features
Smoke Detectors
Water Source
Well
Utilities
Cable Available, Electricity Available, Phone Available, Septic Available, Water Available
Other Features
Lot Features
Hardwood Trees, Level, Not In Subdivision, None, Outside City Limits, Rolling Slope, Secluded, Sloped, Wooded
Disclosures
Sellers Disclosure Not Available
Patio And Porch Features
Covered, Deck, Porch
Subdivision Name
None
Price History
| Date | Event | Price |
|---|---|---|
10/01/2026 Source: | Pending | $225,000 $129/sqft |
10/01/2026 Source: | Listed for Sale | $225,000 +22499900.00% $129/sqft |
08/21/2026 Source: | Off Market | $1 $0/sqft |
08/21/2026 Source: | Listed for Sale | $1 -100.00% $0/sqft |
09/19/2014 Source: | Price Decreased | $130,000 -7.08% $74/sqft |

Show more
Nearby Homes
Find Homes by Property Features in Lincoln, AR
Nearby New Homes For Sale

Based on information from the Northwest Arkansas Board of REALTORS® through Nov 07, 2026, 05:30PM. Information is provided exclusively for personal, non-commercial use, and may not be used for any purpose other than to identify prospective properties consumers may be interested in purchasing. This website may not include listings or property addresses of sellers who have directed their listing brokers to withhold their listing or their property address from display on the Internet. All information deemed reliable but not guaranteed. ©2026 Northwest Arkansas Board of REALTORS®. All Rights Reserved.
 Advertising Broker: William Johnson | William Johnson Brokerage
