- Overview
- Description
- Property Details
- Location
- HOA Management
- Facts & Features
- Getting Around
- Nearby Homes



$459,999
Monthly Est:$2,290
 4 Beds
 3 Baths
1 full bath + 1 half bath
 1,938sqft
10152 Salem Ct, Commerce City, CO 80022
$459,999
$2,290/moEst:
Get Pre-Approved
Single Family Residence
Built in 2026
$110.33/mo HOA
3,358 sqft lot
$237/sq.ft
Description
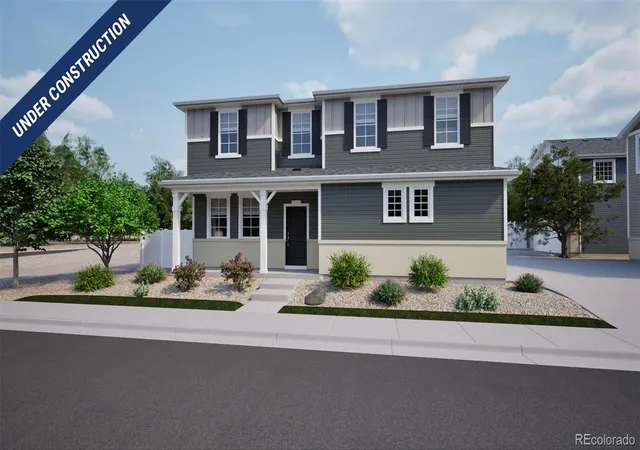
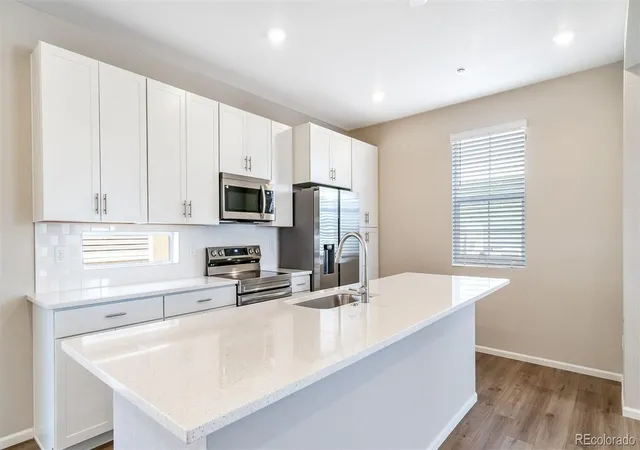
The Selma floorplan combines contemporary design with handcrafted detail, offering a home designed for versatility, affordability, and efficiency. This single-family, 2-story layout spans 1,938 sq. ft. and offers 4 beds, 2.5 baths, and an oversized 2-car garage.
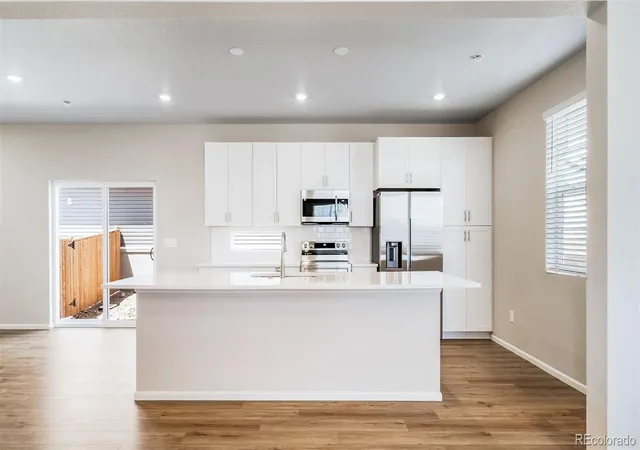
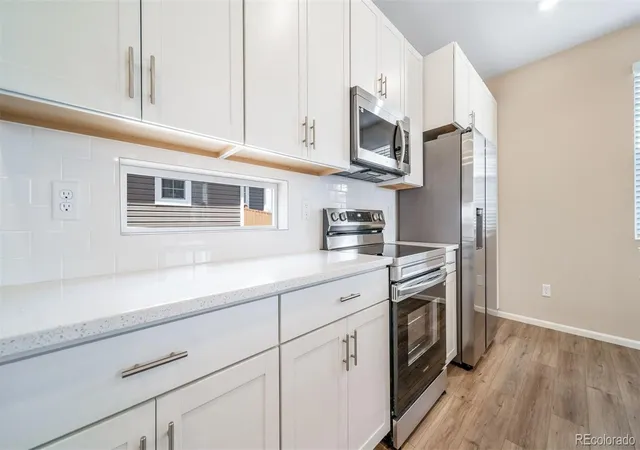
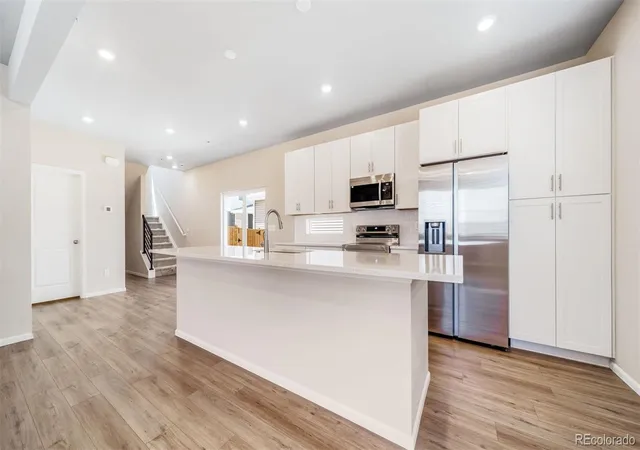
This home has plenty of curb appeal featuring a multi-textural exterior, covered front porch, and 5’ privacy fencing with included front landscaping. The main level is bright with oversized windows, 9’ ceilings, and an expansive “heart of the home” great room. Enjoy designer LVP flooring, Shaw carpeting, and SW paint throughout. The kitchen is complete with a large dining island, designer countertops, and stainless-steel features. The spacious primary suite offers a large walk-in closet, double vanity sink, and a spa shower with a window. The 2nd floor also features a laundry room and 3 bedrooms.
Reunion is a vibrant community where urban energy meets suburban charm, offering 52 acres of parks, lakes, trails, and a 21,000 sq. ft. recreation center. From coffee at Reunion Coffee House to golf at Buffalo Run and top-rated schools, this hometown has everything you need.
Renderings, photos, and virtual tours are illustrative only and may include virtual staging or show options, upgrades, finishes, features, or configurations not included in the home. See sales counselor for details.
- Houzeo last checked: 5 minutes ago
- Listing updated: October 21, 2026 at 5:09 pm
- Listing Provided by: Layson Smyer (303) 226-9472 , Cassie Curlee | Oakwood Homes Real Estate LLC (801) 301-6482
- Source: DENVER (RE COLORADO) MLS-CO as distributed by MLS GRID | MLS#: 9194800

Property Details
Status
Active
Type
Single Family Residence
No. of Stories
-
County
City
Neighborhood
--
Year Built
2026
HOA Fees
$110.33/mo
Finished Area
1,938 sqft
Lot Size
3,358 sqft lot
Basement Area
- sqft
MLS Name
DENVER (RE COLORADO) MLS
MLS Number
9194800
MLS Status
Active
Days on Market
62

Continue Your Journey in App
Find your dream home, receive real-time updates, and many more!
Continue Your Journey in App
Find your dream home, receive real-time updates, and many more!
Location
HOA Management
MSI, LLC
HOA Fees
$65/ Monthly
Reunion HOA
HOA Fees
$136.5/ Quarterly
Amenities
 Amenities and services may be covered by one or multiple associations and service providers.
 Maintenance
 Snow Removal
 Pool
 Gym
 Park Playground
 Irrigation
Disclaimer: Amenities are based on third-party information and may vary; buyers must independently verify all amenities, as information is deemed reliable but not guaranteed.
Facts & Features
Rooms
Bedrooms & bathrooms
Bedrooms: 4
Bathrooms: 3
Great Room
Level: Main
Kitchen
Level: Main
Bedroom
Level: Upper
Bathroom Three Quarter
Level: Upper
Bedroom
Level: Upper
Bedroom
Level: Upper
Bedroom
Level: Upper
Bathroom Half
Level: Main
Bathroom Full
Level: Upper
Dining Room
Level: Main
Laundry
Level: Upper
Interior
Appliances
Dishwasher, Microwave, Oven
Exterior Features
Private Yard, Rain Gutters
Sewer
Public Sewer
Cooling
Central Air
Heating
Forced Air
Window Features
Double Pane Windows
Flooring
Carpet, Laminate, Vinyl
Interior Features
Granite Counters, Kitchen Island, Open Floorplan, Quartz Counters, Smoke Free, Walk In Closet(s), Wired For Data
Construction
Year Built
Year Built: 2026
Home type
Single Family Residence
Property Condition
New Construction
Roof
Shingle
Architectural Style
Contemporary, Traditional
Construction Materials
Vinyl Siding
Utilities & Energy
Electric
110v
Utilities
Cable Available, Electricity Available, Electricity Connected, Electricity Not Available, Electricity To Lot Line, Natural Gas Available, Natural Gas Connected, Phone Available
Security Features
Carbon Monoxide Detector(s), Smoke Detector(s)
Association Amenities
Fitness Center, Park, Pool
Basement
Crawl Space
Water Source
Public
Laundry Features
In Unit
Other Features
Patio And Porch Features
Front Porch, Patio
Lot Features
Master Planned
Subdivision Name
Reunion
Price History
| Date | Event | Price |
|---|---|---|
09/02/2026 Source: | Price Decreased | $459,999 -1.08% $237/sqft |
09/02/2026 Source: | Listed for Sale | $464,999 $240/sqft |

Nearby Homes
Find Homes by Property Features in Commerce City, CO

Based on information from REcolorado®, Inc.through Nov 04, 2026, 10:30PM. Not all properties were listed and/or closed by Company. This representation is based in whole or in part on content supplied by REcolorado®, Inc. REcolorado®, Inc. does not guarantee nor is it in any way responsible for its accuracy. Content maintained by REcolorado®, Inc. may not reflect all real estate activity in the market. Some IDX listings have been excluded from this website. Any use search of data on the website, other than by a consumer looking to purchase real estate, is prohibited. If Houzeo suspect “scraping” of the data has occurred, the suspicion and any evidence will be reported to the MLS. IDX information is provided exclusively for consumers' personal non-commercial use. It may not be used for any purpose other than to identify prospective properties consumers may be interested in purchasing. The data is deemed reliable but is not guaranteed by REcolorado®. The use of the IDX Data may be subject to an end user license agreement prescribed by REcolorado® as amended from time to time.
Based on information submitted to the MLS GRID as of Nov 04, 2026, 10:30PM. All data is obtained from various sources and may not have been verified by broker or MLS GRID. Supplied Open House information is subject to change without notice. All information should be independently reviewed and verified for accuracy. Properties may or may not be listed by the office/agent presenting the information. ©2026 REcolorado®, Inc. All Rights Reserved.
 Advertising Broker: Albert Gollas | Gollas and Company, Inc.
