- Overview
- Description
- Property Details
- Location
- Facts & Features
- Getting Around
- Nearby Homes




$985,000
Monthly Est:$4,903
 4 Beds
 3 Baths
3 full baths
 2,638sqft
10154 Hodson Pl, Seminole, FL 33776
$985,000
$4,903/moEst:
Get Pre-Approved
Single Family Residence
Built in 2026
$-- HOA
6,739 sqft lot
$373/sq.ft
Description
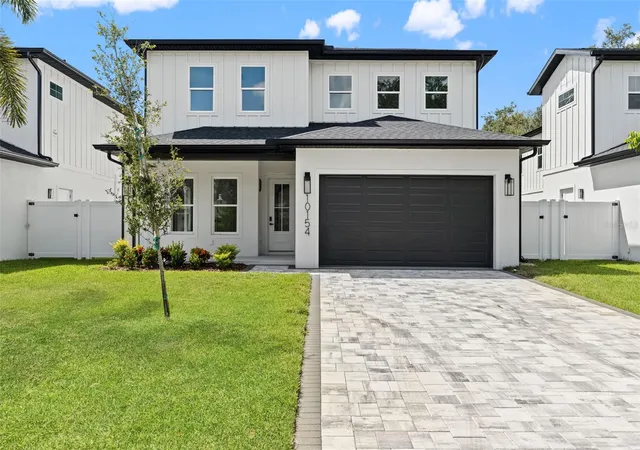
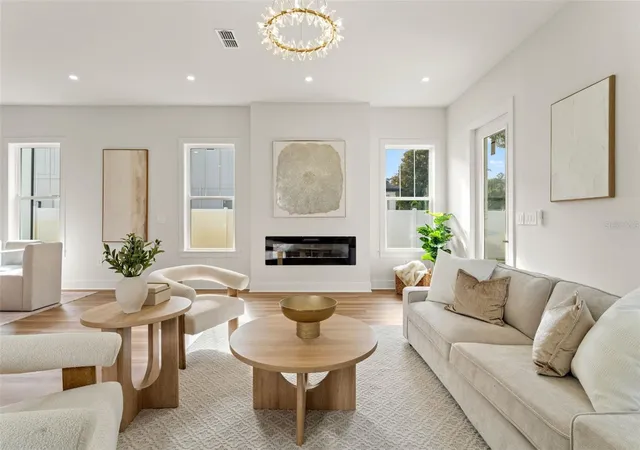
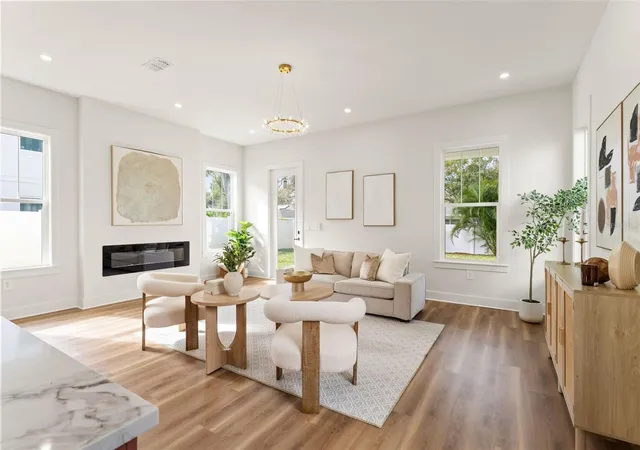
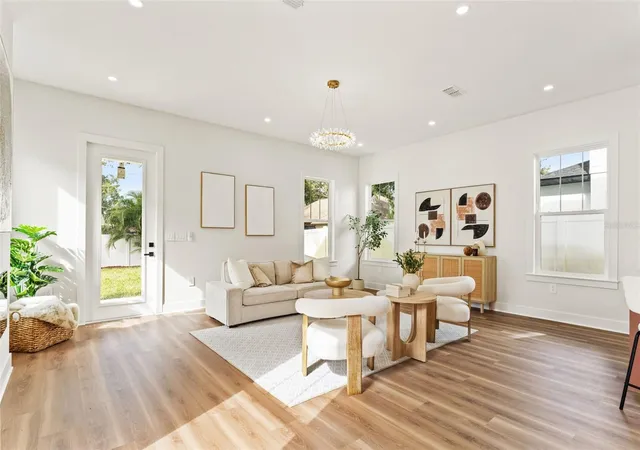
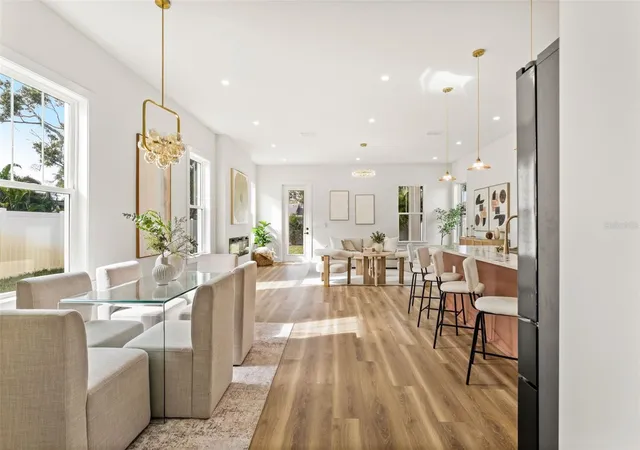
Some photos are of a staged model. Welcome to The Palms of Seminole, an exclusive enclave of just six newly constructed homes in the heart of Seminole! This stunning 4-bedroom, 3-bathroom residence offers 2,638 square feet of thoughtfully designed living space, combining modern elegance, quality craftsmanship, and everyday functionality. Located outside of a designated flood zone, this home offers added peace of mind in an exceptional Pinellas County location.
The spacious, open-concept floor plan is designed for both entertaining and comfortable everyday living. The beautifully appointed kitchen serves as the heart of the home, seamlessly connecting to the main living and dining areas. Abundant natural light, sophisticated finishes, and contemporary design elements create a welcoming atmosphere throughout. **One bedroom and a full bathroom are conveniently located downstairs**, providing an ideal setup for guests, multigenerational living, or a private home office. Upstairs, the generous primary suite offers a peaceful retreat, accompanied by two additional bedrooms and a **versatile loft space**, perfect for a second living area, media room, playroom, or home office.
Nestled within an intimate six-home community, The Palms of Seminole offers the appeal of new construction in an established, highly convenient location. Enjoy close proximity to Seminole City Center, shopping, dining, parks, and some of the Gulf Coast's most beautiful beaches, including Indian Rocks Beach and Madeira Beach.
With its desirable location, versatile floor plan, modern finishes, and location outside of a designated flood zone, this exceptional residence offers a rare opportunity to enjoy the best of Florida living. Discover The Palms of Seminole, where luxury, convenience, and thoughtful design come together!
- Houzeo last checked: 7 minutes ago
- Listing updated: October 8, 2026 at 10:48 am
- Listing Provided by: Courtney Poe Holmes (813) 600-7514 | FRANK ALBERT REALTY (813) 546-2503
- Source: Stellar MLS-FL | MLS#: TB8549794

Property Details
Status
Active
Type
Single Family Residence
No. of Stories
2
County
City
Neighborhood
--
Year Built
2026
HOA Fees
-
Finished Area
2,638 sqft
Lot Size
6,739 sqft lot
Basement Area
- sqft
MLS Name
Stellar MLS
MLS Number
TB8549794
MLS Status
Active
Days on Market
1

Continue Your Journey in App
Find your dream home, receive real-time updates, and many more!
Download App
Continue Your Journey in App
Find your dream home, receive real-time updates, and many more!
Location
Facts & Features
Rooms
Bedrooms & bathrooms
Bedrooms: 4
Bathrooms: 3
Primary Bedroom
Level: Second
Area: 225.00 Square Feet
Dimensions: 15x15
Kitchen
Level: First
Area: 255.00 Square Feet
Dimensions: 15x17
Great Room
Level: First
Area: 342.00 Square Feet
Dimensions: 18x19
Interior
Sewer
Public Sewer
Exterior Features
Lighting
Interior Features
Eat In Kitchen, In Wall Pest System, Kitchen/family Room Combo, Open Floorplan, Primary Bedroom Upstairs, Stone Counters, Thermostat, Walk In Closet(s)
Window Features
Storm Window(s)
Flooring
Luxury Vinyl, Tile
Cooling
Central Air
Heating
Central
Appliances
Dishwasher, Disposal, Microwave, Range, Range Hood, Refrigerator
Construction
Year Built
Year Built: 2026
Home type
Single Family Residence
Foundation Details
Slab
Roof
Shingle
Property Condition
Completed
Construction Materials
Block, Stucco
Utilities & Energy
Fireplace Features
Decorative, Electric
Water Source
Public
Utilities
Electricity Connected, Sewer Connected
Laundry Features
Inside, Laundry Room
Other Features
Vegetation
Trees/landscaped
Lot Features
Paved
Subdivision Name
Alston Heights
Patio And Porch Features
Front Porch, Rear Porch
Price History
| Date | Event | Price |
|---|---|---|
10/08/2026 Source: | Listed for Sale | $985,000 $373/sqft |

Getting Around 10154 Hodson Pl
Bike Score®

Somewhat Bikeable
38/100
Walk Score®

Car-Dependent
20/100
Data provided by Redfin
Nearby Homes
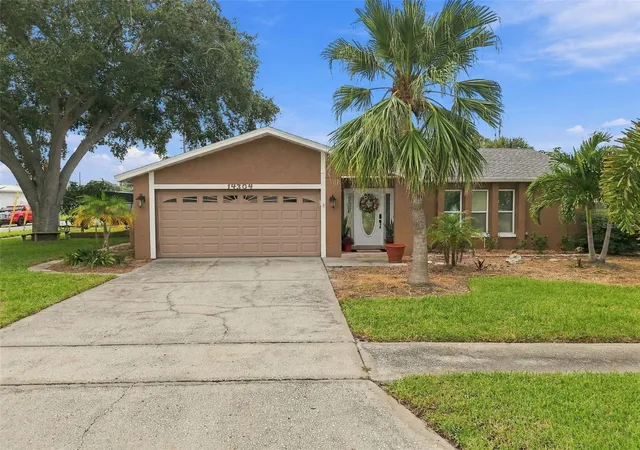
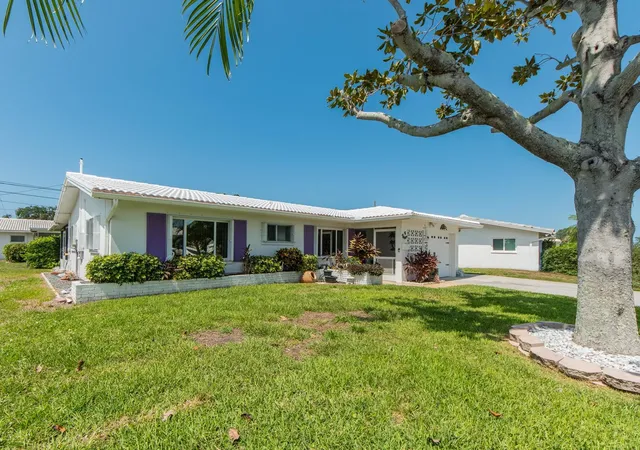
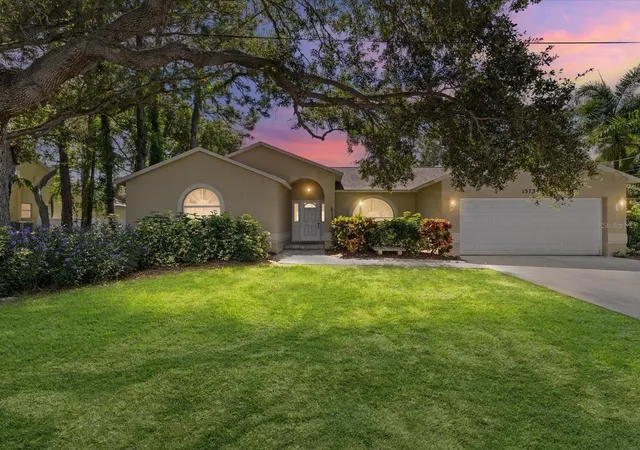
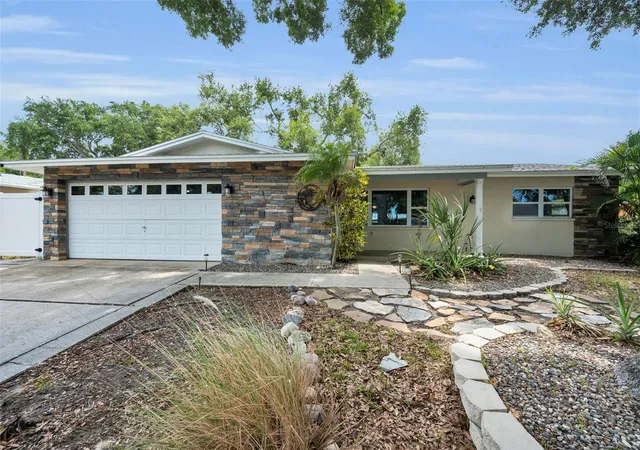
Find Homes by Property Features in Seminole, FL
Nearby New Homes For Sale

Based on information from Stellar MLS® through Oct 09, 2026, 03:30AM as submitted to and distributed by MLS GRID. All data is obtained from various sources and may not have been verified by the broker or MLS GRID. Supplied Open House Information is subject to change without notice. All information should be independently reviewed and verified for accuracy. Properties may or may not be listed by the office/agent presenting the information. IDX information is provided exclusively for consumers’ personal non-commercial use. It may not be used for any purpose other than to identify prospective properties consumers may be interested in purchasing. The data is deemed reliable but is not guaranteed by MLS GRID. The use of the MLS GRID Data may be subject to an end-user license agreement prescribed by the Member Participant’s applicable MLS, if any, and as amended from time to time. © 2026 Stellar MLS. All Rights Reserved.
 Advertising Broker: Fred McGill | Simple Showing, Inc