Andover RE
Powered by 
- 16
- Overview
- Description
- Property Details
- Location
- Facts & Features
- Getting Around
- Nearby Homes
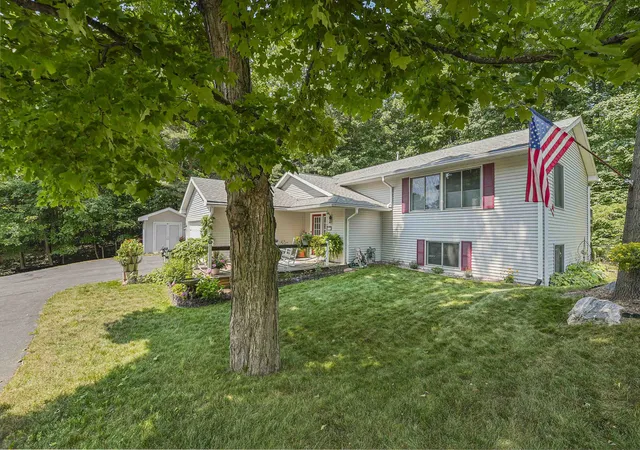

Street View
$599,900
Monthly Est:$2,986
 4 Beds
 2 Baths
2 full baths
 2,350sqft
10159 Council Oak Dr, Traverse City, MI 49686
$599,900
$2,986/moEst:
Get Pre-Approved
Single Family Residence
Built in 1997
$-- HOA
16,988.4 sqft lot
$255/sq.ft
Description
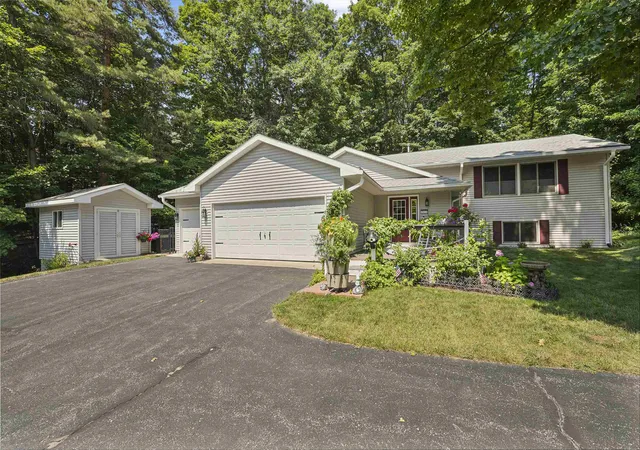
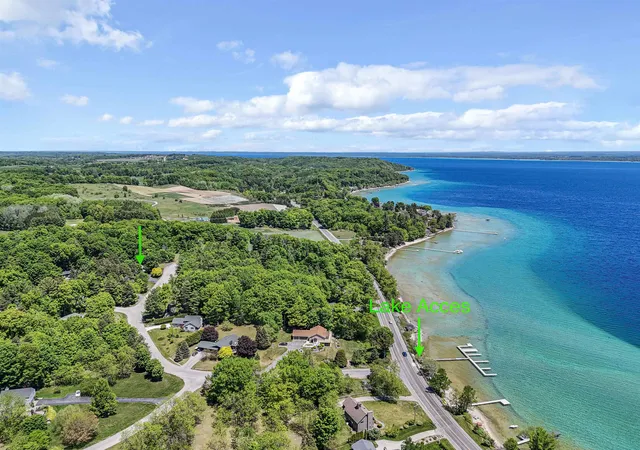
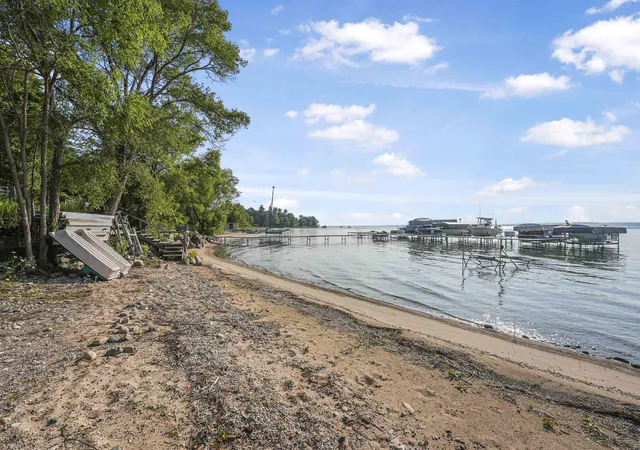
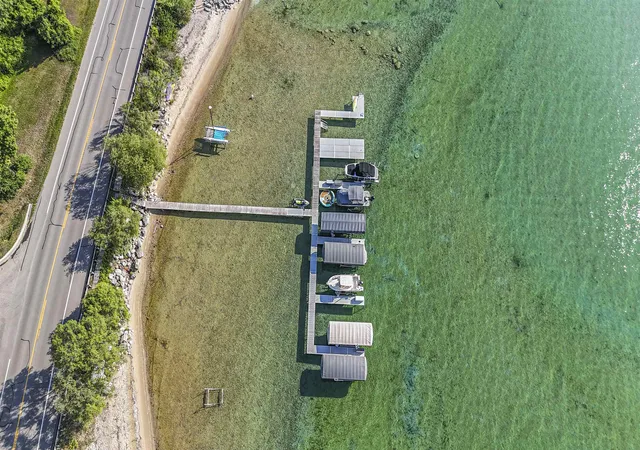
Offering flexibility for year-round living, a Northern Michigan getaway, or something in between, this home puts one of Traverse Citys most desirable destinations within reach. Enjoy 390 feet of shared East Grand Traverse Bay frontage where kayak, paddle boarding, jet skis, boats and beach fun are all options. The thoughtfully designed split-level floor plan creates a natural separation between living spaces, offering both connection and privacy throughout the home. Spend summer days along the sandy-bottom, crystal-clear waters of East Bay, then come home to the privacy of a quiet cul-de-sac surrounded by mature trees. Evenings are made for gathering around the fire pit, soaking in the hot tub, and enjoying the peaceful setting that makes life on the Peninsula feel like a retreat. Inside, thoughtful improvements make the home easy to step into and enjoy. Within the last four years, updates include a new furnace, air conditioning, hot water heater, kitchen appliances, LeafGuard gutters, fencing, and more. Beyond the property itself, youre surrounded by the wineries, beaches, trails, and natural beauty that define Old Mission Peninsula, while remaining convenient to Traverse City. The location also provides easy access to Old Mission Peninsula School, Eastern Elementary, Traverse City Central High School, and Northwestern Michigan College. The owners are ready to hand this special property over to its next chapter-bringing together waterfront access, privacy, location, and lifestyle in a way thats increasingly difficult to find.
- Houzeo last checked: 4 hours ago
- Listing updated: October 21, 2026 at 2:22 pm
- Listing Provided by: Erika Nita (231) 631-2946 | @properties Christie's Int'l (231) 642-2363
- Source: Realcomp MLS-MI | MLS#: 78080069175

- Originating MLS: Aspire North REALTORS
Property Details
Status
Active
Type
Single Family Residence
No. of Stories
-
County
City
Neighborhood
--
Year Built
1997
HOA Fees
-
Finished Area
2,350 sqft
Lot Size
16,988.4 sqft lot
Basement Area
- sqft
MLS Name
Realcomp MLS
MLS Number
78080069175
MLS Status
Active
Days on Market
151
Cumulative Days on Market
140

Continue Your Journey in App
Find your dream home, receive real-time updates, and many more!
Continue Your Journey in App
Find your dream home, receive real-time updates, and many more!
Location
Facts & Features
Rooms
Bedrooms & bathrooms
Bedrooms: 4
Bathrooms: 2
Interior
Sewer
Septic Tank
Window Features
Window Treatments
Cooling
Ceiling Fans, Central Air
Heating
Forced Air, Natural Gas
Appliances
Dishwasher, Dryer, Microwave, Oven, Refrigerator, Range, Washer, Water Softener Owned
Interior Features
Entrance Foyer
Construction
Year Built
Year Built: 1997
Home type
Single Family Residence
Construction Materials
Vinyl Siding
Foundation Details
Basement
Utilities & Energy
Basement
Finished, Full, Walk Out Access
Parking Features
Three Car Garage, Attached, Garage
Water Source
Well
Other Features
Lot Features
Cleared, Wooded
Subdivision Name
Lake Privileges
Patio And Porch Features
Deck, Patio
Price History
| Date | Event | Price |
|---|---|---|
09/30/2026 Source: | Price Decreased | $599,900 -4.02% $255/sqft |
09/16/2026 Source: | Price Decreased | $625,000 -3.85% $266/sqft |
08/26/2026 Source: | Price Decreased | $650,000 -2.26% $277/sqft |
08/18/2026 Source: | Price Decreased | $665,000 -1.47% $283/sqft |
07/30/2026 Source: | Listed for Sale | $674,900 $287/sqft |

Show more
Nearby Homes
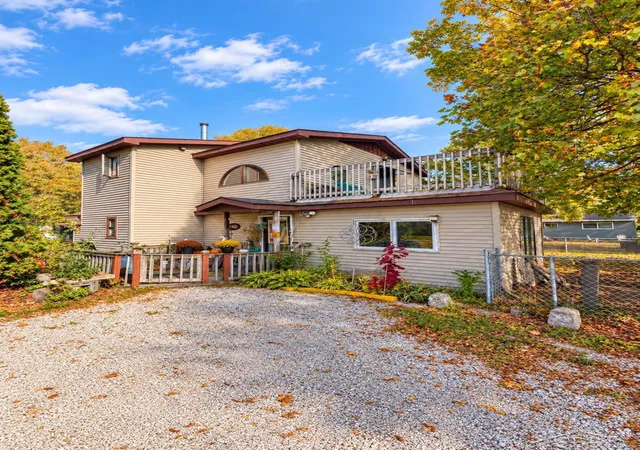

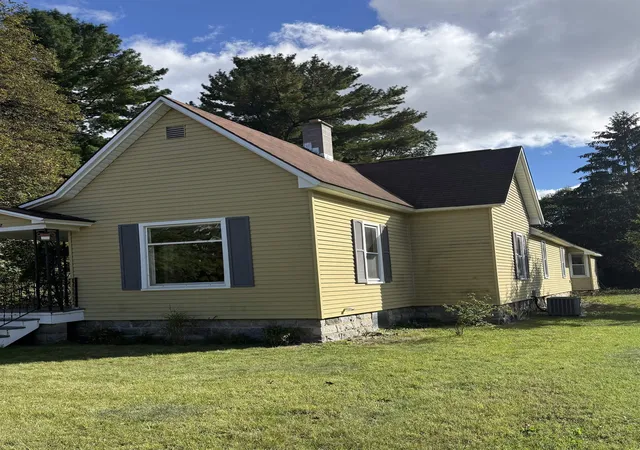
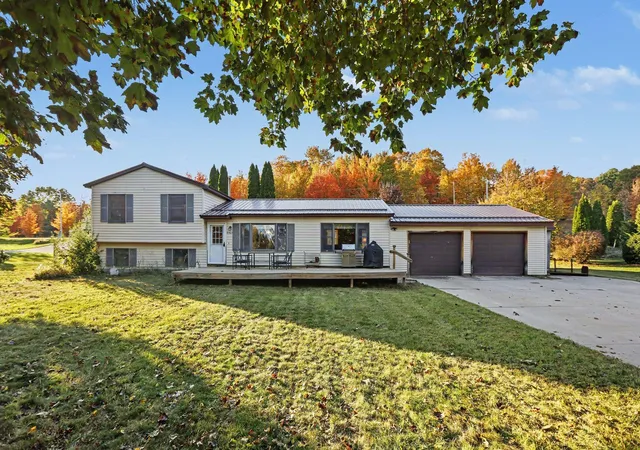
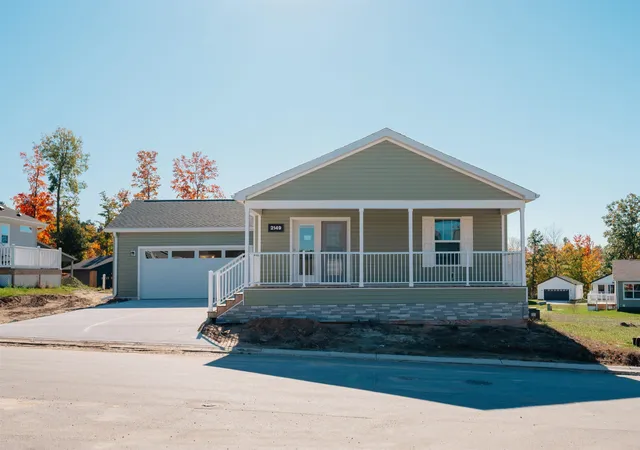
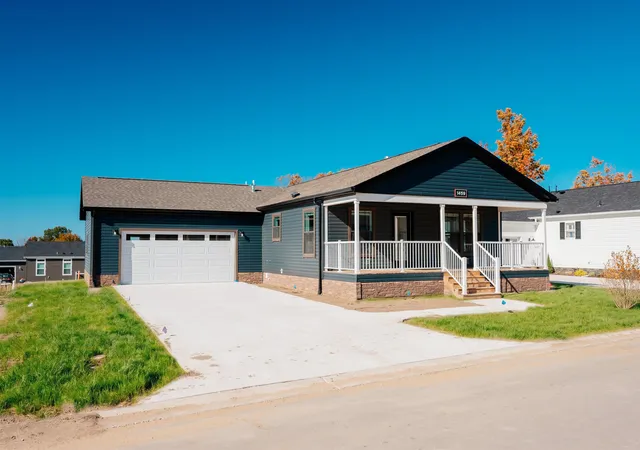
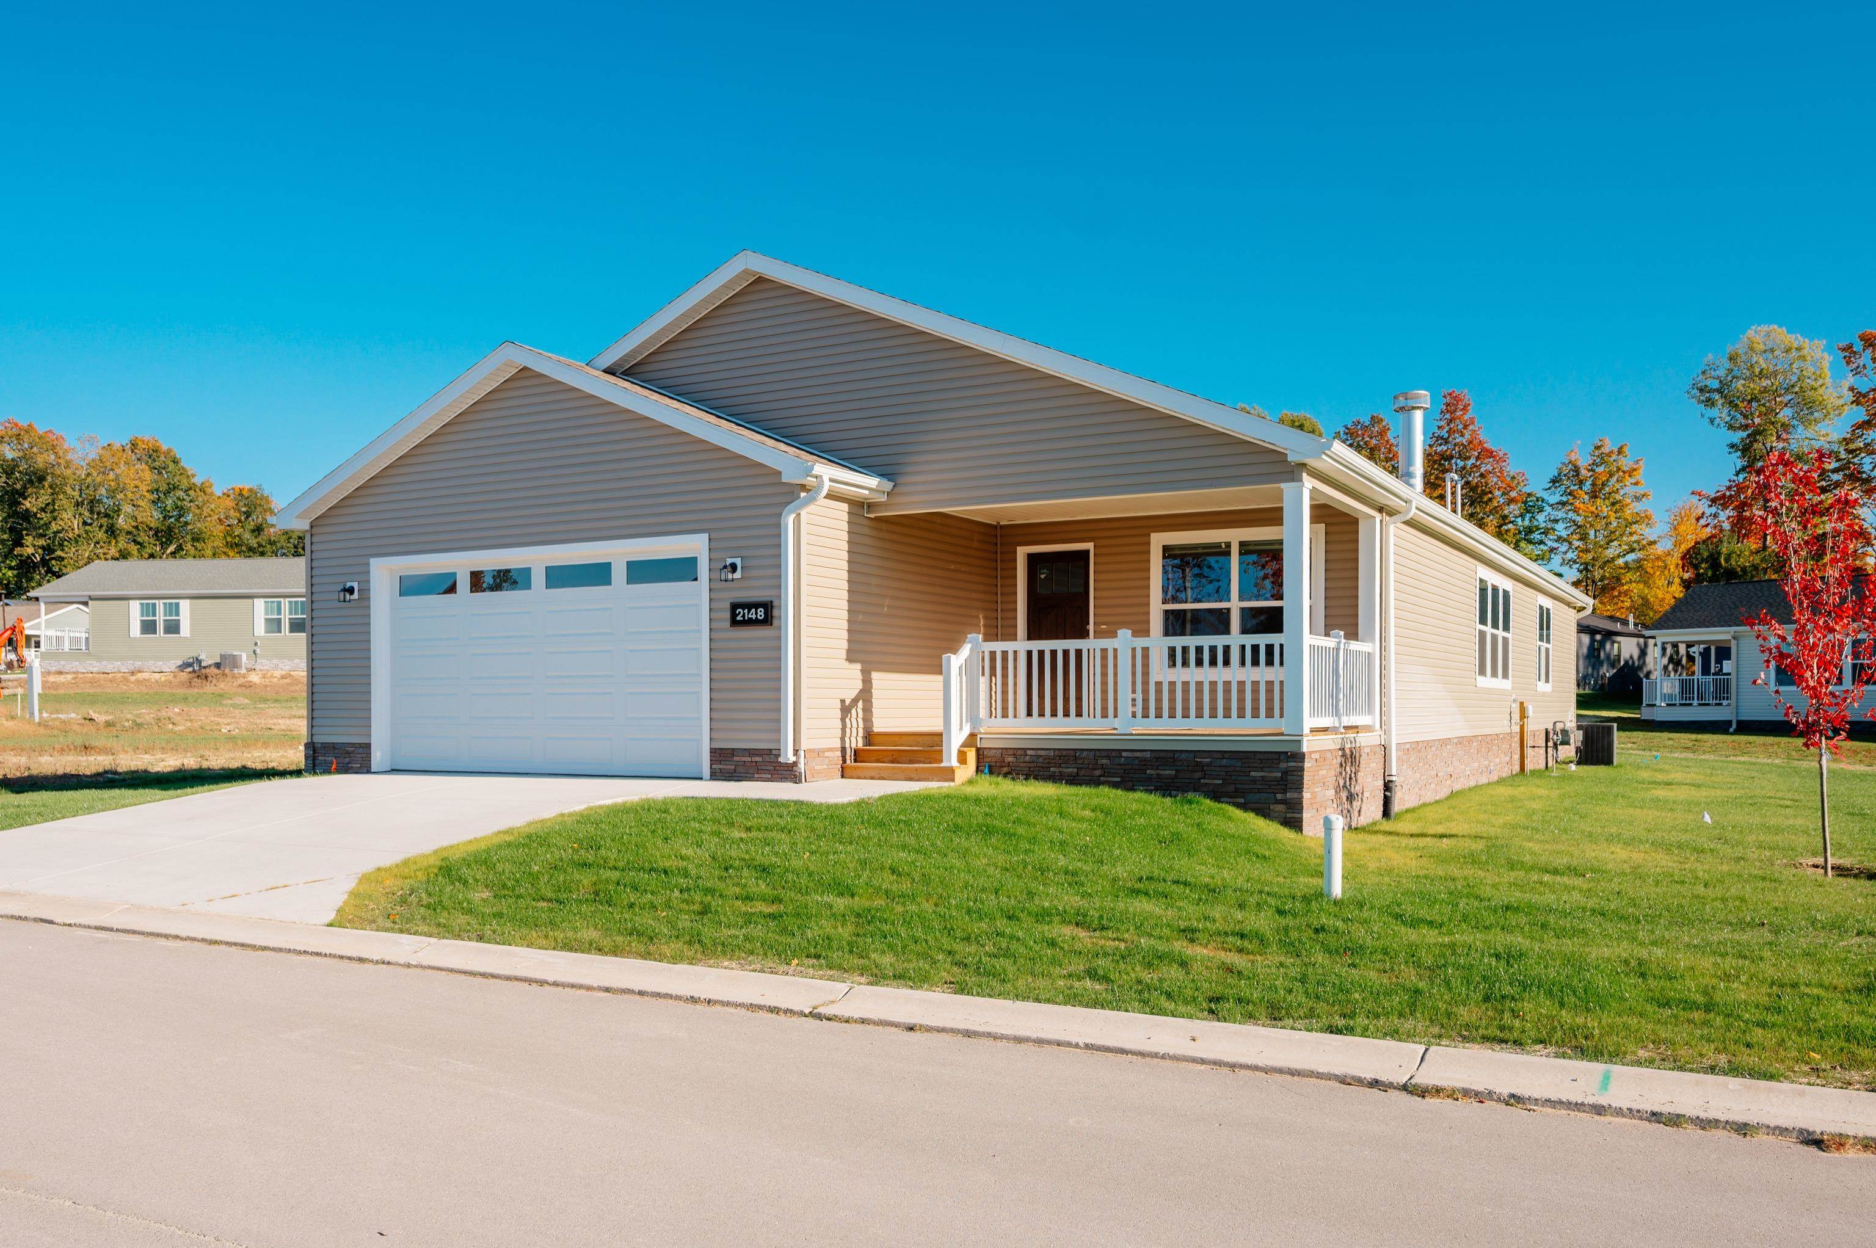
Find Homes by Property Features in Traverse City, MI
Nearby New Homes For Sale


Based on information from the Board/Association of REALTORS® (alternatively, from the Realcomp II Ltd. MLS) through Nov 02, 2026, 02:15PM. All information provided is deemed reliable, but is not guaranteed to be accurate and should be independently verified. IDX provided courtesy of Realcomp II Ltd. via Andover Real Estate & Houzeo, Copyright 2026 Realcomp II Ltd. Shareholders Any use of search facilities of data on the site, other than by a consumer looking to purchase real estate, is prohibited. IDX information is provided exclusively for consumers' personal, noncommercial use and may not be used for any purpose other than to identify prospective properties consumers may be interested in purchasing. The accuracy of all information, regardless of source, is not guaranteed or warranted. All information should be independently verified. Listing Information presented by local MLS brokerage: Andover Real Estate, local REALTOR®- Scott Rubin - (248)206-3666 . Any use of search facilities of data on the site, other than by a consumer looking to purchase real estate, is prohibited. © 2024 Realcomp II Ltd. MLS. All Rights Reserved.
 Advertising Broker: Andover Real Estate | Andover Real Estate
