
- Overview
- Description
- Property Details
- Location
- HOA Management
- Facts & Features
- Getting Around
 Hot


Street View
$17,500,000
Monthly Est:$87,104
 4 Beds
 6 Baths
5 full baths + 1 half bath
 5,500sqft
1016 5th Avenue #11AC, New York, NY 10028
$17,500,000
Get Pre-Approved
Apartment
Built in 1929
$16,862/mo HOA
13,999.5 sqft lot
$3,182/sq.ft
Description
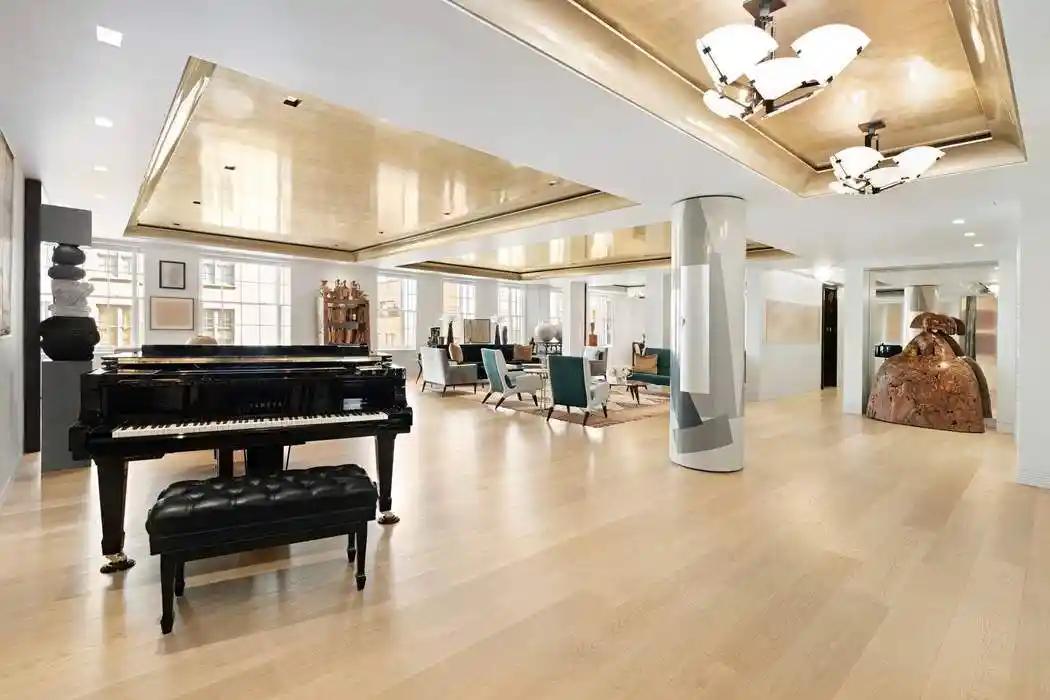
Expertly designed by AD100 designer Juan Montoya, this grand Fifth Avenue residence is a triumph of sophistication and scale. Recently renovated to the highest standards with exquisite finishes and extraordinary attention to detail, the home offers over 5,500 square feet of elegant living space and a flexible floor plan with generous entertaining rooms and up to four bedrooms.
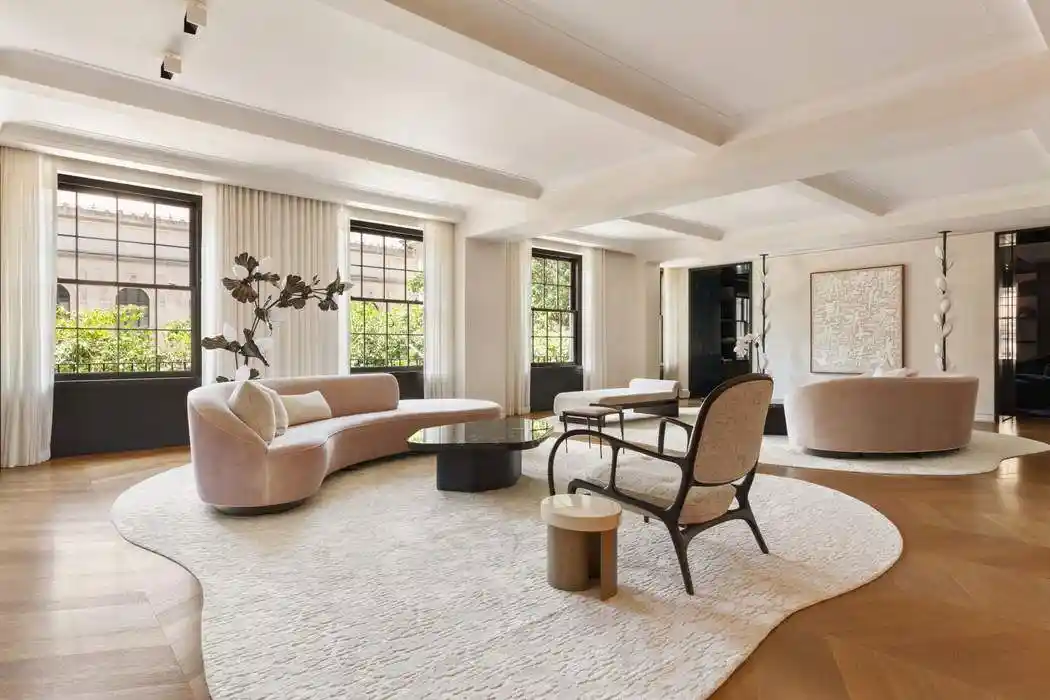
At its heart lies a spectacular 1,200-square-foot living room, remarkable for its vast square proportions and seamless flow into the adjacent formal dining room—an ideal layout for gracious entertaining. The chef’s kitchen is both sleek and highly functional, featuring state-of-the-art appliances, a large center island, extensive storage, and an adjoining staff suite and laundry room with side-by-side appliances and a utility sink.
Enjoying absolute privacy, the primary suite is a serene haven with mesmerizing views of Central Park and the Metropolitan Museum of Art. The suite includes a generous sitting area, two teak-paneled bathrooms, double dressing rooms with fully customized storage, and soundproof windows—all designed for ultimate comfort and tranquility.
There are three additional spacious bedrooms, each with an ensuite bathroom. Two of these overlook East 83rd Street; one is currently configured as a library with a wood-burning fireplace, while the third—an expansive, wood-paneled room with coffered ceilings, private entrance, and luxurious steam shower—captures beautiful western light and partial Central Park views. Every room enjoys open and attractive exposures.
The home’s refined aesthetic is underscored by rare wood finishes, eight-foot lacquered doors, and wide-plank oak floors throughout. A six-zone central air system with humidification, new custom double-paned landmark windows, Lutron-controlled lighting and shades, and a fully integrated home automation system complete this meticulously executed renovation.
Located at 1016 Fifth Avenue, a premier white-glove cooperative with a canopied entrance on East 83rd Street, the building offers a magnificent marble lobby, full-time doorman and porters, and a resident manager. Additional amenities include a state-of-the-art fitness center and private storage units. Pied-à-terres and 50% financing are permitted, and pets are welcome.
- Houzeo last checked: 11 minutes ago
- Listing updated: October 23, 2026 at 9:18 am
- Listing Provided by: Serena Boardman (212) 606-7611 , Maria Bazo (212) 606-7660 | Sothebys International Realty (212) 606-7784
- Source: Rebny MLS-NY | MLS#: RLS20054267

This condo is in:
Property Details
Status
Active
Type
Condominium
No. of Stories
15
County
City
Neighborhood
Year Built
1929
HOA Fees
$16862/mo
Finished Area
5,500 sqft
Lot Size
13,999.5 sqft lot
Basement Area
- sqft
MLS Name
Rebny MLS
MLS Number
RLS20054267
Days on Market
386

Continue Your Journey in App
Find your dream home, receive real-time updates, and many more!
Continue Your Journey in App
Find your dream home, receive real-time updates, and many more!
Location
HOA Management
N/A
HOA Fees
$16,862/ Monthly
Disclaimer: Amenities are based on third-party information and may vary; buyers must independently verify all amenities, as information is deemed reliable but not guaranteed.
Facts & Features
Rooms
Bedrooms & bathrooms
Bedrooms: 4
Bathrooms: 6
Interior
Flooring
Hardwood
Exterior Features
Private Entrance
Appliances
Dryer, Dishwasher, Washer
Cooling
Central Air, Other
Interior Features
Eat In Kitchen, High Ceilings, Walk In Closets
Utilities & Energy
Fireplace Features
Other
Laundry Features
Building Washer Dryer Install Allowed, Common On Floor, Washer Hookup, In Unit
Other Features
Subdivision Name
Upper East Side
Price History
| Date | Event | Price |
|---|---|---|
10/13/2025 Source: | Listed for Sale | $17,500,000 $3,182/sqft |

Upper East Side Ranks # in New York, NY


Homes

Rental Prices

Median Home Price
Find Homes by Property Features in New York, NY


The real estate listing data marked with this icon comes from the IDX program of the RLS at REBNY Listing Service (RLS). Listing information for certain New York City properties provided courtesy of the Real Estate Board of New York's Residential Listing Service (the "RLS") through Nov 04, 2026, 03:00AM. Information deemed reliable but not guaranteed. Information is provided exclusively for consumers' personal, non-commercial use, and may not be used for any purpose other than the identification of potential properties for purchase. The information contained in this listing has not been verified by the RLS and should be verified by the consumer. The listing information provided here is for the consumer's personal, non-commercial use. Retransmission, redistribution or copying of this listing information is strictly prohibited except in connection with a consumer's consideration of the purchase and/or sale of an individual property. This listing information is not verified for authenticity or accuracy and is not guaranteed and may not reflect all real estate activity in the market. Buyer to verify all information. © 2026 The Real Estate Board of New York, Inc. All rights reserved.
 Advertising Broker: Derek Greene | The Greene Realty Group
