
- Overview
- Description
- Property Details
- Location
- HOA Management
- Facts & Features
- Getting Around



Street View
$7,250,000
Monthly Est:$36,086
 3 Beds
 4 Baths
4 full baths
 2,900sqft
1016 5th Avenue #14B, New York, NY 10028
$7,250,000
Get Pre-Approved
Apartment
Built in 1926
$9,207/mo HOA
-- sqft lot
$2,500/sq.ft
Description
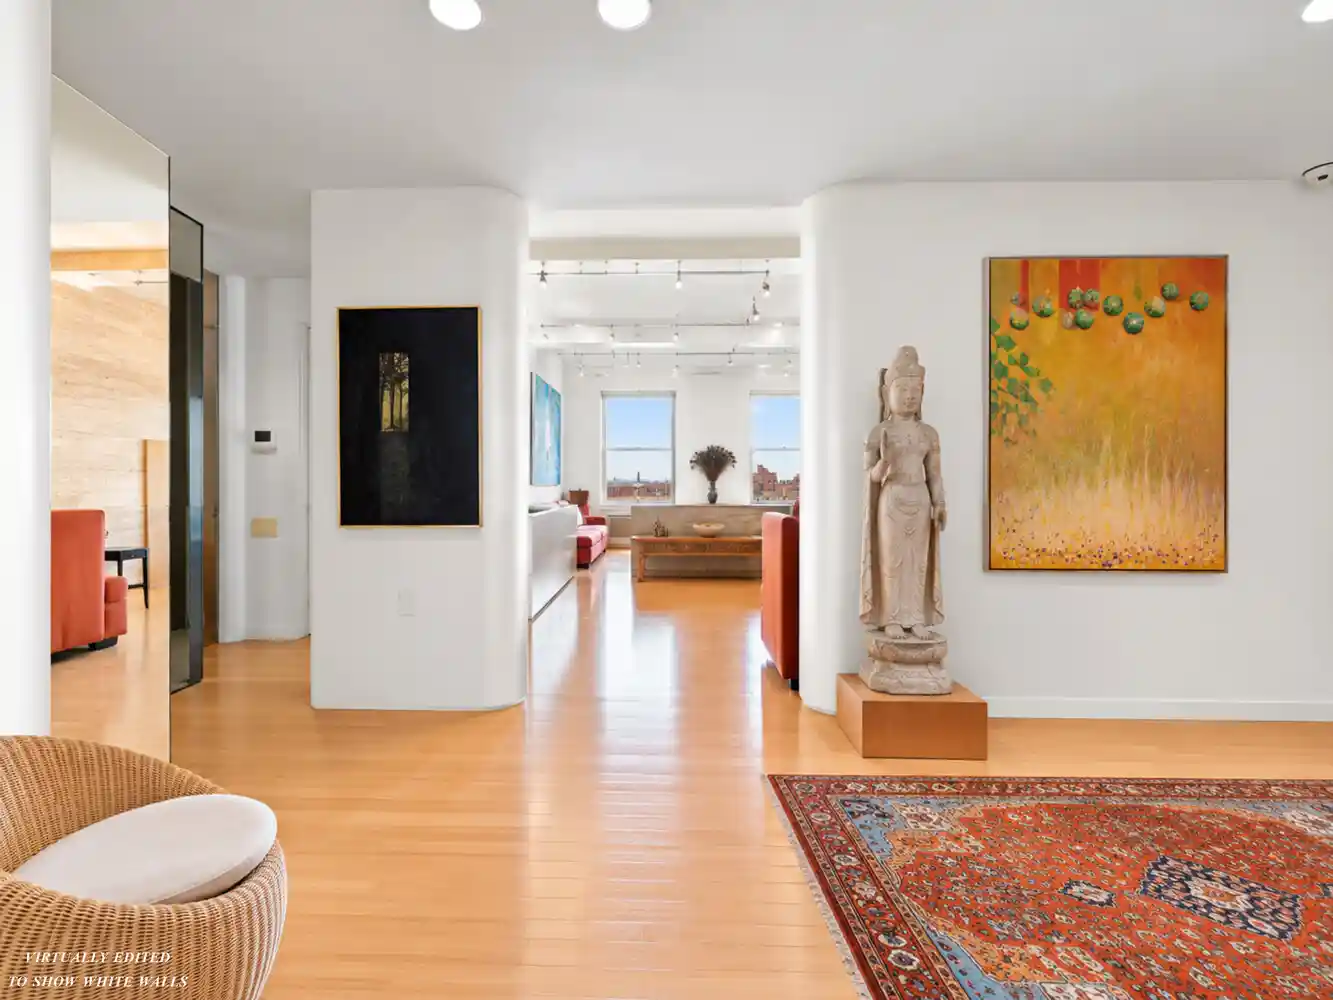
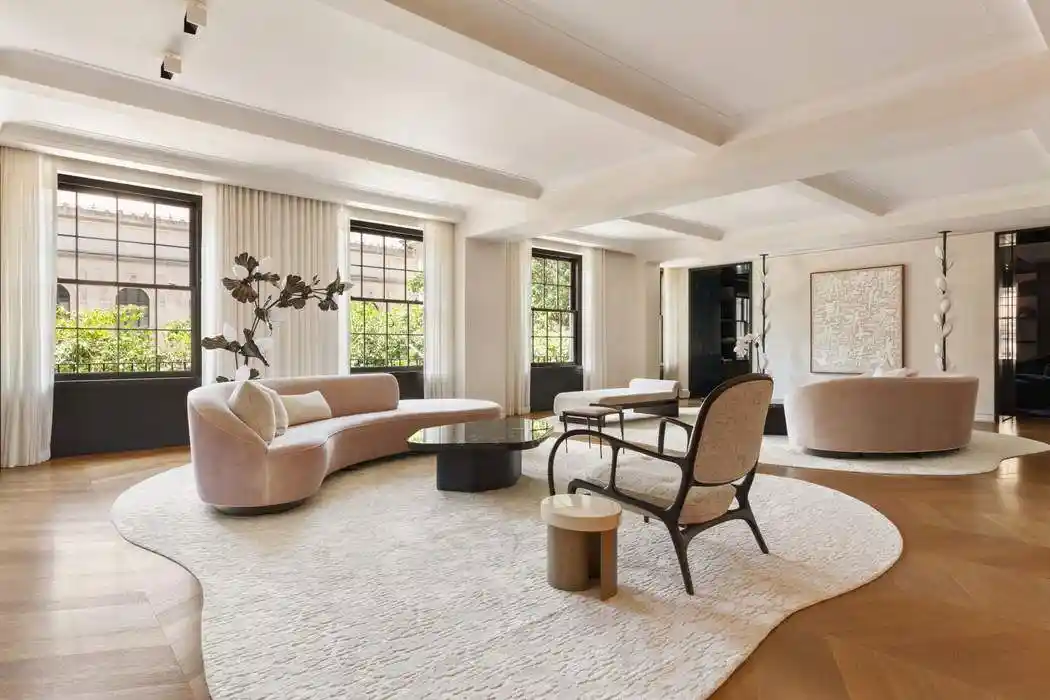
SERIOUS SELLER, SIGNIFICANT PRICE DROP: NOW $7,250,000 (was $8,500,000). MUST SEE this unique, one of a kind, 8-Room, 14th Floor, 5th Avenue Apartment at 83rd Street with 45' of extraordinary views of Central Park and the Metropolitan Museum of Art. Located in a premier White-Glove Prewar Coop, this Excellent Condition Apartment boasts 2,700 SQFT, 9.5 foot-Ceilings, Oversized Windows, abundant storage and a wonderful Layout. From the Grand Entrance Gallery walk into the Extra-large Living Room (WBF) struck by views of Central Park and the Metropolitan Museum of Art from a Wall of Oversized Windows on the 14th Floor. Adjacent to this beautiful Living R
Also adjacent to the Living Room is the Corner Primary Bedroom Suite which includes a large Bedroom with a Wall of Windows facing Central Park and Southern City Views, an en-suite Primary Bathroom, and 2 Walk-in-Closets. Across the hallway from the Primary Bedroom Suite is a well-sized 2nd Bedroom facing South and East and filled with lots of sunlight and city views and en-suite Bathroom.
Across from the Gallery is an oversized Formal Dining Room with Southern facing windows perfect for large gatherings or intimate get togethers.
Off the long Butler's Pantry is the fully equipped modern Eat-in Kitchen, an Eating Area, a Laundry Room and 2 Staff Rooms that share a full bathroom which can be combined to create a 4th full bedroom with en-suite bathroom.
1016 Fifth Avenue is a premier Prewar White-glove Cooperative Building with a magnificent marble lobby which was recently updated, State-of-the-Art Fitness Center, individual storage cages for each Apartment.
A wonderful Staff includes a Live-in Superintendent, 24-hour Doormen, Elevator Attendants and Handy Men.
Pieds-à-terre and 50% Financing are permitted, and Pets are welcome.
- Houzeo last checked: 2 minutes ago
- Listing updated: November 3, 2026 at 1:42 pm
- Listing Provided by: Jaar Mel Sloane (917) 734-3685 | Sloane Square LLC (212) 327-3068
- Source: Rebny MLS-NY | MLS#: RLS20102849

This condo is in:
Property Details
Status
Active
Type
Condominium
No. of Stories
15
County
City
Neighborhood
Year Built
1926
HOA Fees
$9207/mo
Finished Area
2,900 sqft
Lot Size
-- sqft lot
Basement Area
- sqft
MLS Name
Rebny MLS
MLS Number
RLS20102849
Days on Market
116
Open House

Continue Your Journey in App
Find your dream home, receive real-time updates, and many more!
Continue Your Journey in App
Find your dream home, receive real-time updates, and many more!
Location
HOA Management
N/A
HOA Fees
$9,207/ Monthly
Disclaimer: Amenities are based on third-party information and may vary; buyers must independently verify all amenities, as information is deemed reliable but not guaranteed.
Facts & Features
Rooms
Bedrooms & bathrooms
Bedrooms: 3
Bathrooms: 4
Interior
Appliances
Dishwasher, Washer Dryer Allowed
Exterior Features
None
Cooling
Other
Interior Features
Separate Formal Dining Room, High Ceilings, Storage, Walk In Closets
Utilities & Energy
Pool Features
Building None
Fireplace Features
Other
Laundry Features
Building Other, Washer Hookup, In Unit
Basement
Other
Other Features
Subdivision Name
Upper East Side
Patio And Porch Features
None
Price History
| Date | Event | Price |
|---|---|---|
08/28/2026 Source: | Price Increased | $8,500,000 +17.24% $2,931/sqft |
08/28/2026 Source: | Price Decreased | $7,250,000 -27.50% $2,500/sqft |
07/10/2026 Source: | Listed for Sale | $10,000,000 $3,448/sqft |

Upper East Side Ranks # in New York, NY


Homes

Rental Prices

Median Home Price
Find Homes by Property Features in New York, NY


The real estate listing data marked with this icon comes from the IDX program of the RLS at REBNY Listing Service (RLS). Listing information for certain New York City properties provided courtesy of the Real Estate Board of New York's Residential Listing Service (the "RLS") through Nov 04, 2026, 02:45AM. Information deemed reliable but not guaranteed. Information is provided exclusively for consumers' personal, non-commercial use, and may not be used for any purpose other than the identification of potential properties for purchase. The information contained in this listing has not been verified by the RLS and should be verified by the consumer. The listing information provided here is for the consumer's personal, non-commercial use. Retransmission, redistribution or copying of this listing information is strictly prohibited except in connection with a consumer's consideration of the purchase and/or sale of an individual property. This listing information is not verified for authenticity or accuracy and is not guaranteed and may not reflect all real estate activity in the market. Buyer to verify all information. © 2026 The Real Estate Board of New York, Inc. All rights reserved.
 Advertising Broker: Derek Greene | The Greene Realty Group
