
- Overview
- Description
- Property Details
- Location
- HOA Management
- Facts & Features
- Getting Around


Street View
$34,000,000
Monthly Est:$169,230
 6 Beds
 8 Baths
7 full baths + 2 half baths
 8,200sqft
1016 5th Avenue #2ABC, New York, NY 10028
$34,000,000
Get Pre-Approved
Apartment
Built in 1927
$21,528/mo HOA
13,999.5 sqft lot
$4,146/sq.ft
Description
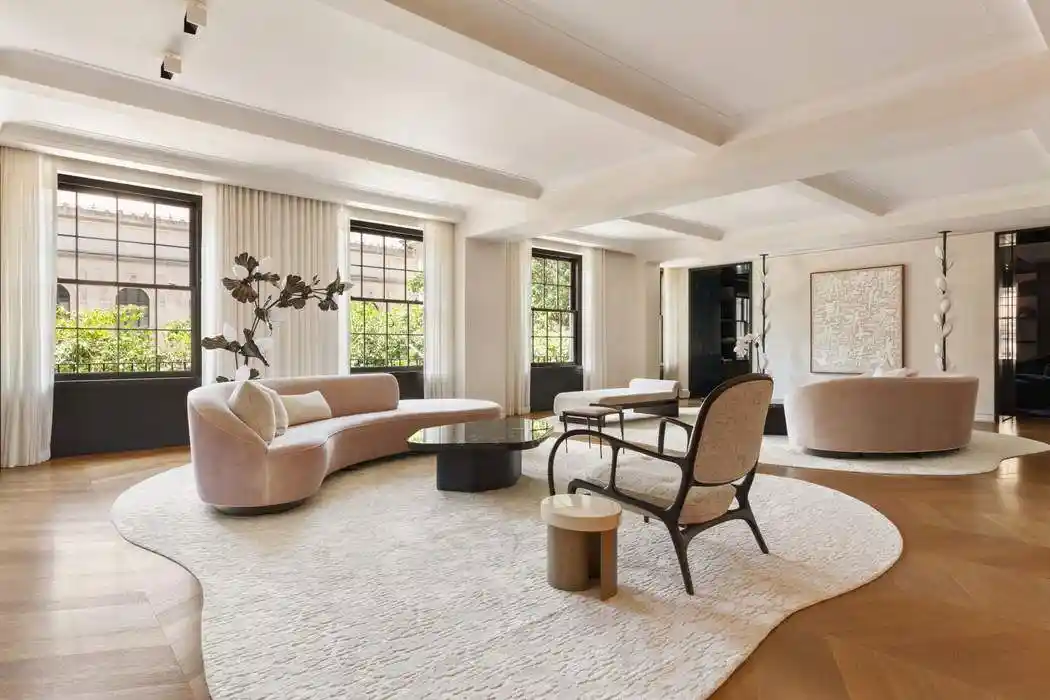
A rare and remarkable offering on one of Manhattan's most coveted addresses, this triple-mint residence of over 8,000 square feet occupies the second floor of 1016 Fifth Avenue, wrapping the north corner of the building with a privileged outlook over the Metropolitan Museum of Art's plaza and fountain. Trees line the block, filling the apartment with great light and greenery, and almost every room faces out to the street.
Originally three separate units, 2ABC was masterfully combined and gut-renovated over the course of two years under the direction of an esteemed architect, resulting in a home that feels entirely purpose-built. The current owners have since made thoughtful upgrades of their own, new appliances throughout the kitchen, an enhanced lighting system, and a custom built-in recessed door, invisible when closed, that discreetly separates the private quarters from the entertaining spaces. One would never suspect this home had any prior life as three separate apartments.
The interiors reflect a commitment to craft and detail at every turn. Ceilings just under ten feet are adorned with decorative moldings throughout. Chevron-patterned oak plank floors run through the front entertaining rooms, giving way to limestone in the remaining spaces. The library is fitted with exquisite custom millwork finished in Italian lacquer — a standout space in a home full of them — and is complemented by an adjacent private office. UV-protectant windows in the living room, dining room, and library safeguard works of art from sun damage
A private elevator landing sets the tone from the moment of arrival. Beyond, a grand gallery forms the elegant spine of the residence, drawing guests naturally toward the entertaining rooms. The living room faces the museum plaza directly, while the formal dining room is complemented by a temperature- and humidity-controlled wine room with capacity for over 1,000 bottles — a serious collector's amenity in a setting worthy of it. Whole-home humidification extends through the principal entertaining spaces as well, creating an environment as protective of fine art and furnishings as it is comfortable for living. Two powder rooms serve the entertaining floor with ease.
The eat-in kitchen opens to a breakfast room that makes daily living as comfortable as entertaining is grand. It has long-plank flooring and top of the line appliances, including new ovens and a warming tray.
The private wing comprises five bedroom suites, each with its own en-suite bath, one of which is currently configured as a gym, along with a generous playroom and den, ideal for media, recreation, or a second sitting room. The primary suite is anchored by a generous dressing room and benefits from the same whole-home humidification system found throughout the entertaining spaces.
The systems throughout are as considered as the finishes. Central air conditioning is delivered via discreet in-room air handlers that minimize ductwork, with each room independently temperature-controlled. A SmartMasterNet device allows the entire HVAC system to be managed remotely by phone or tablet. Security is equally uncompromising: the apartment is equipped with over 120 alarm sensors throughout, a level of protection that is both comprehensive and virtually unmatched in a residential setting.
Staff quarters with bath, a separate laundry room, and abundant storage throughout complete this extraordinarily well-considered home.
Located at 1016 Fifth Avenue, a premier white-glove cooperative with a canopied entrance on East 83rd Street, the building offers a magnificent marble lobby, full-time doorman and porters, and a resident manager. Additional amenities include a state-of-the-art fitness center and private storage units. Pied-à-terres and 50% financing are permitted, and pets are welcome.
- Houzeo last checked: 8 minutes ago
- Listing updated: October 25, 2026 at 6:13 pm
- Listing Provided by: Serena Boardman (212) 606-7611 | Sothebys International Realty (212) 606-7784
- Source: Rebny MLS-NY | MLS#: RLS20095070

This condo is in:
Property Details
Status
Active
Type
Condominium
No. of Stories
15
County
City
Neighborhood
Year Built
1927
HOA Fees
$21528/mo
Finished Area
8,200 sqft
Lot Size
13,999.5 sqft lot
Basement Area
- sqft
MLS Name
Rebny MLS
MLS Number
RLS20095070
Days on Market
154

Continue Your Journey in App
Find your dream home, receive real-time updates, and many more!
Continue Your Journey in App
Find your dream home, receive real-time updates, and many more!
Location
HOA Management
N/A
HOA Fees
$21,528/ Monthly
Disclaimer: Amenities are based on third-party information and may vary; buyers must independently verify all amenities, as information is deemed reliable but not guaranteed.
Facts & Features
Rooms
Bedrooms & bathrooms
Bedrooms: 6
Bathrooms: 8
Interior
Appliances
Dryer, Dishwasher, Washer
Cooling
Central Air, Other
Interior Features
Entrance Foyer, Walk In Closets
Flooring
Hardwood
Utilities & Energy
Fireplace Features
Other
Laundry Features
Building Washer Dryer Install Allowed, In Unit
Other Features
Subdivision Name
Upper East Side
Price History
| Date | Event | Price |
|---|---|---|
06/02/2026 Source: | Listed for Sale | $34,000,000 $4,146/sqft |

Upper East Side Ranks # in New York, NY


Homes

Rental Prices

Median Home Price
Find Homes by Property Features in New York, NY


The real estate listing data marked with this icon comes from the IDX program of the RLS at REBNY Listing Service (RLS). Listing information for certain New York City properties provided courtesy of the Real Estate Board of New York's Residential Listing Service (the "RLS") through Nov 04, 2026, 02:15AM. Information deemed reliable but not guaranteed. Information is provided exclusively for consumers' personal, non-commercial use, and may not be used for any purpose other than the identification of potential properties for purchase. The information contained in this listing has not been verified by the RLS and should be verified by the consumer. The listing information provided here is for the consumer's personal, non-commercial use. Retransmission, redistribution or copying of this listing information is strictly prohibited except in connection with a consumer's consideration of the purchase and/or sale of an individual property. This listing information is not verified for authenticity or accuracy and is not guaranteed and may not reflect all real estate activity in the market. Buyer to verify all information. © 2026 The Real Estate Board of New York, Inc. All rights reserved.
 Advertising Broker: Derek Greene | The Greene Realty Group
