
- Overview
- Description
- Property Details
- Location
- HOA Management
- Facts & Features
- Getting Around


Street View
$7,650,000
Monthly Est:$38,077
 5 Beds
 4 Baths
4 full baths
 --sqft
1016 5th Avenue #9A, New York, NY 10028
$7,650,000
Get Pre-Approved
Apartment
Built in 1927
$9,458/mo HOA
13,999.5 sqft lot
--/sqft
Description
Welcome to Residence 9A — a grand nine-into-ten-room prewar home that features 4-bedrooms, 4-bathrooms, plus a staff room. Perched above one of Manhattan’s most coveted stretches of Fifth Avenue, this home offers sweeping views of the Metropolitan Museum of Art, Central Park, and the Jacqueline Kennedy Onassis Reservoir.
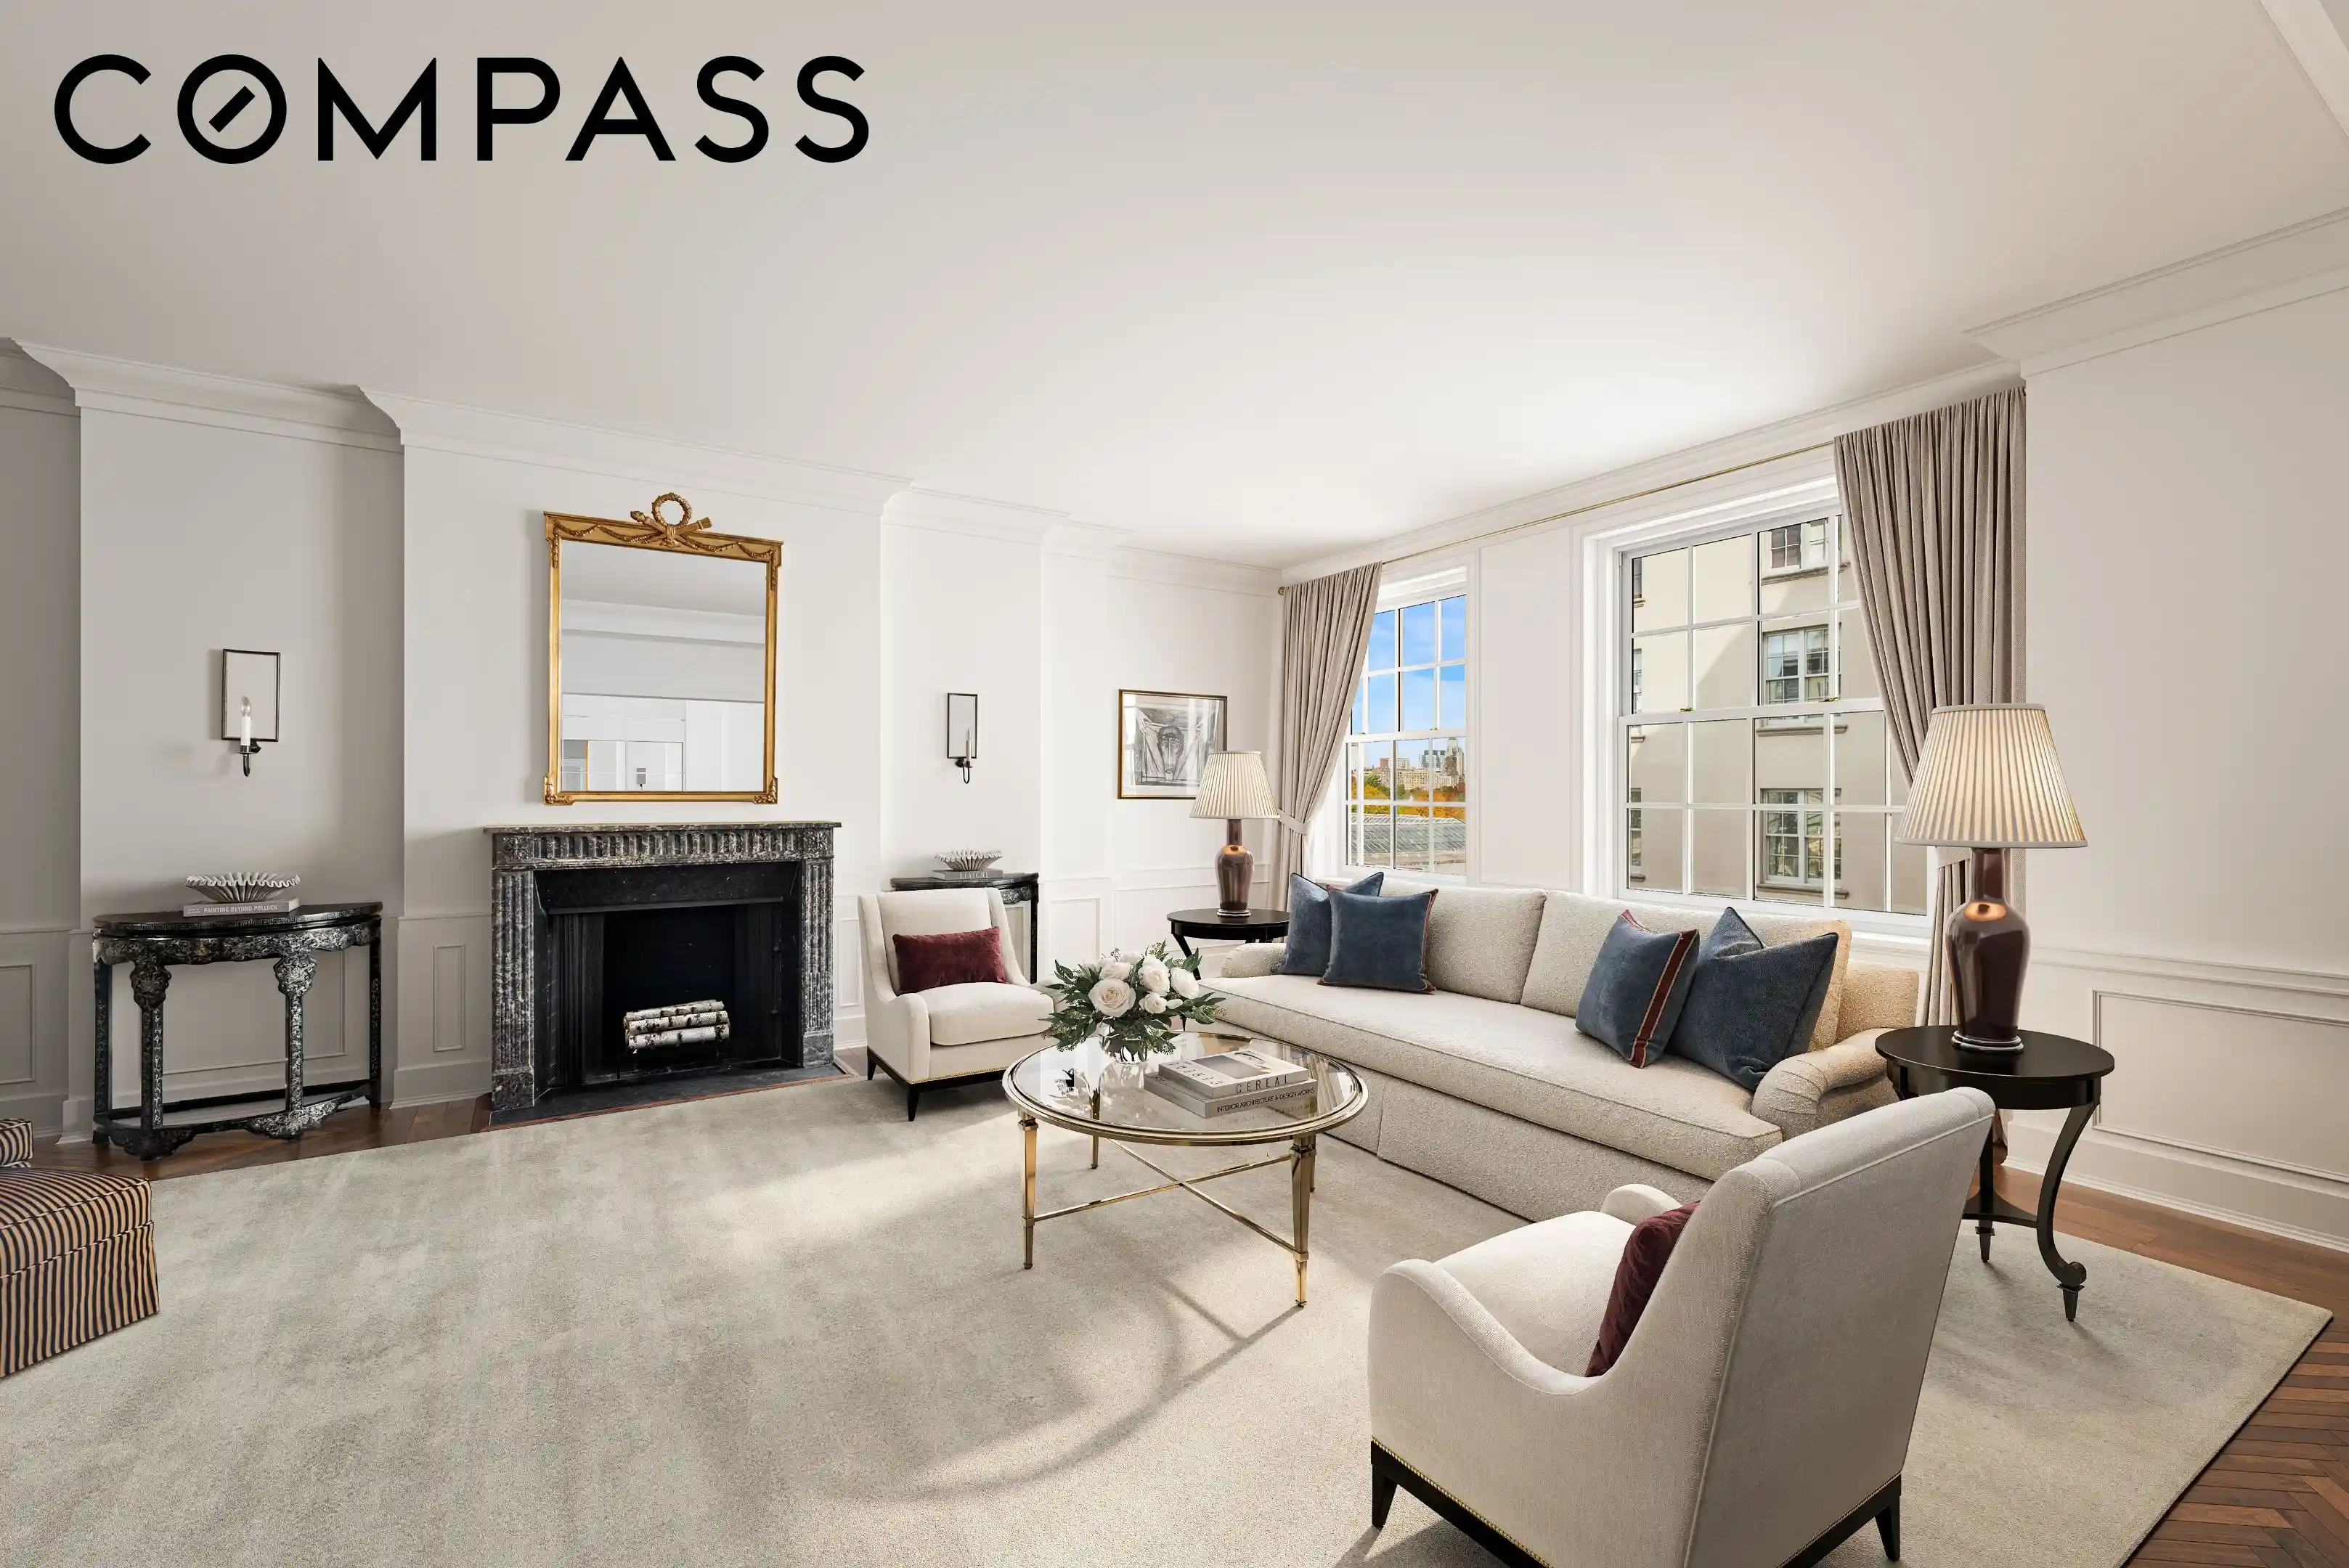
An impressive 28-foot gallery sets a dramatic tone upon arrival, leading directly into an oversized Living Room anchored by a beautifully adorned marble wood-burning fireplace and framed by magnificent park vistas visible through oversized windows. Adjacent is a grand dining/library combination, which can be alternatively used as a formal dining room for entertaining. If desired, these two gracious spaces can also be seamlessly combined to create a truly extraordinary great room with five side-by-side oversized windows that overlook the elegant limestone facades of East 83rd Street and offer side views of Central Park.
The gallery leads to a generously scaled wet bar, ?a breakfast room, and a large, windowed chef's kitchen, which includes a home-office / seating area. A separate service wing includes a staff room, bathroom, and a pantry/laundry room, providing exceptional convenience, flexibility and functionality.
The private quarters are separated from the entertaining spaces by a separate hallway off the gallery. The four main bedrooms, including the corner primary suite, enjoy western exposures with views of the Met Museum and Central Park. Throughout the residence are classic prewar details, including nearly 10-foot ceilings, generous closet space, oversized windows, herringbone hardwood floors, and through-the-wall AC.
1016 Fifth Avenue is a distinguished 1926 cooperative, masterfully designed to evoke an Italian Renaissance palazzo. Residents enjoy a beautifully restored gray-marble lobby, an exceptional live-in Resident Manager, 24-hour doormen, daytime handymen, and a newly renovated state-of-the-art fitness center. Private storage conveys with the residence. There is a 3% flip tax. 50% financing permitted. Pets allowed.
- Houzeo last checked: 6 minutes ago
- Listing updated: November 1, 2026 at 4:21 am
- Listing Provided by: Kathryn Landow (917) 692-8907 , Friedland Tania Isacoff (212) 439-4555 | Compass (212) 913-9058
- Source: Rebny MLS-NY | MLS#: RLS20061070

This condo is in:
Property Details
Status
Active
Type
Condominium
No. of Stories
15
County
City
Neighborhood
Year Built
1927
HOA Fees
$9458/mo
Finished Area
- sqft
Lot Size
13,999.5 sqft lot
Basement Area
- sqft
MLS Name
Rebny MLS
MLS Number
RLS20061070
Days on Market
347

Continue Your Journey in App
Find your dream home, receive real-time updates, and many more!
Continue Your Journey in App
Find your dream home, receive real-time updates, and many more!
Location
HOA Management
N/A
HOA Fees
$9,458/ Monthly
Disclaimer: Amenities are based on third-party information and may vary; buyers must independently verify all amenities, as information is deemed reliable but not guaranteed.
Facts & Features
Rooms
Bedrooms & bathrooms
Bedrooms: 5
Bathrooms: 4
Interior
Flooring
Hardwood
Cooling
Other
Interior Features
Wet Bar, Chandelier, Crown Molding, Eat In Kitchen, High Ceilings, Recessed Lighting, Bar
Appliances
Cooktop, Double Oven, Dryer, Dishwasher, Freezer, Gas Cooktop, Gas Oven, Refrigerator, Washer
Utilities & Energy
Security Features
Security Guard
Fireplace Features
Other
Laundry Features
Building Washer Dryer Install Allowed, Common On Floor, In Unit
Other Features
Subdivision Name
Upper East Side
Price History
| Date | Event | Price |
|---|---|---|
09/08/2026 Source: | Price Decreased | $7,650,000 -3.77% $0/sqft |
11/21/2025 Source: | Listed for Sale | $7,950,000 $0/sqft |

Upper East Side Ranks # in New York, NY


Homes

Rental Prices

Median Home Price
Find Homes by Property Features in New York, NY


The real estate listing data marked with this icon comes from the IDX program of the RLS at REBNY Listing Service (RLS). Listing information for certain New York City properties provided courtesy of the Real Estate Board of New York's Residential Listing Service (the "RLS") through Nov 04, 2026, 01:30AM. Information deemed reliable but not guaranteed. Information is provided exclusively for consumers' personal, non-commercial use, and may not be used for any purpose other than the identification of potential properties for purchase. The information contained in this listing has not been verified by the RLS and should be verified by the consumer. The listing information provided here is for the consumer's personal, non-commercial use. Retransmission, redistribution or copying of this listing information is strictly prohibited except in connection with a consumer's consideration of the purchase and/or sale of an individual property. This listing information is not verified for authenticity or accuracy and is not guaranteed and may not reflect all real estate activity in the market. Buyer to verify all information. © 2026 The Real Estate Board of New York, Inc. All rights reserved.
 Advertising Broker: Derek Greene | The Greene Realty Group
