- Overview
- Description
- Property Details
- Location
- Facts & Features
- Getting Around
- Nearby Homes


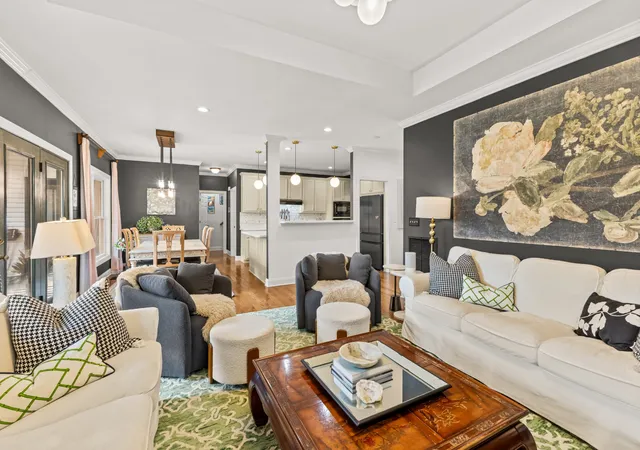


$574,990
Monthly Est:$2,862
 3 Beds
 2 Baths
2 full baths
 2,247sqft
1016 Hiltonwood Blvd, Castalian Springs, TN 37031
$574,990
$2,862/moEst:
Get Pre-Approved
Single Family Residence
Built in 2010
$-- HOA
0.92 acre lot
$256/sq.ft
Description
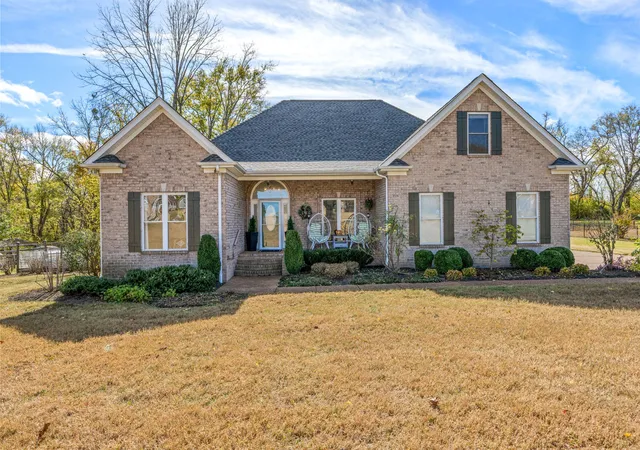
RARE FIND! Nearly an acre of LEVEL land, NO HOA, and one-level living in desirable Wynnewood Farms! This custom-built brick beauty delivers the space and privacy that are almost impossible to find, plus $76,700 in recent improvements, (see attached improvement list) so you can move right in! The work is DONE! Some recent improvements include: a new 40-year Class 4 architectural shingle roof, BOTH HVAC units replaced, a new water heater, a new Trex composite deck, and a refreshed kitchen with painted cabinetry, solid brass hardware, new backsplash, cooktop, epoxy countertops, and updated lighting.
Preferred Lender Offering 1% lender credit towards closing costs & FREE Appraisal! See attached flyer!
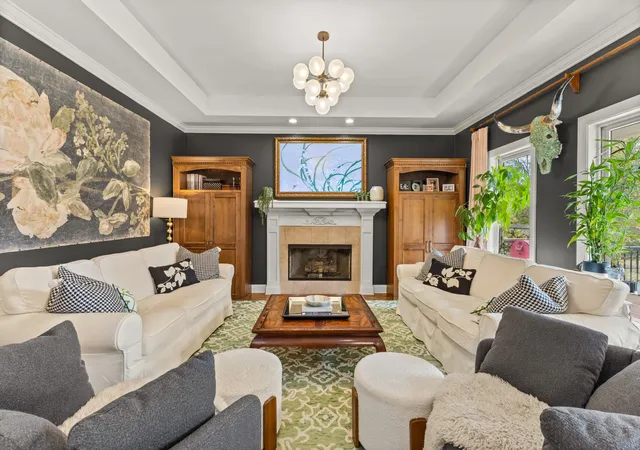
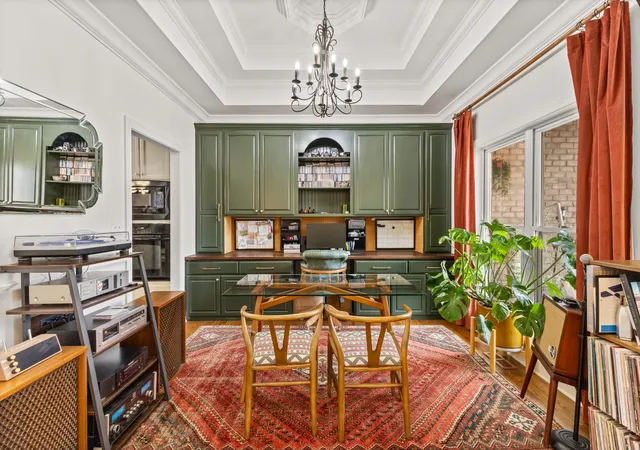
Step inside to an open floor plan flooded with natural light, featuring hardwood floors, vaulted and trey ceilings, custom cabinetry, and a cozy gas fireplace. The kitchen is made for cooking and entertaining, with built-in appliances and a butler’s pantry. The split-bedroom layout gives the primary suite true privacy, with direct access to the outdoor living area, while a dedicated home office and upstairs bonus room offer flexibility for work, hobbies, or guests. The bonus room features a large closet & also XL walk-in attic storage space!
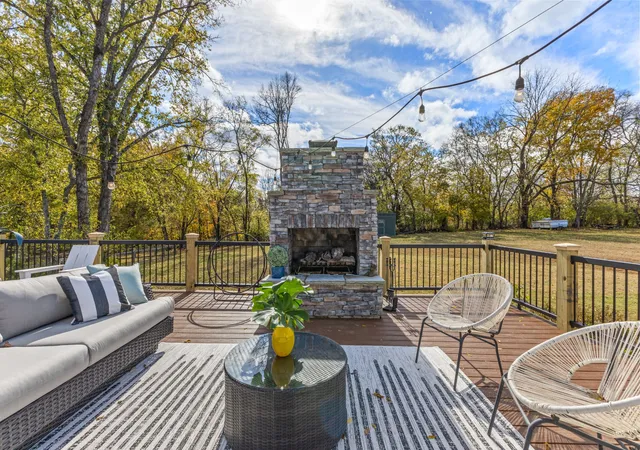
Then head outside! The .92-acre yard is beautifully landscaped and tree-lined, with no homes directly behind you. You’ll find a dog run & garden section that is completely fenced, and a brand new impressive Trex deck with a wood-burning fireplace, perfect for gathering on cool evenings. Just a short drive to Highway 109 for easy access to Nashville. Close to the lake, shopping, dining, and Sumner County Schools. With so much storage space, privacy, and zero HOA: this lifestyle is hard to duplicate!
- Houzeo last checked: 14 minutes ago
- Listing updated: November 6, 2026 at 6:28 pm
- Listing Provided by: Eddie Cox (615) 429-7572 DRE #311833, Jessalynn Evenhouse (615) 648-5229 DRE #344803 | Benchmark Realty, LLC (615) 991-4949
- Source: Nashville (RealTracs Mid) MLS-TN as distributed by MLS GRID | MLS#: 3632155

Property Details
Status
Active
Type
Single Family Residence
No. of Stories
1
County
City
Neighborhood
--
Year Built
2010
HOA Fees
-
Finished Area
2,247 sqft
Lot Size
0.92 acre lot
Basement Area
- sqft
MLS Name
Nashville (RealTracs Mid) MLS
MLS Number
3632155
MLS Status
Active
Days on Market
5

Continue Your Journey in App
Find your dream home, receive real-time updates, and many more!
Continue Your Journey in App
Find your dream home, receive real-time updates, and many more!
Location
Facts & Features
Rooms
Bedrooms & bathrooms
Bedrooms: 3
Bathrooms: 2
Interior
Cooling
Central Air
Interior Features
Bookcases, Built In Features, Ceiling Fan(s), Entrance Foyer, Extra Closets, High Ceilings, Open Floorplan, Pantry, High Speed Internet
Sewer
Septic Tank
Appliances
Built In Electric Oven, Cooktop
Flooring
Carpet, Wood, Tile
Heating
Central
Construction
Year Built
Year Built: 2010
Home type
Single Family Residence
Architectural Style
Ranch
Roof
Asphalt
Construction Materials
Brick, Vinyl Siding
Utilities & Energy
Basement
Crawl Space
Security Features
Smoke Detector(s)
Water Source
Public
Fireplace Features
Gas, Wood Burning
Utilities
Water Available, Cable Connected
Parking Features
Garage Faces Side, Aggregate, Driveway
Laundry Features
Electric Dryer Hookup, Washer Hookup
Other Features
Lot Features
Level
Patio And Porch Features
Deck, Covered, Patio, Porch
Subdivision Name
Wynnewood Farms Sec
Price History
| Date | Event | Price |
|---|---|---|
11/05/2026 Source: | Listed for Sale | $574,990 $256/sqft |
11/04/2026 Source: | Coming Soon | $574,990 +11.00% $256/sqft |
02/15/2024 Source: | Price Decreased | $518,000 -1.33% $231/sqft |
02/15/2024 Source: | Sold | $525,000 $234/sqft |

Nearby Homes
Find Homes by Property Features in Castalian Springs, TN
Nearby New Homes For Sale

Based on information from Realtracs® through Nov 10, 2026, 04:31PM. Data courtesy of Realtracs® MLS as distributed by MLS GRID. Some IDX listings have been excluded from this website. All data is obtained from various sources and may not have been verified by the broker or MLS GRID. Supplied Open House Information is subject to change without notice. All information should be independently reviewed and verified for accuracy. Properties may or may not be listed by the office/agent presenting the information. IDX information is provided exclusively for consumers’ personal, noncommercial use. It may not be used for any purpose other than to identify prospective properties consumers may be interested in purchasing. The data is deemed reliable but is not guaranteed by MLS GRID. The use of the MLS GRID Data may be subject to an end-user license agreement prescribed by Realtracs® MLS. © 2026 RealTracs Solutions. All Rights Reserved. Angela Fowler Real Estate, LLC | 423.320.4620 | afowler@catt.com Mailing Address: 452 Kailors Cove Cir, Ringgold, GA 30736
 Advertising Broker: Angela Fowler | Angela Fowler Real Estate, LLC.
