- Overview
- Description
- Property Details
- Location
- Facts & Features
- Getting Around
- Nearby Homes


$1,500,000
Monthly Est:$7,466
 4 Beds
 4 Baths
3 full baths + 1 half bath
 3,687sqft
1016 Lafontaine St, Ocean Springs, MS 39564
$1,500,000
$7,466/moEst:
Get Pre-Approved
Single Family Residence
Built in 2019
$-- HOA
0.54 acre lot
$407/sq.ft
Description
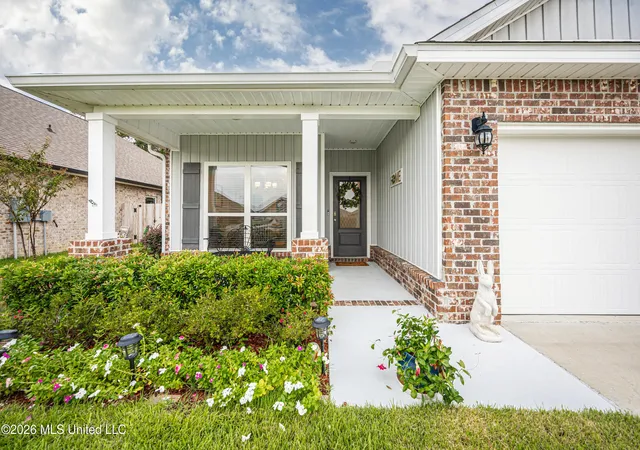
LUXURY LIVING IN THE HEART OF OCEAN SPRINGS—STEPS FROM THE BEACH AND DOWNTOWN! This exceptional property offers a rare combination of luxury, location, updates, lot size, and lifestyle. Ideally positioned just steps from Ocean Springs' front beach and vibrant downtown, this beautiful home built in 2019 sits on an impressive half-acre lot and is NOT located in a flood zone. With parks, restaurants, shops, the beach, public pier, boat launch, and more all within easy walking distance, there is truly something for everyone right outside your front door. This thoughtfully designed home provides an incredibly versatile floor plan. Offering 3,687 square feet, 4 bedrooms, and 4 bathrooms - two primary suites are located on the first floor, along with an office space just off the living room, while an additional living space upstairs provides flexibility for a playroom, media room, guest space, or whatever best suits your lifestyle. Inside, the home has been beautifully renovated with an impeccable blend of sophisticated style and timeless character. Fresh interior paint throughout, elegant wallpaper accents, new light fixtures, plantation shutters, updated faucets, and new carpet in the bedrooms creates a move-in-ready, turnkey home. Abundant natural light fills the home! Select windows offers views of the water and a magnificent mature live oak draped in Spanish moss. Thoughtful storage is found throughout—including a spacious walk-in attic. The stunning kitchen is designed to impress, featuring a large island with farm sink, five-burner gas range, double ovens, wine refrigerator, and an open view into both the living and dining areas. It is the perfect space for everyday living or entertaining guests. The main primary suite is a true retreat, offering beautiful views and a spacious bedroom. The luxurious primary bath features dual vanities, a large walk-in shower with two shower heads, a soaking tub, and an oversized closet complete with built-in dressers. Outside, the Southern charm continues with an inviting front porch complete with ceiling fans, gas lanterns and surrounded by new landscaping, welcoming you home. The property offers abundant parking, as well as a three-car garage. An oversized garage like this is hard to find downtown! It is heated and cooled and was built with a car lift in mind- prewired and a higher ceiling. A wide fence gate off of the driveway leads to an additional parking pad behind the fence—perfect for your boat or other recreational vehicles. The backyard is an entertainer's dream, centered around a gorgeous live oak with Spanish moss and surrounded by generous green space. A large patio provides plenty of room for an outdoor dining and could easily accommodate an outdoor kitchen. A lighted walkway leads to the fire pit, while the expansive fenced in yard offers endless possibilities for a pool, playground, garden, or additional outdoor living spaces. All of the backyard is fenced in with a new (6 feet high) fence, providing privacy. For added peace of mind, the home is equipped with a whole-house generator, hurricane resistant windows and doors, 2x6 exterior walls that allow for more insulation, and the downstairs 4-ton AC unit is only approximately two years old. This location is tough to beat - walk to Fort Maurepas Park and enjoy live music and a splash pad, stroll along the beach for breathtaking sunrises and sunsets, fish from the public pier, launch your boat just around the corner, play sand volleyball on Front Beach, walk to the Ocean Springs Yacht Club or Walter Anderson Museum of Art, visit nearby churches and the library, or enjoy all that downtown Ocean Springs has to offer. Add in the top ranked Ocean Springs' public and private schools, and this property truly offers an extraordinary lifestyle. There is simply too much to appreciate about this one-of-a-kind property. Come experience the location, the luxury, and the possibilities for yourself—you will not want to leave!
- Houzeo last checked: 1 hour ago
- Listing updated: October 3, 2026 at 3:38 pm
- Listing Provided by: Libby Rickley (228) 281-0313 DRE #S54144 |
- Source: MLS United-MS | MLS#: 4163603

Property Details
Status
Pending
Type
Single Family Residence
No. of Stories
-
County
City
Neighborhood
--
Year Built
2019
HOA Fees
-
Finished Area
3,687 sqft
Lot Size
0.54 acre lot
Basement Area
- sqft
MLS Name
MLS United
MLS Number
4163603
MLS Status
Pending
Days on Market
14

Continue Your Journey in App
Find your dream home, receive real-time updates, and many more!
Download App
Continue Your Journey in App
Find your dream home, receive real-time updates, and many more!
Location
Facts & Features
Rooms
Bedrooms & bathrooms
Bedrooms: 4
Bathrooms: 4
Interior
Appliances
Built In Gas Range, Dishwasher, Disposal, Double Oven, Microwave, Refrigerator, Stainless Steel Appliance(s), Tankless Water Heater, Washer/dryer, Wine Refrigerator
Window Features
Energy Star Qualified Windows, Plantation Shutters, Shutters
Flooring
Luxury Vinyl, Carpet, Ceramic Tile
Interior Features
Ceiling Fan(s), Crown Molding, Double Vanity, Entrance Foyer, Granite Counters, High Ceilings, High Speed Internet, Kitchen Island, Open Floorplan, Pantry, Primary Downstairs, Recessed Lighting, Smart Thermostat, Soaking Tub, Storage, Walk In Closet(s)
Cooling
Central Air, Electric, Energy Star Qualified Equipment, Gas
Heating
Central, Energy Star/acca Rsi Qualified Installation, Natural Gas
Sewer
Public Sewer
Exterior Features
Fire Pit, Landscaping Lights, Lighting, Rain Gutters
Construction
Year Built
Year Built: 2019
Home type
Single Family Residence
Roof
Architectural Shingles
Construction Materials
Brick Veneer, Siding
Foundation Details
Chainwall
Utilities & Energy
Security Features
Carbon Monoxide Detector(s), Prewired, Smoke Detector(s)
Fireplace Features
Living Room
Water Source
Public
Laundry Features
Laundry Room, Lower Level, Sink
Parking Features
Attached, Driveway, Garage Door Opener
Utilities
Cable Available, Electricity Connected, Natural Gas Connected, Sewer Connected, Water Connected, Fiber To The House
Other Features
Patio And Porch Features
Front Porch, Patio
Lot Features
Fenced, Landscaped, Near Beach, Rectangular Lot
Subdivision Name
Metes And Bounds
Community Features
Boating, Fishing, Near Entertainment, Park, Playground, Street Lights, See Remarks
Price History
| Date | Event | Price |
|---|---|---|
10/03/2026 Source: | Pending | $1,500,000 $407/sqft |
09/25/2026 Source: | Listed for Sale | $1,500,000 +30.43% $407/sqft |
04/30/2024 Source: | Price Increased | $1,150,000 +60.43% $312/sqft |
02/01/2019 Source: | Sold | $716,838 $194/sqft |

Nearby Homes




Find Homes by Property Features in Ocean Springs, MS
Nearby New Homes For Sale


Based on information from MLS United, LLC. through Oct 09, 2026, 02:30PM. IDX information is provided exclusively for consumers' personal, non-commercial use, that it may not be used for any purpose other than to identify prospective properties consumers may be interested in purchasing, and that the data is deemed reliable but is not guaranteed accurate by the MLS. © 2026 MLS United, LLC. All Rights Reserved.
 Advertising Broker: Daniel Demers | Sell Your Home Services