- Overview
- Description
- Property Details
- Location
- HOA Management
- Facts & Features
- Getting Around
- Nearby Homes



$200,000
Monthly Est:$995
 2 Beds
 3 Baths
2 full baths + 1 half bath
 1,723sqft
1016 Saint Julien Dr #102, Kenner, LA 70065
$200,000
$995/moEst:
Get Pre-Approved
Condominium
Built in 1989
$-- HOA
3,284.42 sqft lot
$116/sq.ft
Description
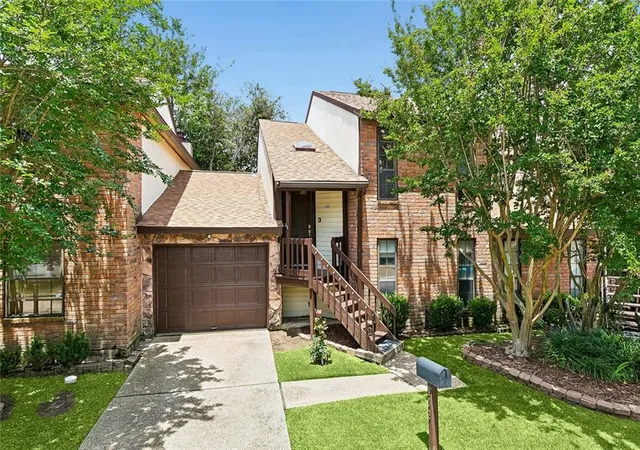
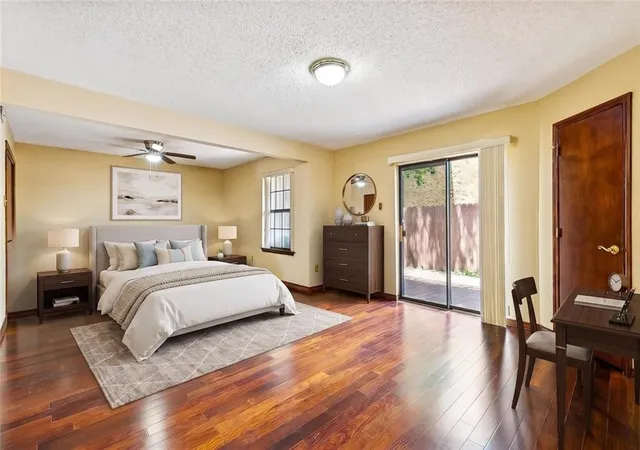
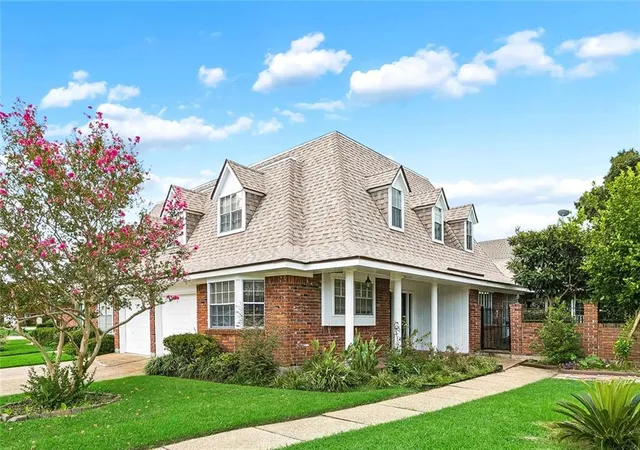
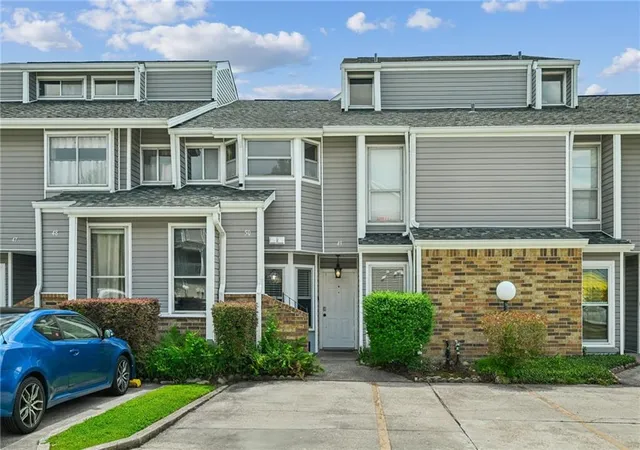
Rare find with split Level Living in Chateau Estates! 1st floor bedrooms with no carpet. 2nd floor living area where guests can visit with convenient half bath. 3rd floor is loft area. (flexibility for 3rd bedroom)
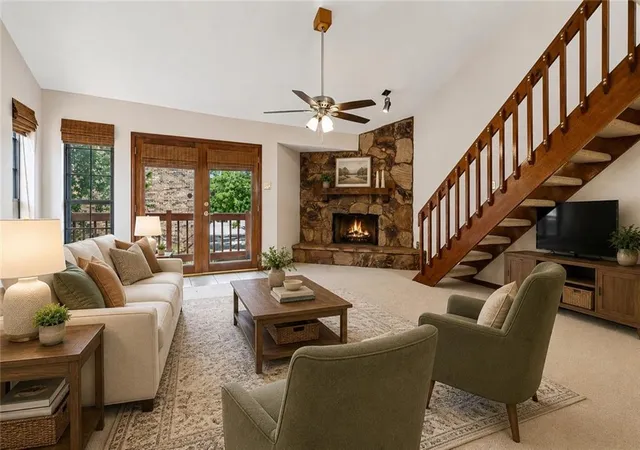
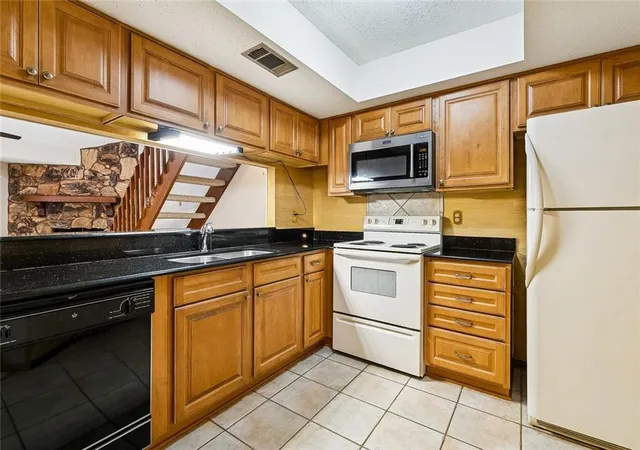
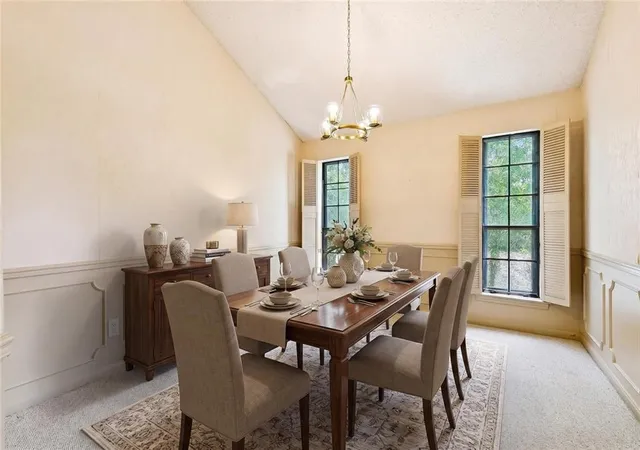
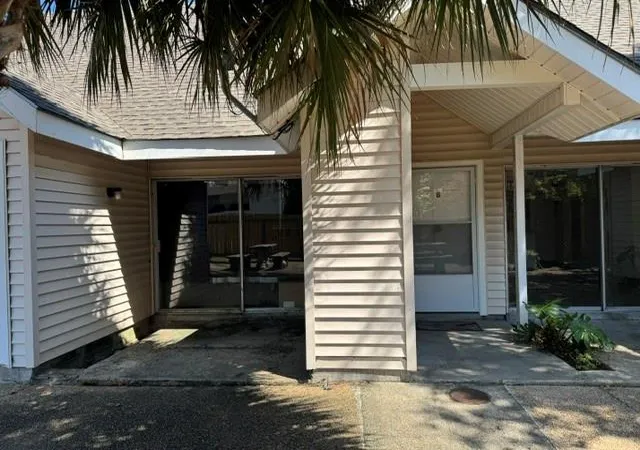
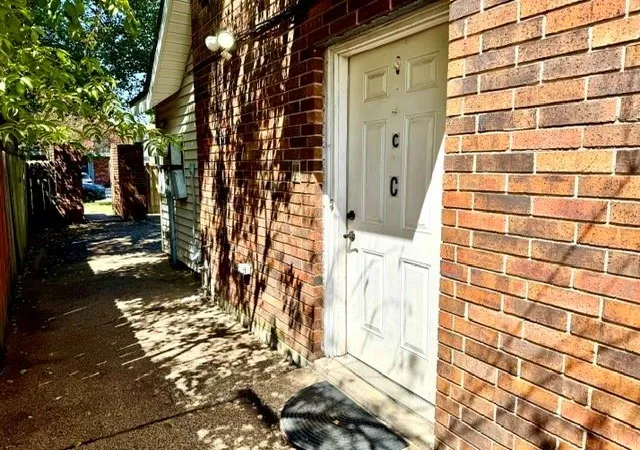
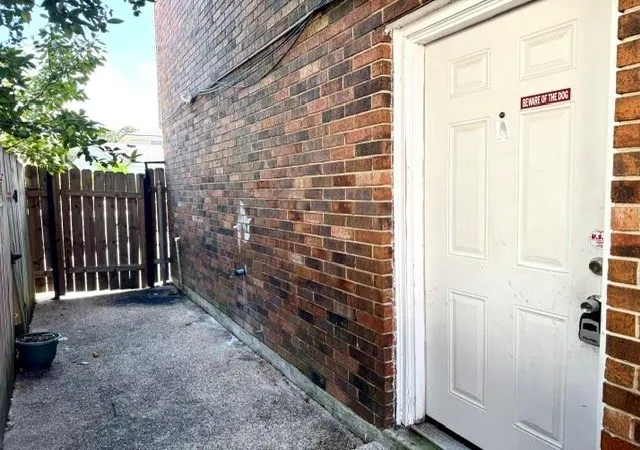
Discover low-maintenance living in this well cared-for, condo tucked away on a quiet cul-de-sac. This layout maximizes privacy effortlessly, with ground level serving as a quiet bedroom retreat, offering two tucked-away bedrooms primary has two walk in closets! Second bedroom down stairs has its own walk in closet. 2 full bathrooms and laundry room (all appliances included). Abundant storage, attached garage with private driveway! Upstairs on the second level, granite countertops in kitchen, fireplace, with balcony access, Living space has bar providing extra seating with separate dining area. Spacious third-floor loft area used as a bedroom—(flexible use for a guest suite, home office, or media room.) The separate dining space can easily serve as a 4th bedroom or flex room as well to fit your vision. Attached garage and a private driveway with guest parking in three seperate parking lots exclusive for the complex.
The sellers' absolute favorite features are Starting the day with morning sunrises on the front porch and unwinding with evening sunsets on the private rear patio. Plus, you can walk right out your front door to enjoy Kenner’s annual parade! Complete with ample closet space and community pool access is nearby, this property truly offers the best of Chateau Estates.
Near by shopping, restaurants, hospital with Pelicans League G starting at Pontchartrain Center where you can watch next years stars play for a fraction of the price even with a stadium experience! note photos with furniture and decor are virtually staged
Seller will consider a reasonable offer
This is affordable living with so much flexibility set up your showing today. do not trespass without confirmed appointment with agent. Listing agent contact 504-460-5346
- Houzeo last checked: 14 minutes ago
- Listing updated: September 29, 2026 at 10:03 pm
- Listing Provided by: Michele Mancuso (504) 460-5346 | NOLA Living Realty (504) 301-9757
- Source: New Orleans Metropolitan AOR (NOMAR) MLS-LA | MLS#: 2558844

Part of

Property Details
Status
Pending
Type
Condominium
No. of Stories
3
County
City
Neighborhood
--
Year Built
1989
HOA Fees
-
Finished Area
1,723 sqft
Lot Size
3,284.42 sqft lot
Basement Area
- sqft
MLS Name
New Orleans Metropolitan AOR (NOMAR) MLS
MLS Number
2558844
MLS Status
Pending
Days on Market
142

Continue Your Journey in App
Find your dream home, receive real-time updates, and many more!
Download App
Continue Your Journey in App
Find your dream home, receive real-time updates, and many more!
Location
HOA Management
Futura Estates Asso.
HOA Fees
$-/
N/A
HOA Fees
$544/
Amenities
 Amenities and services may be covered by one or multiple associations and service providers.
 CommonAreas
Disclaimer: Amenities are based on third-party information and may vary; buyers must independently verify all amenities, as information is deemed reliable but not guaranteed.
Facts & Features
Rooms
Bedrooms & bathrooms
Bedrooms: 2
Bathrooms: 3
Kitchen
Level: Second
Area: 89.28 Square Feet
Dimensions: 9.3 x 9.6
DiningRoom
Level: Second
Area: 132.00 Square Feet
Dimensions: 12 x 11
LivingRoom
Level: Second
Area: 270.00 Square Feet
Dimensions: 18 x 15
Bedroom
Level: First
Area: 132.00 Square Feet
Dimensions: 12 x 11
PrimaryBedroom
Level: First
Area: 336.00 Square Feet
Dimensions: 24 x 14
Loft
Level: Third
Area: 128.75 Square Feet
Dimensions: 12.5 x 10.3
Interior
Appliances
Dryer, Microwave, Range, Refrigerator, Washer
Sewer
Public Sewer
Interior Features
Ceiling Fans, Granite Counters, High Speed Internet, Pantry, Vaulted Ceilings
Cooling
Central Air, One Unit
Heating
Central
Exterior Features
Balcony, Fence, Permeable Paving
Construction
Year Built
Year Built: 1989
Home type
Condominium
Foundation Details
Slab
Roof
Shingle
Property Condition
Very Good Condition
Construction Materials
Brick
Architectural Style
Split Level
Utilities & Energy
Parking Features
Attached, Garage, Parking Available, Two Spaces, Driveway, Garage Door Opener
Pool Features
Community, In Ground
Fireplace Features
Wood Burning
Laundry Features
In Hall
Security Features
None
Water Source
Public
Other Features
Lot Features
Cul De Sac, City Lot
Community Features
Common Grounds Area, Pool
Subdivision Name
Chateau Estates North
Patio And Porch Features
Other, Wood, Balcony
Price History
| Date | Event | Price |
|---|---|---|
09/29/2026 Source: | Pending | $200,000 -6.98% $116/sqft |
06/22/2026 Source: | Listed for Sale | $215,000 +12.04% $125/sqft |
06/29/2023 Source: | Sold | $191,900 $111/sqft |

Nearby Homes


Find Homes by Property Features in Kenner, LA


Based on information from the ROAM MLS through Oct 11, 2026, 05:30AM. IDX information is provided exclusively for consumers' personal, non-commercial use. It may not be used for any purpose other than to identify prospective properties consumers may be interested in purchasing. Data is deemed reliable but is not guaranteed accurate by the MLS. This website may not include listings or property addresses of sellers who have directed their listing brokers to withhold their listing or their property address from display on the Internet. © 2026 ROAM MLS. All Rights Reserved.
 Advertising Broker: Jared Andrew English | Congress Realty, Inc